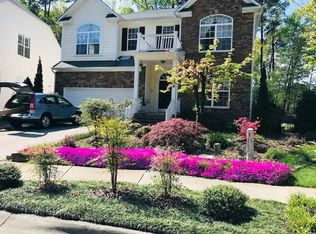
Welcome to this well-cared-for home (move-in ready!), where thoughtful design and comfortable living come together in a desirable cul-de-sac setting. The main level features true hardwood floors and a spacious layout designed for both everyday living and entertaining. The kitchen is the heart of the home, offering granite countertops, crowned cabinetry with under-mount lighting, a tile backsplash, a center island with bar seating, a walk-in pantry, and a sunny breakfast area highlighted by a charming window seat. The adjacent family room is anchored by a cozy gas fireplace, while the formal dining room offers more useful living space. A separate living or sitting room provides flexible space for a home office, reading room, or additional gathering area. Upstairs, the owner's suite offers a private retreat with a double-door entry, walk-in closet, and an en-suite bath featuring a double vanity, garden tub, tiled shower, and water closet. The second floor also includes a versatile loft and two additional bedrooms, each with a walk-in closet and easy access to a shared hall bath. The screened porch, deck, and fenced backyard provide spaces for relaxing, entertaining, or outdoor play. Located in prime location, just minutes from The Streets at Southpoint, the American Tobacco Trail, Jordan Lake, and convenient access to Highway 54 and I-40 for an easy commute throughout the Triangle!
Pending
Price cut: $2.5K (8/25)
$642,500
1613 Bellenden Dr, Durham, NC 27713
3beds
2,810sqft
Single Family Residence
Built in 2007
7,840 Square Feet Lot
$621,600 Zestimate®
$229/sqft
$48/mo HOA
What's special
- 113 days
- 314
- 15
Zillow last checked:
Listing updated:
Listed by:
Linda Trevor 919-730-7746,
Compass -- Cary
Source: Doorify MLS,MLS#: 10176627
Facts & features
Interior
Bedrooms & bathrooms
- Bedrooms: 3
- Bathrooms: 3
- Full bathrooms: 2
- 1/2 bathrooms: 1
Primary bedroom
- Level: Second
- Area: 300 Square Feet
- Dimensions: 15.0 x 20.0
Bedroom 2
- Level: Second
- Area: 180 Square Feet
- Dimensions: 15.0 x 12.0
Bedroom 3
- Level: Second
- Area: 196 Square Feet
- Dimensions: 14.0 x 14.0
Breakfast room
- Level: Main
- Area: 200 Square Feet
- Dimensions: 20.0 x 10.0
Dining room
- Level: Main
- Area: 121 Square Feet
- Dimensions: 11.0 x 11.0
Family room
- Level: Main
- Area: 282.6 Square Feet
- Dimensions: 15.7 x 18.0
Kitchen
- Level: Main
- Area: 153.9 Square Feet
- Dimensions: 13.5 x 11.4
Living room
- Level: Main
- Area: 139.2 Square Feet
- Dimensions: 11.6 x 12.0
Loft
- Level: Second
- Area: 195 Square Feet
- Dimensions: 10.0 x 19.5
Heating
- None, Gas Pack
Cooling
- Central Air
Appliances
- Included: Dryer, Dishwasher, Gas Range, Microwave, Refrigerator, Washer
- Laundry: Laundry Room, Main Level
Features
- Ceiling Fan(s), Crown Molding, Double Vanity, Entrance Foyer, Eat-in Kitchen, Granite Counters, Kitchen Island, Pantry, Recessed Lighting, Soaking Tub, Storage, Walk-In Closet(s), Bathtub/Shower Combination, Walk-In Shower, Water Closet
- Flooring: Carpet, Hardwood
- Number of fireplaces: 1
- Fireplace features: Family Room, Gas Log
Interior area
- Total structure area: 2,810
- Total interior livable area: 2,810 sqft
- Finished area above ground: 2,810
- Finished area below ground: 0
Video & virtual tour
Property
Parking
- Total spaces: 2
- Parking features: Attached, Driveway, Garage Faces Front
- Garage spaces: 2
- Has uncovered spaces: Yes
Features
- Levels: Two
- Stories: 2
- Exterior features: Rain Gutters, Fenced Yard
- Fencing: Back Yard
Lot
- Size: 7,840 Square Feet
- Features: Back Yard, Cul-De-Sac, Front Yard, Landscaped
Details
- Parcel number: 207559
- Zoning: PDR
- Special conditions: Standard
Construction
Type & style
- Home type: SingleFamily
- Architectural style: Traditional,Transitional
- Property subtype: Single Family Residence
Materials
- Fiber Cement
- Foundation: Crawlspace
- Roof: Shingle
Condition
- New construction: No
- Year built: 2007
Utilities & green energy
- Sewer: Public Sewer
- Water: Public
Community & HOA
Community
- Features: Sidewalks
- Subdivision: Chelsea Meadows
HOA
- Has HOA: Yes
- Services included: Maintenance Grounds
- HOA fee: $570 annually
- HOA name: Omega Management
- HOA phone: 919-461-0102
Location
- Region: Durham
Financial & listing details
- Price per square foot: $229/sqft
- Tax assessed value: $648,450
- Annual tax amount: $6,428
- Date on market: 6/26/2026
- Listing agreement: Exclusive Right To Sell
- Listing terms: Cash,Conventional,FHA,VA Loan
Estimated market value
$621,600
$591,000 - $653,000
$2,752/mo
Price history
| Date | Event | Price |
|---|---|---|
| 10/11/2026 | Pending sale | $642,500$229/sqft |
Source:  Doorify MLS #10176627 Report a problem Doorify MLS #10176627 Report a problem | ||
| 8/25/2026 | Price change | $642,500-0.4%$229/sqft |
Source: Doorify MLS #10176627 Report a problem | ||
| 8/4/2026 | Price change | $645,000-0.8%$230/sqft |
Source: Doorify MLS #10176627 Report a problem | ||
| 6/26/2026 | Listed for sale | $650,000+103.1%$231/sqft |
Source: Doorify MLS #10176627 Report a problem | ||
| 1/3/2014 | Sold | $320,000-8.4%$114/sqft |
Source: Public Record Report a problem | ||
| 10/11/2013 | Listed for sale | $349,500+4.2%$124/sqft |
Source: L and F/Fonville Morisey Realty #1915187 Report a problem | ||
| 12/14/2007 | Sold | $335,500$119/sqft |
Source: Public Record Report a problem | ||
Public tax history
| Year | Property taxes | Tax assessment |
|---|---|---|
| 2025 | $6,428 +26.7% | $648,450 +78.2% |
| 2024 | $5,075 +6.5% | $363,830 |
| 2023 | $4,766 +2.3% | $363,830 |
| 2022 | $4,657 +0.5% | $363,830 |
| 2021 | $4,635 +2.4% | $363,830 |
| 2020 | $4,526 | $363,830 -4.4% |
| 2019 | $4,526 | $380,538 +11.5% |
| 2018 | $4,526 -1.5% | $341,373 |
| 2017 | $4,597 +3.5% | $341,373 -3.3% |
| 2016 | $4,442 | $353,048 +2% |
| 2015 | $4,442 -7.3% | $346,256 |
| 2014 | $4,793 | $346,256 |
| 2013 | -- | $346,256 |
| 2012 | -- | $346,256 |
| 2011 | $4,513 +1.3% | $346,256 +0.8% |
| 2010 | $4,456 +4% | $343,343 |
| 2009 | $4,285 | $343,343 |
| 2008 | $4,285 | $343,343 |
Find assessor info on the county website
Monthly payment
Est. payment
Payment breakdown
Explore the cost of this home by adjusting the details. Changes won't be saved.Climate risks
Neighborhood: Huntington Ridge
Nearby schools
Schools provided by the listing agent
- Elementary: Durham - Lyons Farm Elementary School
- Middle: Durham - Lowes Grove Middle
- High: Durham - Hillside High
Source: Doorify MLS. This data may not be complete. We recommend contacting the local school district to confirm school assignments for this home.
Similar homes
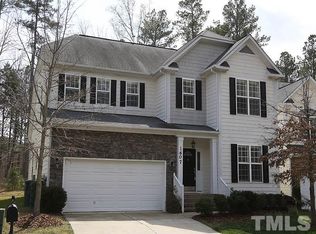
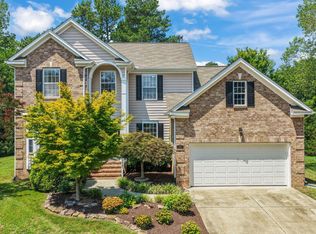
- $629,9004 bd3 ba2.9k sqft218 Landreth Ct, Durham, NC 27713For Sale
 MLS ID #10180423, Lisa Ellis. Doorify MLS
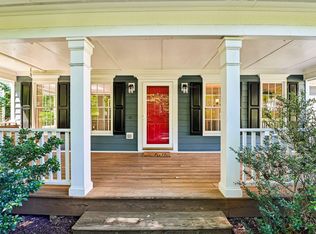
 - $540,0003 bd3 ba2.2k sqft5914 Lyon Farm Dr, Durham, NC 27713For Sale
 MLS ID #10176218, Jo Ann Gardner. Doorify MLS
 - $505,0004 bd3 ba1.9k sqft15 Creeks Edge Ct, Durham, NC 27713For Sale
 MLS ID #10190397, Patrick Moran. Doorify MLS
 - $680,0004 bd4 ba2.4k sqft107 Callard Run, Chapel Hill, NC 27514For Sale
 MLS ID #10197512, Xuejun Li. Doorify MLS
 - $623,0004 bd3 ba2.3k sqft4220 Glen Erin Way, Raleigh, NC 27613For SaleMLS ID #10191717, Emily Mitchell. Doorify MLS
- $760,0003 bd3 ba2.4k sqft7721 Sutcliffe Dr, Raleigh, NC 27613For SaleMLS ID #10198697, Connie Batten. Doorify MLS
- $699,0003 bd3 ba2.7k sqft9159 Palm Bay Cir, Raleigh, NC 27617For SaleMLS ID #10179232, Tamara Lynn Edwards. Doorify MLS
- $680,0004 bd3 ba2.8k sqft109 Menteith Ct, Apex, NC 27502For SaleMLS ID #10197210, Michelle Gelston. Doorify MLS
- $682,0004 bd3 ba2.5k sqft405 Carpenter Town Ln, Cary, NC 27519For SaleMLS ID #10182794, Drew Ludlow. Doorify MLS
- $614,0004 bd4 ba2.8k sqft248 Star Magnolia Dr, Morrisville, NC 27560For SaleMLS ID #10185210, Ty Vargas. Doorify MLS
- $524,9994 bd3 ba2.9k sqft4616 Paces Ferry Dr, Durham, NC 27712For SaleMLS ID #10192500, Rita Walia. Doorify MLS
- $569,9004 bd3 ba2.7k sqft1709 Legendary Ln, Morrisville, NC 27560For SaleMLS ID #10186844, Kathy Pitney. Doorify MLS
- $600,0003 bd3 ba2.1k sqft308 Highfield Ave, Cary, NC 27519For SaleMLS ID #10191754, Linda Trevor. Doorify MLS
- $772,5005 bd3 ba3.2k sqft4609 Moores Creek Rd, Durham, NC 27705For SaleMLS ID #10186438, Thomas Kortus. Doorify MLS
- $675,0003 bd3 ba2.4k sqft10129 Goodview Ct, Raleigh, NC 27613For SaleMLS ID #10187779, Connie Batten. Doorify MLS
- $499,9005 bd3 ba2.8k sqft26 Ballard Ct, Durham, NC 27712For SaleMLS ID #10192564, Jenny Barber. Doorify MLS
- $725,0004 bd3 ba2.4k sqft450 Ryan Rd, Pittsboro, NC 27312For SaleMLS ID #10191572, Eric Andrews. Doorify MLS
- $729,0003 bd3 ba2.6k sqft316 Ross Dr, Pittsboro, NC 27312For SaleMLS ID #10177395, Scott Hawkins. Doorify MLS
- $639,5005 bd4 ba3.7k sqft144 Sudano Ct, Holly Springs, NC 27540For SaleMLS ID #10176917, Lynn Roman. Doorify MLS
- $735,0004 bd3 ba3k sqft203 Widecombe Ct, Cary, NC 27513For SaleMLS ID #10185506, Bill Riccadonna. Doorify MLS
