Welcome to 316 Ross Drive, where timeless craftsmanship, modern updates, and room to grow come together on a stunning 2.8-acre homesite in one of Pittsboro's most desirable established communities. Offering approximately 2,800 square feet of beautifully maintained living space, this home has been thoughtfully updated and meticulously cared for. Recent improvements include a new HVAC system, updated finishes, and a durable 50-year roof, providing peace of mind for years to come. Inside, you'll find spacious living areas, abundant natural light, and a floor plan designed for both everyday living and entertaining. The updated kitchen and inviting gathering spaces create a warm and welcoming atmosphere, while the generous bedrooms offer comfort and flexibility for family, guests, or home office needs. What truly sets this property apart is its incredible expansion potential. A massive walk-up attic and full walk-out basement provide the opportunity to create substantial additional finished living space tailored to your needs, whether you envision a media room, guest suite, home gym, hobby space, multigenerational living area, or additional bedrooms and baths. Step outside and discover one of the property's most impressive features: a gorgeous 2.8-acre lot offering privacy, mature landscaping, and endless possibilities. The expansive backyard provides ample room for a future swimming pool, outdoor entertaining spaces, gardens, or simply enjoying the peaceful surroundings. Ideally located just minutes from charming downtown Pittsboro, Chatham Park, Jordan Lake, Chapel Hill, and the Research Triangle Park region, this home offers the perfect balance of privacy and convenience. Rarely does a property combine move-in-ready condition, significant future expansion opportunities, and such a beautiful homesite. 316 Ross Drive is more than a home, it's an investment in your lifestyle and your future. Rare opportunity! Seller's existing VA loan may be assumable by qualified buyers, potentially offering significant savings compared to current market interest rates. Assumption subject to lender approval, qualification requirements, and applicable VA guidelines. Contact listing agent for additional details.
For sale
$799,000
316 Ross Dr, Pittsboro, NC 27312
3beds
2,643sqft
:
Get pre-qualified$4,857/mo
Single Family Residence, Residential
Built in 2007
2.81 Acres Lot
$775,600 Zestimate®
$302/sqft
$42/mo HOA
What's special
Modern updatesFull walk-out basementAbundant natural lightTimeless craftsmanshipUpdated finishesGenerous bedroomsMature landscaping
- 31 days |
- 775 |
- 19 |
Zillow last checked:
Listing updated:
Listed by:
Scott Hawkins 984-234-2322,
Compass -- Chapel Hill - Durham,
Adam Lloyd 919-451-5223,
Compass -- Chapel Hill - Durham
Source: Doorify MLS,MLS#: 10177395
Facts & features
Interior
Bedrooms & bathrooms
- Bedrooms: 3
- Bathrooms: 3
- Full bathrooms: 2
- 1/2 bathrooms: 1
Heating
- Central, Electric, Exhaust Fan, Fireplace(s), Heat Pump, Propane, None
Cooling
- Ceiling Fan(s), Central Air, Electric, Exhaust Fan, Gas, Heat Pump
Appliances
- Included: Dishwasher, Free-Standing Refrigerator, Gas Oven, Gas Range, Ice Maker, Microwave, Refrigerator, Stainless Steel Appliance(s)
Features
- Bathtub/Shower Combination, Bookcases, Built-in Features, Cathedral Ceiling(s), Ceiling Fan(s), Double Vanity, Eat-in Kitchen, Entrance Foyer, Granite Counters, High Ceilings, Kitchen Island, Open Floorplan, Pantry, Master Downstairs, Recessed Lighting, Separate Shower, Smooth Ceilings, Vaulted Ceiling(s), Walk-In Closet(s), Walk-In Shower
- Flooring: Hardwood, Tile
- Basement: Concrete, Daylight, Full, Interior Entry, Storage Space, Unfinished, Unheated, Walk-Out Access
- Number of fireplaces: 1
- Fireplace features: Blower Fan, Gas, Gas Log
Interior area
- Total structure area: 2,643
- Total interior livable area: 2,643 sqft
- Finished area above ground: 2,643
- Finished area below ground: 0
Property
Parking
- Total spaces: 8
- Parking features: Attached, Concrete, Driveway, Garage, Garage Door Opener, Garage Faces Side, Inside Entrance, Lighted, Parking Pad
- Attached garage spaces: 2
- Uncovered spaces: 6
Features
- Levels: One
- Stories: 1
- Patio & porch: Deck, Front Porch, Patio
- Exterior features: Lighting
- Has view: Yes
- View description: Neighborhood, Trees/Woods
Lot
- Size: 2.81 Acres
- Features: Back Yard, Cleared, Front Yard, Hardwood Trees, Landscaped, Many Trees, Partially Cleared, Private, Wooded
Details
- Parcel number: 0076717
- Zoning: R-A-2
- Special conditions: Standard
Construction
Type & style
- Home type: SingleFamily
- Architectural style: Traditional
- Property subtype: Single Family Residence, Residential
Materials
- Attic/Crawl Hatchway(s) Insulated, Brick, Foam Insulation, HardiPlank Type, Stone
- Foundation: Block
- Roof: Shingle
Condition
- New construction: No
- Year built: 2007
Utilities & green energy
- Sewer: Septic Tank
- Water: Well
- Utilities for property: Cable Available, Cable Connected, Electricity Connected, Septic Connected, Water Connected, Propane, Underground Utilities
Community & HOA
Community
- Subdivision: Ross Ridge
HOA
- Has HOA: Yes
- Services included: Maintenance Grounds, Road Maintenance
- HOA fee: $500 annually
Location
- Region: Pittsboro
Financial & listing details
- Price per square foot: $302/sqft
- Tax assessed value: $710,816
- Annual tax amount: $5,046
- Date on market: 7/1/2026
- Road surface type: Asphalt, Paved
Estimated market value
$775,600
$737,000 - $814,000
$2,920/mo
Price history
| Date | Event | Price |
|---|---|---|
| 7/1/2026 | Listed for sale | $799,000+1075%$302/sqft |
Source:  Doorify MLS #10177395 Report a problem Doorify MLS #10177395 Report a problem | ||
| 12/1/2006 | Sold | $68,000$26/sqft |
Source: Public Record Report a problem | ||
Public tax history
| Year | Property taxes | Tax assessment |
|---|---|---|
| 2025 | $5,204 +15% | $710,816 +40.6% |
| 2024 | $4,523 +8.1% | $505,610 |
| 2023 | $4,184 +4.5% | $505,610 |
| 2022 | $4,002 | $505,610 |
| 2021 | $4,002 +11.2% | $505,610 +11.4% |
| 2020 | $3,598 +5.6% | $453,964 |
| 2019 | $3,407 -3.5% | $453,964 |
| 2017 | $3,532 | $453,964 +8% |
| 2016 | $3,532 +6.9% | $420,338 |
| 2015 | $3,304 +2.4% | $420,338 |
| 2014 | $3,226 | $420,338 |
| 2013 | $3,226 | $420,338 |
| 2012 | -- | $420,338 |
| 2011 | -- | $420,338 |
| 2010 | -- | $420,338 |
| 2009 | -- | $420,338 +40.3% |
| 2008 | -- | $299,528 |
Find assessor info on the county website
Monthly payment
Est. payment
Payment breakdown
Explore the cost of this home by adjusting the details. Changes won't be saved.Climate risks
Neighborhood: 27312
Getting around
2 / 100
Car-DependentNearby schools
GreatSchools rating
- 8/10Pittsboro ElementaryGrades: PK-4Distance: 2 mi
- 8/10Horton MiddleGrades: 5-8Distance: 2.6 mi
- 7/10Northwood HighGrades: 9-12Distance: 2.1 mi
Schools provided by the listing agent
- Elementary: Chatham - Pittsboro Elementary
- Middle: Chatham - George Moses Horton Middle
- High: Chatham - Northwood High
Source: Doorify MLS. This data may not be complete. We recommend contacting the local school district to confirm school assignments for this home.
- $904,9004 bd3 ba3.1k sqft266 Ross Dr, Pittsboro, NC 27312Off Market
- $789,1003 bd3 ba2.6k sqft331 Ross Dr, Pittsboro, NC 27312Off Market
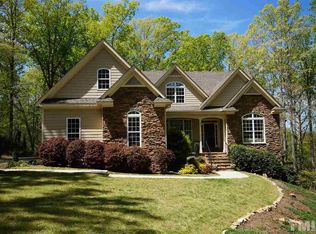
- $932,9004 bd2 ba3.4k sqft287 Ross Dr, Pittsboro, NC 27312Off Market
- $--1.9 Acres287 Ross Dr., Pittsboro, NC 27312Off Market
- $--1.9 Acres287 Ross, Pittsboro, NC 27312Off Market
- $126,812-- bd-- ba-- sqft325 Ross Dr, Pittsboro, NC 27312Off Market
- $313,9003 bd2 ba1.3k sqft1704 State Highway 87 N, Pittsboro, NC 27312Off Market
- $216,4003 bd2 ba1.3k sqft1704 Nc Highway 87 N, Pittsboro, NC 27312Off Market
A local agent can set up tours, give advice and negotiate with sellers.
Similar homes
- $799,9004 bd4 ba3.6k sqft89 Lauren Ct, Pittsboro, NC 27312For Sale
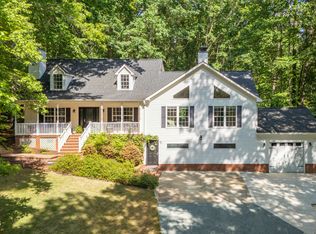
 MLS ID #10163391, Ken Tunnell. Doorify MLS
 - $785,0004 bd4 ba3k sqft56 Mist Wood Ct, Pittsboro, NC 27312For Sale
 MLS ID #10182780, Christian Moss. Doorify MLS
 - $675,0003 bd3 ba3.2k sqft154 Birdie Ct, Pittsboro, NC 27312For Sale
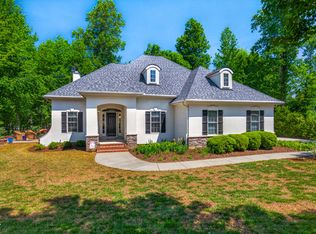 MLS ID #10162363, Shannon Plummer. Doorify MLS
 - $559,0004 bd3 ba2.6k sqft538 May Farm Rd, Pittsboro, NC 27312For Sale
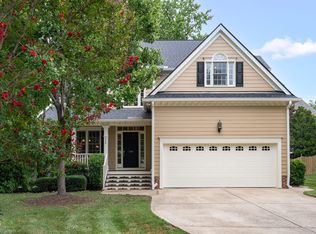 MLS ID #10182271, Tanya Papandrea. Doorify MLS
 - $950,0004 bd3 ba2.5k sqft92 Margaret Mann Way, Pittsboro, NC 27312For SaleMLS ID #10161964, Debi Booker. Doorify MLS
- $799,9004 bd3 ba3.2k sqft405 Chanticlair Dr, Apex, NC 27502For SaleMLS ID #10183158, Sharon Evans. Doorify MLS
- $849,9005 bd3 ba3.1k sqft800 Golfers Vw, Pittsboro, NC 27312For SaleMLS ID #10168502, Linda Trevor. Doorify MLS
- $1,100,0004 bd5 ba3.8k sqft978 Cabin Crk, Pittsboro, NC 27312For SaleMLS ID #10182874, Jodi Washburn. Doorify MLS
- $925,0005 bd4 ba3.7k sqft36 Nuthatch, Pittsboro, NC 27312For SaleMLS ID #10157457, Melanie Thompson. Doorify MLS
- $575,0003 bd2 ba1.9k sqft239 Autumn Chase, Pittsboro, NC 27312For SaleMLS ID #10179712, Yvonne Beal. Doorify MLS
- $630,0003 bd3 ba2.5k sqft98 Anneliis Ln, Siler City, NC 27344For SaleMLS ID #10165653, Leah Raeihle. Doorify MLS
- $473,0003 bd3 ba1.8k sqft40 Fox Chapel Ln, Pittsboro, NC 27312For SaleMLS ID #10174692, Jill Anderson. Doorify MLS
- $849,0004 bd3 ba3.6k sqft776 Legend Oaks Dr, Chapel Hill, NC 27517For SaleMLS ID #10175195, Chanel Hart D'Aprix. Doorify MLS
- $700,0003 bd3 ba3.2k sqft431 Patterson Ridge Ln, Sanford, NC 27330For SaleMLS ID #10178583, Christian Moss. Doorify MLS
- $699,0003 bd3 ba2.4k sqft10054 Bost, Chapel Hill, NC 27517For SaleMLS ID #10183315, Marianne Hogg. Doorify MLS
- $760,0003 bd3 ba2.9k sqft121 Freedom Trl, Chapel Hill, NC 27516For SaleMLS ID #10149365, Cayla Sienna Nicol Morris. Doorify MLS
- $1,150,0004 bd4 ba3.7k sqft148 Tobacco Rd, Pittsboro, NC 27312For SaleMLS ID #10163447, Kathy Shaw. Doorify MLS
- $799,8003 bd3 ba2.9k sqft82101 Ehringhaus, Chapel Hill, NC 27517For SaleMLS ID #10160005, Jill Ehrenfeld. Doorify MLS
- $784,9994 bd3 ba3.6k sqft67 S Farnleigh Dr, Chapel Hill, NC 27517For SaleMLS ID #10175129, George Winters. Doorify MLS
- $799,9994 bd4 ba3.3k sqft504 Manor Ridge Dr, Carrboro, NC 27510For SaleMLS ID #10175208, Chris Husack. Doorify MLS
