PRICE IMPROVEMENT! Now offered at $579,900 — an outstanding opportunity to own this beautiful, well-maintained home. Beautifully maintained and filled with features you will love, this spacious home is in the highly desirable Brightleaf at the Park community—convenient to shopping, dining, major highways, and everyday amenities. The heart of the home features granite countertops, stainless steel appliances, and a large kitchen island with plenty of space for whatever your needs are. The main level also offers a separate dining room and a first-floor bedroom with an adjoining full bath, providing flexible space for guests, a home office, or additional living needs. Recent updates include new carpet and LVP flooring installed in October 2025. The garage includes an EV outlet—a great convenience for electric vehicle owners. Enjoy outdoor living from the welcoming front porch or unwind on the screened deck overlooking a private backyard with no rear neighbors. Trails are located directly behind the home, offering easy access to the community's extensive trail system. Brightleaf at the Park offers an impressive array of amenities, including a pool, fitness center, multiple playgrounds, dog park, lighted tennis and pickleball courts, and miles of trails—including scenic paths around the community lake. MINUTES FROM DUKE UNIVERSITY AND DUKE HOSPITAL! Enjoy a convenient commute to Durham, Raleigh, RTP, and RDU Airport. This home has been well loved and thoughtfully cared for, offering the space, features, outdoor living, community amenities, and location buyers are looking for. Come see what makes this home stand out!
For sale
Price cut: $10K (7/16)
$579,900
3333 Prospect Pkwy, Durham, NC 27703
5beds
2,818sqft
Single Family Residence, Residential
Built in 2018
10,454 Square Feet Lot
$571,900 Zestimate®
$206/sqft
$100/mo HOA
What's special
Welcoming front porchLarge kitchen islandGranite countertopsSpacious homeSeparate dining roomStainless steel appliances
- 54 days |
- 272 |
- 11 |
Zillow last checked:
Listing updated:
Listed by:
Barrington Simpson 919-217-5222,
Reeves Realty, Inc.,
Carol-Veronica Reeves 919-217-5222,
Reeves Realty, Inc.
Source: Doorify MLS,MLS#: 10161034
Facts & features
Interior
Bedrooms & bathrooms
- Bedrooms: 5
- Bathrooms: 3
- Full bathrooms: 3
Heating
- Central
Cooling
- Central Air
Appliances
- Laundry: Laundry Room, Upper Level
Features
- Bathtub/Shower Combination, Ceiling Fan(s), Entrance Foyer, Kitchen Island, Separate Shower, Smooth Ceilings, Walk-In Closet(s)
- Flooring: Carpet, Vinyl
- Number of fireplaces: 1
Interior area
- Total structure area: 2,818
- Total interior livable area: 2,818 sqft
- Finished area above ground: 2,818
- Finished area below ground: 0
Video & virtual tour
Property
Parking
- Total spaces: 4
- Parking features: Garage, Garage Faces Front
- Attached garage spaces: 2
- Uncovered spaces: 2
Features
- Levels: Two
- Stories: 2
- Patio & porch: Covered, Deck, Front Porch, Screened
- Fencing: Back Yard
- Has view: Yes
Lot
- Size: 10,454 Square Feet
- Features: Back Yard, Front Yard, Landscaped
Details
- Parcel number: 219176
- Special conditions: Standard
Construction
Type & style
- Home type: SingleFamily
- Architectural style: Traditional
- Property subtype: Single Family Residence, Residential
Materials
- Vinyl Siding
- Roof: Shingle
Condition
- New construction: No
- Year built: 2018
Utilities & green energy
- Sewer: Public Sewer
- Water: Public
Community & HOA
Community
- Subdivision: Brightleaf at the Park
HOA
- Has HOA: Yes
- Amenities included: Clubhouse, Dog Park, Park, Playground, Pool, Tennis Court(s), Other
- Services included: Unknown
- HOA fee: $299 quarterly
Location
- Region: Durham
Financial & listing details
- Price per square foot: $206/sqft
- Tax assessed value: $582,585
- Annual tax amount: $5,775
- Date on market: 4/18/2026
Estimated market value
$571,900
$543,000 - $600,000
$3,001/mo
Price history
| Date | Event | Price |
|---|---|---|
| 7/16/2026 | Price change | $579,900-1.7%$206/sqft |
Source:  Doorify MLS #10161034 Report a problem Doorify MLS #10161034 Report a problem | ||
| 5/29/2026 | Listed for sale | $589,900$209/sqft |
Source: Doorify MLS #10161034 Report a problem | ||
| 5/14/2026 | Listing removed | $589,900$209/sqft |
Source: Doorify MLS #10161034 Report a problem | ||
| 4/17/2026 | Listed for sale | $589,900+63.9%$209/sqft |
Source: Doorify MLS #10161034 Report a problem | ||
| 2/15/2019 | Sold | $359,900$128/sqft |
Source: Doorify MLS #2230779 Report a problem | ||
| 1/13/2019 | Pending sale | $359,900$128/sqft |
Source: Howard Perry & Walston Realtor #2230779 Report a problem | ||
| 1/9/2019 | Listed for sale | $359,900$128/sqft |
Source: Howard Perry & Walston Realtor #2230779 Report a problem | ||
Public tax history
| Year | Property taxes | Tax assessment |
|---|---|---|
| 2025 | $5,775 +29.1% | $582,585 +81.7% |
| 2024 | $4,472 +6.5% | $320,628 |
| 2023 | $4,200 +2.3% | $320,628 |
| 2022 | $4,104 +0.5% | $320,628 |
| 2021 | $4,084 +2.4% | $320,628 |
| 2020 | $3,988 | $320,628 |
| 2019 | $3,988 | $320,628 +371.7% |
| 2018 | $3,988 +335.7% | $67,980 |
| 2017 | $915 +3.5% | $67,980 |
| 2016 | $884 | $67,980 |
Find assessor info on the county website
Monthly payment
Est. payment
Payment breakdown
Explore the cost of this home by adjusting the details. Changes won't be saved.Climate risks
Neighborhood: 27703
Nearby schools
GreatSchools rating
- 5/10Spring Valley Elementary SchoolGrades: PK-5Distance: 0.5 mi
- 5/10Neal MiddleGrades: 6-8Distance: 2.1 mi
- 2/10Southern School of Energy and SustainabilityGrades: 9-12Distance: 3.4 mi
Schools provided by the listing agent
- Elementary: Durham - Spring Valley Elementary School
- Middle: Durham - Neal Middle
- High: Durham - Southern School of Energy and Sustainability
Source: Doorify MLS. This data may not be complete. We recommend contacting the local school district to confirm school assignments for this home.
- $495,0003 bd3 ba1.9k sqft3337 Prospect Pkwy, Durham, NC 27703Sold
- $519,2004 bd4 ba2.4k sqft3329 Prospect Pkwy, Durham, NC 27703Off Market
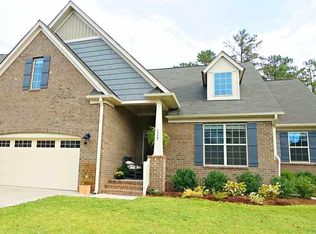
- $621,6004 bd2 ba3k sqft3327 Prospect Pkwy, Durham, NC 27703Off Market
- $689,2006 bd4 ba3.6k sqft3332 Prospect Pkwy, Durham, NC 27703Off Market
- $664,5006 bd4 ba3.6k sqft3332 Prospect, Durham, NC 27703Off Market
- $552,2005 bd3 ba2.8k sqft3334 Prospect Pkwy, Durham, NC 27703Off Market
- $598,2005 bd3 ba2.9k sqft3330 Prospect Pkwy, Durham, NC 27703Off Market
- $570,400-- bd-- ba2.9k sqft3336 Prospect Pkwy, Durham, NC 27703Off Market
A local agent can set up tours, give advice and negotiate with sellers.
Similar homes
- $489,9004 bd3 ba2.9k sqft215 Holly Blossom Dr, Durham, NC 27703For Sale

 MLS ID #10177183, Cathy Kimball. Doorify MLS
 - $495,0003 bd3 ba2.2k sqft2 Waterview Ct, Durham, NC 27703For Sale
 MLS ID #10175127, Manuela Lenzi. Doorify MLS
 - $425,0004 bd4 ba2.8k sqft6 Dawson Ct, Durham, NC 27703For Sale
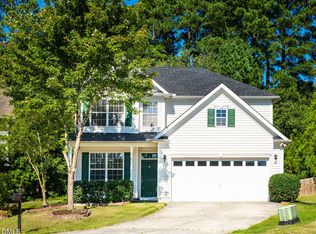 MLS ID #10151183, Sheping Li. Doorify MLS
 - $435,0003 bd3 ba2.4k sqft103 Thorngate Rd, Durham, NC 27703For Sale
 MLS ID #10179036, Donna Bass. Doorify MLS
 - $570,0004 bd3 ba2.6k sqft1137 Pebble Creek Xing, Durham, NC 27713For SaleMLS ID #10172315, Justin Burleson. Doorify MLS
- $445,0003 bd3 ba2.4k sqft108 Glenview Ln, Durham, NC 27703For SaleMLS ID #10158942, Van Starling. Doorify MLS
- $470,0003 bd2 ba1.9k sqftPulte Home Company LLC, Durham, NC 27703For SaleMLS ID #10163601, Kathryn West. Doorify MLS
- $599,0003 bd3 ba2.4k sqft2101 Cheek Rd, Durham, NC 27704New ConstructionMLS ID #10172095, Patricia Rivera. Doorify MLS
- $670,0005 bd3 ba3.4k sqft1135 Pebble Creek Xing, Durham, NC 27713For SaleMLS ID #10172323, Justin Burleson. Doorify MLS
- $499,0004 bd3 ba2.6k sqft4913 Harwood Ct, Durham, NC 27713For SaleMLS ID #10167681, Keith O'Hare. Doorify MLS
- $659,9003 bd3 ba2.6k sqft11800 Doc Arnold Dr, Raleigh, NC 27614For SaleMLS ID #10174766, Emily J DeVita. Doorify MLS
- $365,0003 bd4 ba2k sqft14 Prairie View Ct, Durham, NC 27703For SaleMLS ID #10170311, Deborah Niehaus. Doorify MLS
- $635,0005 bd4 ba3.7k sqft6302 Cabin Branch Dr, Durham, NC 27712For SaleMLS ID #10165357, Tonya Denise Headen. Doorify MLS
- $575,0005 bd5 ba2.3k sqft988 Ambergate Sta, Apex, NC 27502For SaleMLS ID #10176582, Lynn Parker. Doorify MLS
- $589,0004 bd3 ba2.3k sqft3005 Yorkmont Ct, Apex, NC 27502For SaleMLS ID #10168678, Michael Wolgin. Doorify MLS
- $524,9904 bd4 ba2.9k sqft119 Station Dr, Morrisville, NC 27560For SaleMLS ID #10165739, Daxay Malkan. Doorify MLS
- $575,0003 bd3 ba2.1k sqft1003 Irongate Dr, Apex, NC 27502For SaleMLS ID #10163913, Raelyn Lawrence. Doorify MLS
- $575,0005 bd5 ba4.1k sqft1133 Bellreng Dr, Wake Forest, NC 27587For SaleMLS ID #10168450, Justin Shover. Doorify MLS
- $645,0005 bd4 ba3.3k sqft1612 Gracie Girl Way, Wake Forest, NC 27587For SaleMLS ID #10175918, Michael C Newport. Doorify MLS
- $309,9003 bd3 ba1.8k sqft142 Token House Rd, Durham, NC 27703For SaleMLS ID #10153624, Hunter Cutright. Doorify MLS
