OPEN HOUSE : MARCH 1st 1:00 to 4:00 PM!!!!!!Single-Story Ranch style home on a corner lot! Welcome to a home where every detail has been thoughtfully planned for elegance and ease. This home offers the perfect blend of curb appeal and privacy with a fully fenced-in-yard and a stamped concrete front porch. Step through the front door into a light -filled open concept sanctuary. The living room serves as the heart of the home, featuring soaring vaulted ceilings, a cozy gas fireplace, and sophisticated built in bookshelves. Throughout the home, you will find details including wainscoting, crisp crown molding, and plantation shutters that offer both privacy and classic style. For the cooking enthusiast, the kitchen features a gas range, under cabinet lighting, customer trimmed cabinets with soft close drawers. Practicality meets style with a large pantry, a dedicated trash can pull-out and a functional ''drop zone'' for seamless daily organization..Whole house generator/Security surveillance--Ulitmate Peace of Mind! 2 wallk in closets and a spa-like bathroom in the Primary Suite. Brand new carpet, tile flooring....All appliances convey: refrigerator, washer/dryer..65'' TV and draperies in the Family Room and the Primary Bedroom will convey with the property. A spacious 2 car garage and a meticulously maintained fenced yard with caps that has a light feature you can use when entertaining.
Sold for $495,000
Street View
$495,000
3337 Prospect Pkwy, Durham, NC 27703
3beds
1,942sqft
Ranch
Built in 2017
9,583 Square Feet Lot
$491,100 Zestimate®
$255/sqft
$2,260 Estimated rent
Home value
$491,100
$462,000 - $521,000
$2,260/mo
Zestimate® history
Owner options
List your home for rent
$2,260/mo
Rent Zestimate®
Find your next renter with Zillow Rental Manager. Plus, with online applications, you can quickly screen prospective tenants – for free.
$2,260/mo
Rent Zestimate®
Refinance and save
$3,482/mo
Est. payment
Refinancing to a lower rate could help reduce your monthly payments and save thousands over the life of the loan.
$3,482/mo
Est. payment
Explore your selling options
Work with a Zillow partner agent
Leverage their expertise and Zillow's premium Showcase listings to get your home seen by more buyers.
Get startedList with your own agent
Get your home in front of millions of buyers by listing it on Zillow.
Learn how to do itSell it yourself
Take full control of how buyers see your home on Zillow by listing For Sale by Owner (FSBO).
List your homeWhat's special
Cozy gas fireplaceCrisp crown moldingCurb appealCorner lotBrand new carpetLarge pantryUnder cabinet lighting
Zillow last checked:
Listing updated:
Listed by:
Suzanne Burton 919-250-9916,
Northside Realty Inc.
Bought with:
Donna Bass, 213257
The Company Realty Group
Source: Doorify MLS,MLS#: 10149206
Facts & features
Interior
Bedrooms & bathrooms
- Bedrooms: 3
- Bathrooms: 3
- Full bathrooms: 2
- 1/2 bathrooms: 1
- Main level bedrooms: 3
Primary bedroom
- Description: Spacious Primary
- Level: Main
- Area: 219.8 Square Feet
- Dimensions: 15.7 x 14
Bedroom 2
- Description: 2nd Bedroom----nice size
- Level: Main
- Area: 146.4 Square Feet
- Dimensions: 12.2 x 12
Bedroom 3
- Description: 3rd Bedroom----nice size
- Level: Main
- Area: 148.83 Square Feet
- Dimensions: 12.1 x 12.3
Primary bathroom
- Description: Spa Like environment
- Level: Main
- Area: 106.7 Square Feet
- Dimensions: 9.7 x 11
Breakfast room
- Description: Breakfast area and enjoying the morning light
- Level: Main
- Area: 116.4 Square Feet
- Dimensions: 9.7 x 12
Other
- Description: Entrance w/h crown molding trim
- Level: Main
- Area: 86.4 Square Feet
- Dimensions: 14.4 x 6
Family room
- Description: Gorgeous Built in Bookshelves in the Family Room
- Level: Main
- Area: 352 Square Feet
- Dimensions: 22 x 16
Kitchen
- Description: Granite Countertops
- Level: Main
- Area: 147.6 Square Feet
- Dimensions: 12.3 x 12
Laundry
- Description: Laundry area w/h a separate sink
- Level: Main
- Area: 67.71 Square Feet
- Dimensions: 11.1 x 6.1
Mud room
- Description: Drop Zone is epecially nice coming in from the garage.
- Level: Main
- Area: 41.44 Square Feet
- Dimensions: 5.6 x 7.4
Other
- Description: Walk in Closet #1
- Level: Main
- Area: 40.32 Square Feet
- Dimensions: 5.6 x 7.2
Other
- Description: Walk in Closet #2
- Level: Main
- Area: 42.7 Square Feet
- Dimensions: 6.1 x 7
Other
- Description: Pantry is large
- Level: Main
- Area: 29.68 Square Feet
- Dimensions: 5.6 x 5.3
Other
- Description: Stamped Concrete trim on porch
- Level: Main
- Area: 107 Square Feet
- Dimensions: 21.4 x 5
Other
- Description: Deck for enjoying cooking on the grill
- Level: Main
- Area: 120 Square Feet
- Dimensions: 10 x 12
Other
- Description: 2 Car Garage
- Level: Main
- Area: 512.9 Square Feet
- Dimensions: 23 x 22.3
Heating
- Forced Air, Natural Gas
Cooling
- Central Air, Ceiling Fan(s), Electric
Appliances
- Included: Dryer, Disposal, Dishwasher, Gas Range, Ice Maker, Refrigerator, Range Hood, Washer, Water Heater
- Laundry: In Hall, Main Level, Sink
Features
- Bookcases, Crown Molding, Double Vanity, Granite Counters, Kitchen Island, Open Floorplan, Soaking Tub, Walk-In Closet(s), Walk-In Shower, Smooth Ceilings
- Flooring: Carpet, Luxury Vinyl, Tile
- Doors: Storm Door(s)
- Windows: Drapes, Plantation Shutters
- Number of fireplaces: 1
- Fireplace features: Family Room, Gas, Gas Log
Interior area
- Total structure area: 1,942
- Total interior livable area: 1,942 sqft
- Finished area above ground: 1,942
- Finished area below ground: 0
Property
Parking
- Total spaces: 2
- Parking features: Garage Faces Front, Garage, Garage Door Opener
- Garage spaces: 2
Features
- Levels: One
- Stories: 1
- Entry location: Front
- Patio & porch: Deck, Front Porch
- Exterior features: Rain Gutters
- Pool features: Association, Community
- Fencing: Back Yard,Wood
- Has view: Yes
- View description: Trees/Woods
Lot
- Size: 9,583 Square Feet
- Features: Back Yard, Corner Lot, Front Yard
- Residential vegetation: Cleared
Details
- Parcel number: 219175
- Zoning: PDR
- Special conditions: Standard
- Other equipment: Generator
- Horse amenities: None
Construction
Type & style
- Home type: SingleFamily
- Architectural style: Ranch,Craftsman,Transitional
- Property subtype: Ranch
Materials
- Vinyl Siding
- Foundation: Block, Crawlspace
- Roof: Shingle
Condition
- New construction: No
- Year built: 2017
- Major remodel year: 2017
Details
- Builder model: Kelsi C
Utilities & green energy
- Sewer: Public Sewer
- Water: Public
- Utilities for property: Electricity Connected, Natural Gas Connected, Water Connected
Community & HOA
Community
- Features: Clubhouse, Park, Playground, Pool, Street Lights, Tennis Court(s)
- Security: Carbon Monoxide Detector(s), Fire Alarm
- Subdivision: Brightleaf at the Park
HOA
- Has HOA: Yes
- Amenities included: Clubhouse, Management, Park, Playground, Pool
- Services included: Maintenance Grounds
- HOA fee: $299 quarterly
- HOA name: PPM(Brightleaf Community Association)
- HOA phone: 919-848-4911
Location
- Region: Durham
Financial & listing details
- Price per square foot: $255/sqft
- Tax assessed value: $497,283
- Annual tax amount: $4,929
- Date on market: 2/27/2026
- Listing agreement: Exclusive Right To Sell
- Listing terms: Cash,Conventional,FHA,VA Loan
- Road surface type: Asphalt
Price history
| Date | Event | Price |
|---|---|---|
| 4/23/2026 | Sold | $495,000+1.2%$255/sqft |
Source:  Doorify MLS #10149206 Report a problem Doorify MLS #10149206 Report a problem | ||
| 3/4/2026 | Pending sale | $489,000$252/sqft |
Source: Doorify MLS #10149206 Report a problem | ||
| 2/27/2026 | Listed for sale | $489,000+45.1%$252/sqft |
Source: Doorify MLS #10149206 Report a problem | ||
| 12/29/2017 | Sold | $337,000$174/sqft |
Source: Public Record Report a problem | ||
Public tax history
| Year | Property taxes | Tax assessment |
|---|---|---|
| 2025 | $4,483 +34% | $497,283 +74.6% |
| 2024 | $3,345 +6.5% | $284,836 |
| 2023 | $3,142 +2.3% | $284,836 |
| 2022 | $3,070 +0.5% | $284,836 |
| 2021 | $3,055 +2.4% | $284,836 |
| 2020 | $2,983 | $284,836 |
| 2019 | $2,983 | $284,836 +27.4% |
| 2018 | $2,983 +229.7% | $223,644 +232.8% |
| 2017 | $905 +3.5% | $67,210 |
| 2016 | $874 | $67,210 |
Find assessor info on the county website
Neighborhood: 27703
Nearby homes
- $570,0005 bd3 ba2.8k sqft3333 Prospect Pkwy, Durham, NC 27703Sold

- $676,7006 bd4 ba3.8k sqft1203 San Antonio Blvd, Durham, NC 27703Off Market
- $505,0004 bd4 ba2.4k sqft3329 Prospect Pkwy, Durham, NC 27703Off Market
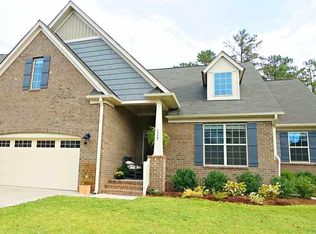
- $558,800-- bd-- ba2.9k sqft3336 Prospect Pkwy, Durham, NC 27703Off Market
- $--4 bd4 ba2.8k sqft3338 Prospect Pkwy #3338, Durham, NC 27703Off Market
- $503,2005 bd3 ba2.7k sqft1211 San Antonio, Durham, NC 27703Off Market
- $564,9474 bd4 ba2.8k sqft3338 Prospect Pkwy, Durham, NC 27703Pending
- $538,8005 bd3 ba2.8k sqft3334 Prospect Pkwy, Durham, NC 27703Off Market
Nearby schools
GreatSchools rating
- 5/10Spring Valley Elementary SchoolGrades: PK-5Distance: 0.5 mi
- 5/10Neal MiddleGrades: 6-8Distance: 2.1 mi
- 2/10Southern School of Energy and SustainabilityGrades: 9-12Distance: 3.4 mi
Schools provided by the listing agent
- Elementary: Durham - Spring Valley Elementary School
- Middle: Durham - Neal Middle
- High: Durham - Southern School of Energy and Sustainability
Source: Doorify MLS. This data may not be complete. We recommend contacting the local school district to confirm school assignments for this home.
Get a cash offer in 3 minutes
Find out how much your home could sell for in as little as 3 minutes with a no-obligation cash offer.
Estimated market value
$491,100
Get a cash offer in 3 minutes
Find out how much your home could sell for in as little as 3 minutes with a no-obligation cash offer.
Estimated market value
$491,100
- North Carolina
- Durham County
- Durham
- 27703
- 3337 Prospect Pkwy
