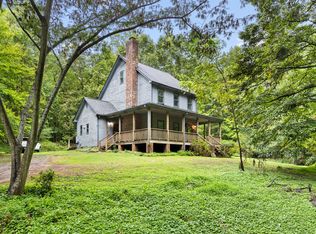
Wow! Discover the perfect blend of comfort and seclusion in this large 4 bedroom, 2.5 bath ranch on 2.48 acres in Hillsborough! This serene retreat offers peace and privacy with a large covered back porch overlooking your private backyard. Roll up your sleeves and make this gem shine!
For sale
$425,000
8307 Bromley Rd, Hillsborough, NC 27278
4beds
2,613sqft
Single Family Residence
Built in 1981
2.48 Acres Lot
$411,900 Zestimate®
$163/sqft
$-- HOA
What's special
Large covered back porchPrivate backyard
- 1 day
- 428
- 20
Likely to sell faster than
Zillow last checked:
Listing updated:
Listed by:
Heather Anagnos 617-413-0564,
Mark Spain Real Estate
Source: Doorify MLS,MLS#: 10195618
Facts & features
Interior
Bedrooms & bathrooms
- Bedrooms: 4
- Bathrooms: 3
- Full bathrooms: 2
- 1/2 bathrooms: 1
- Main level bedrooms: 4
Primary bedroom
- Level: First
- Area: 174 Square Feet
- Dimensions: 14.5 x 12.0
Bedroom 2
- Level: First
- Area: 128.4 Square Feet
- Dimensions: 10.7 x 12.0
Bedroom 3
- Level: First
- Area: 134.47 Square Feet
- Dimensions: 11.3 x 11.9
Bedroom 4
- Level: First
- Area: 162.64 Square Feet
- Dimensions: 10.7 x 15.2
Primary bathroom
- Level: First
- Area: 100.5 Square Feet
- Dimensions: 7.5 x 13.4
Bathroom 2
- Level: First
- Area: 63.75 Square Feet
- Dimensions: 7.5 x 8.5
Bathroom 3
- Description: Half Bath
- Level: First
- Area: 30.34 Square Feet
- Dimensions: 8.2 x 3.7
Breakfast room
- Level: First
- Area: 104.4 Square Feet
- Dimensions: 9.0 x 11.6
Den
- Level: First
- Area: 343.44 Square Feet
- Dimensions: 21.6 x 15.9
Den
- Level: First
- Area: 112.36 Square Feet
- Dimensions: 10.6 x 10.6
Dining room
- Level: First
- Area: 186.16 Square Feet
- Dimensions: 14.2 x 13.11
Other
- Level: First
- Area: 57 Square Feet
- Dimensions: 5.7 x 10.0
Kitchen
- Level: First
- Area: 174.2 Square Feet
- Dimensions: 13.4 x 13.0
Laundry
- Level: First
- Area: 12.96 Square Feet
- Dimensions: 2.4 x 5.4
Living room
- Level: First
- Area: 314.64 Square Feet
- Dimensions: 24.0 x 13.11
Mud room
- Level: First
- Area: 89.28 Square Feet
- Dimensions: 9.6 x 9.3
Other
- Description: Pantry
- Level: First
- Area: 24.5 Square Feet
- Dimensions: 9.8 x 2.5
Other
- Description: Storage Room
- Level: First
- Area: 27.99 Square Feet
- Dimensions: 9.0 x 3.11
Other
- Description: Storage Room
- Level: First
- Area: 494.34 Square Feet
- Dimensions: 23.1 x 21.4
Heating
- Forced Air
Cooling
- Central Air
Features
- Flooring: Carpet, Laminate, Luxury Vinyl, Parquet, Vinyl
Interior area
- Total structure area: 2,613
- Total interior livable area: 2,613 sqft
- Finished area above ground: 2,613
- Finished area below ground: 0
Property
Features
- Levels: One
- Stories: 1
Lot
- Size: 2.48 Acres
Details
- Parcel number: 189237
- Zoning: PDR
- Special conditions: Standard
Construction
Type & style
- Home type: SingleFamily
- Architectural style: Ranch
- Property subtype: Single Family Residence
Materials
- Wood Siding
- Foundation: Crawlspace
- Roof: Shingle
Condition
- New construction: No
- Year built: 1981
Utilities & green energy
- Sewer: Septic Tank
- Water: Well
Community & HOA
Community
- Subdivision: Little River Farms
HOA
- Has HOA: No
Location
- Region: Hillsborough
Financial & listing details
- Price per square foot: $163/sqft
- Tax assessed value: $452,221
- Annual tax amount: $3,102
- Date on market: 9/30/2026
- Listing agreement: Exclusive Right To Sell
- Listing terms: Cash,Conventional,FHA,USDA Loan,VA Loan
Estimated market value
$411,900
$391,000 - $432,000
$2,602/mo
Price history
| Date | Event | Price |
|---|---|---|
| 9/30/2026 | Listed for sale | $425,000+70%$163/sqft |
Source:  Doorify MLS #10195618 Report a problem Doorify MLS #10195618 Report a problem | ||
| 1/3/2020 | Sold | $250,000$96/sqft |
Source: Doorify MLS #2246318 Report a problem | ||
| 11/13/2019 | Pending sale | $250,000$96/sqft |
Source: West and Woodall Real Estate #2246318 Report a problem | ||
| 11/12/2019 | Price change | $250,000-3.8%$96/sqft |
Source: West and Woodall Real Estate #2246318 Report a problem | ||
| 10/31/2019 | Price change | $260,000-3.7%$99/sqft |
Source: West and Woodall Real Estate #2246318 Report a problem | ||
| 10/14/2019 | Price change | $270,000-1.8%$103/sqft |
Source: West and Woodall Real Estate #2246318 Report a problem | ||
| 9/30/2019 | Price change | $275,000-1.8%$105/sqft |
Source: West and Woodall Real Estate #2246318 Report a problem | ||
| 7/29/2019 | Price change | $280,000-3.3%$107/sqft |
Source: West and Woodall Real Estate #2246318 Report a problem | ||
| 6/17/2019 | Price change | $289,500-3.3%$111/sqft |
Source: West and Woodall Real Estate #2246318 Report a problem | ||
| 4/15/2019 | Price change | $299,500-4.9%$115/sqft |
Source: West and Woodall Real Estate #2246318 Report a problem | ||
| 4/4/2019 | Listed for sale | $315,000+60.3%$121/sqft |
Source: West and Woodall Real Estate #2246318 Report a problem | ||
| 3/23/2001 | Sold | $196,500$75/sqft |
Source: Public Record Report a problem | ||
Public tax history
| Year | Property taxes | Tax assessment |
|---|---|---|
| 2025 | $3,199 -0.7% | $452,221 +40.6% |
| 2024 | $3,221 +5.4% | $321,595 |
| 2023 | $3,055 +12.1% | $321,595 |
| 2022 | $2,725 | $321,595 |
| 2021 | $2,725 +2.1% | $321,595 |
| 2020 | $2,669 | $321,595 |
| 2019 | $2,669 -5.6% | $321,595 +20% |
| 2018 | $2,827 +11.9% | $268,009 |
| 2017 | $2,527 +4.1% | $268,009 +3% |
| 2016 | $2,426 | $260,302 +19.8% |
| 2015 | $2,426 +15.9% | $217,238 |
| 2014 | $2,093 | $217,238 |
| 2013 | -- | $217,238 |
| 2012 | -- | $217,238 |
| 2011 | $1,838 | $217,238 |
| 2010 | $1,838 | $217,238 |
| 2009 | -- | $217,238 +0.9% |
| 2008 | $1,740 +8.6% | $215,365 +18.8% |
| 2007 | $1,602 | $181,247 |
| 2006 | $1,602 | $181,247 |
| 2005 | $1,602 +3.2% | $181,247 |
| 2004 | $1,553 | $181,247 |
| 2003 | -- | $181,247 |
| 2002 | $1,428 | $181,247 |
Find assessor info on the county website
Monthly payment
Est. payment
Payment breakdown
Explore the cost of this home by adjusting the details. Changes won't be saved.Climate risks
Neighborhood: 27278
Nearby schools
Schools provided by the listing agent
- Elementary: Durham - Mangum Elementary
- Middle: Durham - Lucas Middle School
- High: Durham - Northern High
Source: Doorify MLS. This data may not be complete. We recommend contacting the local school district to confirm school assignments for this home.
Similar homes
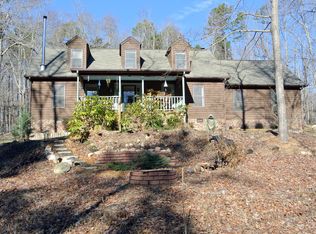
- $425,0004 bd2 ba2.3k sqft3102 Little River Dr, Hillsborough, NC 27278For Sale
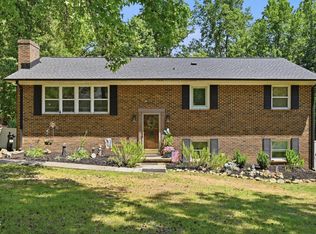
 MLS ID #10178597, Leigh Ann Rasberry. Doorify MLS
 - $398,5004 bd3 ba2.8k sqft7811 Buckhorn Rd, Hillsborough, NC 27278For Sale
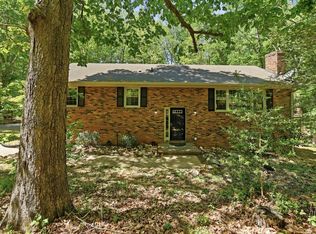 MLS ID #10161070, Leigh Ann Rasberry. Doorify MLS
 - $415,0003 bd3 ba2.1k sqft3123 Pearson Rd, Hurdle Mills, NC 27541For Sale
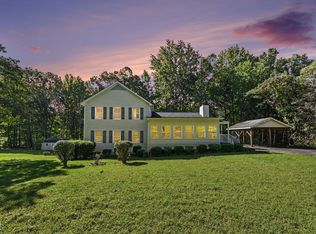 MLS ID #10195428, Adam Villeda-Yoguez. Doorify MLS
 - $450,0003 bd3 ba2.3k sqft4811 Green Riley Rd, Rougemont, NC 27572For Sale
 MLS ID #10194895, Meighan Carmichael. Doorify MLS
 - $419,9003 bd3 ba1.9k sqft3722 Krystle Ct, Hillsborough, NC 27278For SaleMLS ID #10185153, Brooke Fulford. Doorify MLS
- $415,0004 bd3 ba2.3k sqft4405 David St, Durham, NC 27704For SaleMLS ID #10195921, Steve Gardner. Doorify MLS
- $499,9003 bd2 ba1.8k sqft4 Joanna Ct, Bahama, NC 27503For SaleMLS ID #10195972, Matt Perry. Doorify MLS
- $399,9994 bd3 ba2k sqft321 Rippling Stream Rd, Durham, NC 27704For SaleMLS ID #10195253, Jennyfer Kassandra Garcia. Doorify MLS
- $500,0003 bd2 ba1.9k sqft135 Heather Ridge Ct, Durham, NC 27712For SaleMLS ID #10195478, Kelsey Kearney. Doorify MLS
- $585,0004 bd2 ba2.4k sqft10304 S Lowell Rd, Bahama, NC 27503For SaleMLS ID #10196015, Peggy Jennings. Doorify MLS
- $410,0003 bd3 ba1.6k sqft3012 Prophet Dr, Hillsborough, NC 27278For SaleMLS ID #10178877, Scott S Barnes. Doorify MLS
- $515,0003 bd3 ba2.1k sqft1326 Hounds Ear Rd, Hillsborough, NC 27278For SaleMLS ID #10179711, Tonya Snow-Saleeby. Doorify MLS
- $359,9003 bd2 ba1.4k sqft7711 Quail Hollow Dr, Hillsborough, NC 27278For SaleMLS ID #10179272, Lisa B Borer. Doorify MLS
- $434,9003 bd3 ba2.1k sqft118 Laurston Ct, Durham, NC 27712For SaleMLS ID #10181718, Galen Durant. Doorify MLS
- $385,0003 bd2 ba1.7k sqft2023 Milton Rd, Durham, NC 27712For SaleMLS ID #10194267, Jeanette Hussey. Doorify MLS
- $500,0003 bd2 ba2k sqft4592 Boogaboo Trl, Rougemont, NC 27572For SaleMLS ID #10195053, Jana Elaine Murdock Doherty. Doorify MLS
- $415,0003 bd3 ba2.1k sqft5605 Genesee Dr, Durham, NC 27712For SaleMLS ID #10192269, Laurie Marcey. Doorify MLS
- $415,0003 bd3 ba1.8k sqft714 Wendy Way, Durham, NC 27712For SaleMLS ID #10186618, RRemida Shkoza. Doorify MLS
- $424,0004 bd2 ba1.7k sqft5715 Birch Dr, Durham, NC 27712For SaleMLS ID #10189422, Stephanie Anson. Doorify MLS
- $449,0003 bd2 ba2.3k sqft603 Snow Hill Rd, Durham, NC 27712For SaleMLS ID #10191138, Christian Rasberry. Doorify MLS
