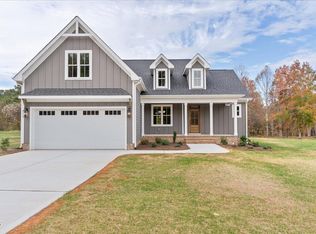
Timeless Elegance Meets Southern Charm in River Oaks! Experience Timberlake living at its finest in the highly sought-after River Oaks subdivision! From the welcoming covered front porch to the beautiful architectural details, this stunning home makes a memorable first impression. Step inside and discover an abundance of natural light, hardwood floors throughout both levels, and thoughtfully designed spaces that blend comfort and style. The spacious floor plan features 4 bedrooms plus a huge bonus room, a welcoming sitting area that could also serve as the perfect home office, a formal dining room, and an inviting eat-in kitchen. The kitchen shines with brand-new quartz countertops and new appliances, complemented by fabulous updated lighting that adds a fresh, stylish touch. The spacious primary suite is a true retreat, featuring a vaulted ceiling, recessed lighting, and a generous walk-in closet. The beautifully appointed primary bath offers dual vanities, a walk-in shower, and a relaxing soaking tub. Outside, enjoy the new pavers and charming pathway leading to the back deck—perfect for relaxing or entertaining. A two-car garage adds convenience and functionality. Big-ticket updates provide added peace of mind, including a 2024 roof, a new lower-level HVAC unit in 2024, and an upper-level HVAC unit in 2026. With timeless style, inviting living spaces, and thoughtful updates throughout, this exceptional River Oaks home is ready to welcome you home!
For sale
$539,000
393 Oaks Lane Rd, Timberlake, NC 27583
4beds
2,510sqft
Single Family Residence
Built in 2003
1.05 Acres Lot
$521,100 Zestimate®
$215/sqft
$17/mo HOA
What's special
Recessed lightingWelcoming covered front porchVaulted ceilingFabulous updated lightingWalk-in showerBeautiful architectural detailsTwo-car garage
- 10 days
- 496
- 35
Likely to sell faster than
Zillow last checked:
Listing updated:
Listed by:
Gay Poindexter 336-504-3460,
RE/MAX Premier Realty
Source: Doorify MLS,MLS#: 10200433
Facts & features
Interior
Bedrooms & bathrooms
- Bedrooms: 4
- Bathrooms: 3
- Full bathrooms: 2
- 1/2 bathrooms: 1
Primary bedroom
- Level: Upper
Heating
- Heat Pump
Cooling
- Central Air
Appliances
- Laundry: Laundry Room
Features
- Ceiling Fan(s), Chandelier, Crown Molding, Eat-in Kitchen, Kitchen Island, Soaking Tub, Walk-In Closet(s), Separate Shower, Bathtub/Shower Combination, Walk-In Shower, Room Over Garage, Smooth Ceilings
- Flooring: Hardwood, Tile
- Number of fireplaces: 1
- Fireplace features: Den
Interior area
- Total structure area: 2,510
- Total interior livable area: 2,510 sqft
- Finished area above ground: 2,510
- Finished area below ground: 0
Property
Parking
- Total spaces: 2
- Parking features: Garage
- Garage spaces: 2
Features
- Levels: Two
- Stories: 2
- Patio & porch: Deck
Lot
- Size: 1.05 Acres
- Features: Back Yard, Landscaped, Level
Details
- Parcel number: A63 234
- Special conditions: Standard
Construction
Type & style
- Home type: SingleFamily
- Architectural style: Traditional
- Property subtype: Single Family Residence
Materials
- Brick, Fiber Cement
- Foundation: Crawlspace
- Roof: Shingle
Condition
- New construction: No
- Year built: 2003
Utilities & green energy
- Sewer: Septic Tank
- Water: Well
Community & HOA
Community
- Subdivision: River Oaks
HOA
- Has HOA: Yes
- Services included: Road Maintenance
- HOA fee: $200 annually
- HOA name: River Oaks HOA
- HOA phone: 757-636-4334
Location
- Region: Timberlake
Financial & listing details
- Price per square foot: $215/sqft
- Tax assessed value: $422,255
- Annual tax amount: $2,855
- Date on market: 10/27/2026
- Listing agreement: Exclusive Right To Sell
- Listing terms: Cash,Conventional,FHA,VA Loan
- Road surface type: Asphalt
Estimated market value
$521,100
$495,000 - $547,000
$2,448/mo
Price history
| Date | Event | Price |
|---|---|---|
| 10/27/2026 | Listed for sale | $539,000+150.7%$215/sqft |
Source:  Doorify MLS #10200433 Report a problem | ||
| 2/10/2009 | Sold | $215,000$86/sqft |
Source: Public Record Report a problem | ||
Public tax history
| Year | Property taxes | Tax assessment |
|---|---|---|
| 2026 | $2,814 -1.5% | $422,255 |
| 2025 | $2,856 +30.1% | $422,255 +50.6% |
| 2024 | $2,194 0% | $280,371 |
| 2023 | $2,195 +0.3% | $280,371 |
| 2022 | $2,189 +3.6% | $280,371 |
| 2021 | $2,112 +21.8% | $280,371 +22% |
| 2020 | $1,734 -1.3% | $229,782 |
| 2019 | $1,757 | $229,782 |
| 2018 | $1,757 +8.1% | $229,782 |
| 2017 | $1,624 | $229,782 |
| 2016 | $1,624 | $229,782 |
| 2015 | $1,624 | $229,782 |
| 2014 | $1,624 | $229,782 -0.1% |
| 2012 | -- | $229,990 |
| 2011 | $1,610 | $229,990 |
| 2010 | -- | $229,990 |
Find assessor info on the county website
Monthly payment
Est. payment
Payment breakdown
Explore the cost of this home by adjusting the details. Changes won't be saved.Climate risks
Neighborhood: 27583
Nearby schools
Schools provided by the listing agent
- Elementary: Person - Helena Elementary
- Middle: Person - Southern Middle
- High: Person - Person High
Source: Doorify MLS. This data may not be complete. We recommend contacting the local school district to confirm school assignments for this home.

Similar homes
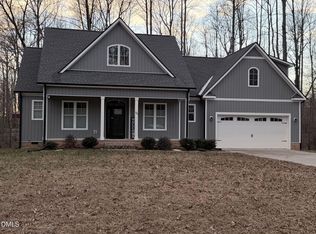
- $579,0003 bd4 ba2.3k sqft690 Oaks Lane Rd, Timberlake, NC 27583For Sale
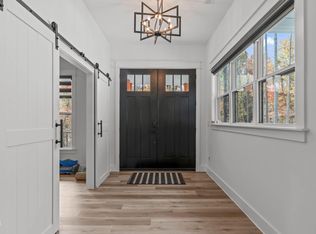
 MLS ID #10201889, Kathleen Carlton. Doorify MLS
- $589,0004 bd3 ba2.4k sqft310 Derwin Dr, Timberlake, NC 27583For Sale
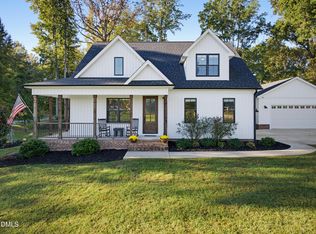 MLS ID #10199600, Nicole Renae Oleson. Doorify MLS
- $675,0004 bd2 ba2.7k sqft184 Raintree Rd, Timberlake, NC 27583For Sale
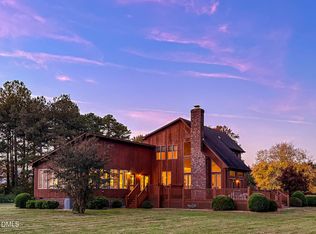 MLS ID #10201816, Eddie Burton. Doorify MLS
- $516,2203 bd3 ba1.9k sqft71 Highlands Dr, Timberlake, NC 27583New Construction
 MLS ID #10201926, Magan Inscoe. Doorify MLS
- $569,5003 bd3 ba2.8k sqft53 Flat River Cir, Timberlake, NC 27583For SaleMLS ID #10180981, Eddie Burton. Doorify MLS
- $592,8003 bd3 ba2.2k sqft101 Highlands Dr, Timberlake, NC 27583New ConstructionMLS ID #10202046, Magan Inscoe. Doorify MLS
- $581,3603 bd3 ba2.2k sqft117 Highlands Dr, Timberlake, NC 27583New ConstructionMLS ID #10202055, Magan Inscoe. Doorify MLS
- $492,9003 bd3 ba1.8k sqft55 Highlands, Timberlake, NC 27583New ConstructionMLS ID #10201800, Magan Inscoe. Doorify MLS
- $440,0004 bd3 ba2.1k sqftYarmouth, Timberlake, NC 27583For SaleMLS ID #10187431, Lauren Michele Kniss. Doorify MLS
- $579,0003 bd4 ba2.5k sqft191 Sequoia Dr, Timberlake, NC 27583New ConstructionMLS ID #10200894, Laura Burlage. Doorify MLS
- $399,5005 bd3 ba2.8k sqft79 Taylor St, Timberlake, NC 27583For SaleMLS ID #10195900, Nathan White. Doorify MLS
- $475,0003 bd3 ba2.8k sqft416 Charlie Moore Rd, Timberlake, NC 27583For SaleMLS ID #10199960, Eddie Burton. Doorify MLS
- $444,5003 bd3 ba2k sqft138 Ann Dr, Timberlake, NC 27583For SaleMLS ID #10192125, Vance Blackwell Blackwell. Doorify MLS
- $436,0003 bd3 ba1.8k sqft131 American Rd, Timberlake, NC 27583For SaleMLS ID #10196842, Jessica Wilson. Doorify MLS
- $430,0003 bd3 ba1.9k sqft179 Hannah Ln, Roxboro, NC 27574For SaleMLS ID #10202034, Scott Cobb. Doorify MLS
- $390,0003 bd3 ba2.2k sqft114 Oak Hollow Rd, Timberlake, NC 27583For SaleMLS ID #10183479, Ricky Hargrave. Doorify MLS
- $532,0003 bd4 ba3.1k sqft400 Shetland Rd, Rougemont, NC 27572For SaleMLS ID #10178045, Lisa B Borer. Doorify MLS
- $440,0003 bd2 ba1.8k sqft635 Manor Dr, Timberlake, NC 27583For SaleMLS ID #10182376, Melissa H White. Doorify MLS
