Skip main navigation
Sold for $470,000
  • $470,000

    77 Running Deer Path, Timberlake, NC 27583

    3beds
    3,370sqft
    Single Family Residence
    Built in 2021
    1 Acres Lot
    $472,500 Zestimate®
    $139/sqft
    $3,176 Estimated rent

    Home value

    $472,500

    Estimated sales range

    Not available

    $3,176/mo

    Zestimate® history
    Loading
    Loading...

    Owner options

    List your home for rent

    $3,176/mo

    Rent Zestimate®

    Find your next renter with Zillow Rental Manager. Plus, with online applications, you can quickly screen prospective tenants – for free.

    Learn more

    $3,176/mo

    Rent Zestimate®

    Refinance and save

    $3,119/mo

    Est. payment

    Refinancing to a lower rate could help reduce your monthly payments and save thousands over the life of the loan.

    See today's rates

    $3,119/mo

    Est. payment

    Explore your selling options

    Work with a Zillow partner agent

    Leverage their expertise and Zillow's premium Showcase listings to get your home seen by more buyers.

    Get started

    List with your own agent

    Get your home in front of millions of buyers by listing it on Zillow.

    Learn how to do it

    Sell it yourself

    Take full control of how buyers see your home on Zillow by listing For Sale by Owner (FSBO).

    List your home

    What's special

    High-end finishesCharming front porchScreened-in back deckOpen-concept layout
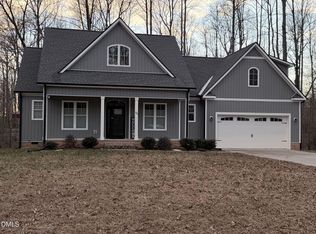
    Price Adjustment! Experience the perfect blend of modern luxury and serene country living in this stunning 3,370 sq ft custom-built home, nestled on a sprawling .99-acre lot in the highly sought-after River Oaks community. Built in 2021, this meticulously maintained residence offers an abundance of space, high-end finishes, and thoughtful details designed for comfortable living and effortless entertaining. Step inside and discover an inviting open-concept layout, highlighted by a cozy fireplace with gas logs - perfect for chilly evenings. Beyond the main living areas, you'll find a versatile bonus/billiard room, ideal for hobbies or game nights, and a spacious A/V recreational room, ready to become your ultimate home theater or entertainment hub. Outside, relax on your charming front porch or enjoy bug-free evenings on the screened-in back deck, overlooking your private, fenced-in side and back yard - a perfect sanctuary for pets or outdoor gatherings. A two-car garage provides ample parking and storage. Don't miss the opportunity to make this exquisite Timberlake gem your own. Come and be our new neighbor!

    Zillow last checked:

    Listing updated:

    Listed by:

    Ronnie Bell 919-812-6534,

    Mark Stone Properties LLC

    Bought with:

    Anita Spangler, 245426

    Coldwell Banker Advantage

    Source: Doorify MLS,MLS#: 10111077MLS Logo

    Facts & features

    Interior

    Bedrooms & bathrooms
    • Bedrooms: 3
    • Bathrooms: 3
    • Full bathrooms: 3
    • Main level bedrooms: 3
    Primary bedroom
    • Level: Main
    • Dimensions: 119 x 1,311
    Bedroom 2
    • Level: Main
    • Dimensions: 12 x 1,111
    Bedroom 3
    • Level: Main
    • Area: 14762 Square Feet
    • Dimensions: 121 x 122
    Bonus room
    • Level: Upper
    • Area: 30740 Square Feet
    • Dimensions: 145 x 212
    Dining room
    • Level: Main
    • Area: 12444 Square Feet
    • Dimensions: 102 x 122
    Other
    • Level: Main
    • Area: 412 Square Feet
    • Dimensions: 4 x 10³
    Kitchen
    • Level: Main
    • Area: 2620 Square Feet
    • Dimensions: 10 x 262
    Laundry
    • Level: Main
    • Area: 5846 Square Feet
    • Dimensions: 74 x 79
    Living room
    • Level: Main
    • Area: 20862 Square Feet
    • Dimensions: 122 x 171
    Recreation room
    • Level: Upper
    • Area: 106875 Square Feet
    • Dimensions: 375 x 285
    Heating
    • Central
    Cooling
    • Central Air
    Appliances
    • Laundry: Inside, Main Level
    Features
    • Flooring: Carpet, Luxury Vinyl
    • Number of fireplaces: 1
    • Fireplace features: Gas Log
    Interior area
    • Total structure area: 3,370
    • Total interior livable area: 3,370 sqft
    • Finished area above ground: 3,370
    • Finished area below ground: 0

    Property

    Parking
    • Total spaces: 2
    • Parking features: Garage
    • Garage spaces: 2
    Features
    • Levels: One and One Half
    • Stories: 1.5
    • Fencing: Chain Link
    Lot
    • Size: 1 Acres
    • Features: Cleared
    Details
    • Parcel number: A63 348
    • Special conditions: Standard

    Construction

    Type & style
    • Home type: SingleFamily
    • Architectural style: Modern
    • Property subtype: Single Family Residence
    Materials
    • Brick, Concrete, Vertical Siding, Vinyl Siding
    • Foundation: Brick/Mortar
    • Roof: Architectural Shingle
    Condition
    • New construction: No
    • Year built: 2021

    Utilities & green energy

    • Sewer: Private Sewer
    • Water: Well
    • Utilities for property: Electricity Connected

    Community & HOA

    Community
    • Subdivision: River Oaks
    HOA
    • Has HOA: Yes
    • Services included: Unknown, Road Maintenance
    • HOA fee: $200 annually
    • HOA name: River Oaks
    • HOA phone: 757-636-4334
    Location
    • Region: Timberlake

    Financial & listing details

    • Price per square foot: $139/sqft
    • Tax assessed value: $426,494
    • Annual tax amount: $3,310
    • Date on market: 7/26/2025
    • Listing agreement: Exclusive Right To Sell
    • Listing terms: Cash,Conventional,FHA,USDA Loan,VA Loan

    Price history

    DateEventPrice
    2/11/2026Sold$470,000-2.1%$139/sqft
    Source: Doorify MLS #10111077 Report a problem
    1/1/2026Pending sale$479,900$142/sqft
    Source: Doorify MLS #10111077 Report a problem
    12/2/2025Price change$479,900-4%$142/sqft
    Source: Doorify MLS #10111077 Report a problem
    11/11/2025Price change$499,900-2.9%$148/sqft
    Source: Doorify MLS #10111077 Report a problem
    10/26/2025Price change$515,000-1%$153/sqft
    Source: Doorify MLS #10111077 Report a problem
    9/1/2025Price change$520,000-2.8%$154/sqft
    Source: Doorify MLS #10111077 Report a problem
    8/15/2025Price change$535,000-2.7%$159/sqft
    Source: Doorify MLS #10111077 Report a problem
    7/26/2025Listed for sale$550,000+1194.1%$163/sqft
    Source: Doorify MLS #10111077 Report a problem
    7/27/2021Sold$42,500+28.8%$13/sqft
    Source: Public Record Report a problem
    6/8/2021Sold$33,000-19.5%$10/sqft
    Source: Public Record Report a problem
    5/10/2006Sold$41,000$12/sqft
    Source: Public Record Report a problem

    Public tax history

    YearProperty taxesTax assessment
    2025$4,214 +27.3%$626,562 +46.9%
    2024$3,311 $426,494
    2023$3,311 +68.5%$426,494 +68.5%
    2022$1,964 +608.9%$253,041 +602.9%
    2021$277 $36,000
    2020$277 -1.3%$36,000
    2019$281 $36,000
    2018$281 +8%$36,000
    2017$260 $36,000
    2016$260 $36,000
    2015$260 $36,000 -9.1%
    2012-- $39,600
    2011$277 $39,600
    2010-- $39,600
    Find assessor info on the county website

    Neighborhood: 27583

    Nearby schools

    GreatSchools rating
    Schools provided by the listing agent
    • Elementary: Person - Helena Elementary
    • Middle: Person - Southern Middle
    • High: Person - Person High

    Source: Doorify MLS. This data may not be complete. We recommend contacting the local school district to confirm school assignments for this home.

    Get a cash offer in 3 minutes
    Find out how much your home could sell for in as little as 3 minutes with a no-obligation cash offer.
    Estimated market value
    $472,500
    Get a cash offer in 3 minutes
    Find out how much your home could sell for in as little as 3 minutes with a no-obligation cash offer.
    Estimated market value
    $472,500