Welcome to 101 Highlands Drive, located in The Highlands at Duncan Plantation, an exclusive Trabar Homes community in Timberlake, NC! This beautifully crafted new construction home offers quality finishes, thoughtful design, and comfortable living spaces throughout. The main level features an inviting living room with vaulted ceilings, a gas log fireplace with wood mantel, and an upgraded trim package. The kitchen showcases quartz and/or granite countertops, 42-inch upper cabinetry with soft-close doors and drawers, tile backsplash, custom-style vent hood, and stainless steel appliances. The primary suite features a beautifully appointed bathroom with a tiled shower, bench, niche, frameless glass enclosure, and a spacious closet with custom wood shelving and built-ins. The second floor offers a versatile bonus room, convenient half bath, and two separate storage areas, providing flexibility and additional space. Enjoy outdoor living on the screened rear covered deck. Additional highlights include Hardie siding, black Marvin windows, a mahogany front door, sealed crawlspace, concrete driveway, and attached garage. Situated in a thoughtfully designed community with spacious homesites, this home combines quality craftsmanship, modern finishes, and peaceful surroundings.
New construction
$592,800
101 Highlands Dr, Timberlake, NC 27583
3beds
2,280sqft
Single Family Residence
Built in 2026
0.92 Acres Lot
$-- Zestimate®
$260/sqft
$29/mo HOA
What's special
Versatile bonus roomHardie sidingUpgraded trim packageAttached garageBlack marvin windowsTile backsplashCustom-style vent hood
- 1 day
- 44
- 0
Zillow last checked:
Listing updated:
Listed by:
Magan Inscoe 919-697-1834,
Coldwell Banker HPW
Source: Doorify MLS,MLS#: 10202046
Facts & features
Interior
Bedrooms & bathrooms
- Bedrooms: 3
- Bathrooms: 3
- Full bathrooms: 2
- 1/2 bathrooms: 1
- Main level bedrooms: 3
Primary bedroom
- Level: Main
- Area: 221.2 Square Feet
- Dimensions: 15.8 x 14.0
Bedroom 2
- Level: Main
- Area: 139.24 Square Feet
- Dimensions: 11.8 x 11.8
Bedroom 3
- Level: Main
- Area: 141.6 Square Feet
- Dimensions: 11.8 x 12.0
Bonus room
- Level: Second
- Area: 357.12 Square Feet
- Dimensions: 14.4 x 24.8
Dining room
- Level: Main
- Area: 129.8 Square Feet
- Dimensions: 11.8 x 11.0
Family room
- Level: Main
- Area: 329.8 Square Feet
- Dimensions: 17.0 x 19.4
Kitchen
- Level: Main
- Area: 146.32 Square Feet
- Dimensions: 11.8 x 12.4
Laundry
- Level: Main
- Area: 45.6 Square Feet
- Dimensions: 6.0 x 7.6
Heating
- Central, Fireplace(s)
Cooling
- Central Air, Ceiling Fan(s)
Appliances
- Included: Built-In Electric Range, Built-In Range, Dishwasher, Electric Range, Microwave, Range
- Laundry: Electric Dryer Hookup, Inside, Laundry Room, Washer Hookup
Features
- Built-in Features, Cathedral Ceiling(s), Ceiling Fan(s), Crown Molding, Double Vanity, High Ceilings, Kitchen Island, Open Floorplan, Recessed Lighting, Vaulted Ceiling(s), Walk-In Closet(s)
- Flooring: Carpet, Tile
- Fireplace features: Glass Doors, Living Room
- Common walls with other units/homes: No Common Walls
Interior area
- Total structure area: 2,280
- Total interior livable area: 2,280 sqft
- Finished area above ground: 2,280
- Finished area below ground: 0
Property
Parking
- Total spaces: 2
- Parking features: Attached, Driveway, Garage, Garage Door Opener
- Garage spaces: 2
- Has uncovered spaces: Yes
Features
- Levels: One and One Half
- Stories: 1.5
- Patio & porch: Deck, Front Porch, Porch
- Exterior features: Rain Gutters
- Has view: Yes
- View description: Trees/Woods
Lot
- Size: 0.92 Acres
Details
- Parcel number: A63 412
- Special conditions: Standard
Construction
Type & style
- Home type: SingleFamily
- Architectural style: Transitional
- Property subtype: Single Family Residence
Materials
- HardiPlank Type
- Foundation: See Remarks, Crawlspace
- Roof: Shingle,Architectural Shingle
Condition
- New Construction
- New construction: Yes
- Year built: 2026
- Major remodel year: 2026
Utilities & green energy
- Sewer: Septic Tank
- Water: Well
Community & HOA
Community
- Features: None
- Security: Smoke Detector(s)
- Subdivision: To Be Added
HOA
- Has HOA: Yes
- Services included: None
- HOA fee: $350 annually
- HOA name: The Highlands at Duncan Plantation HOA
- Second HOA name: The Highlands at Duncan Plantation HOA
- Additional fee info: Second HOA Fee $100 One Time
Location
- Region: Timberlake
Financial & listing details
- Price per square foot: $260/sqft
- Tax assessed value: $458,545
- Annual tax amount: $269
- Date on market: 11/5/2026
- Listing agreement: Exclusive Right To Sell
- Listing terms: Cash,Conventional,VA Loan
Estimated market value
Not available
Estimated sales range
Not available
Not available
Price history
| Date | Event | Price |
|---|---|---|
| 11/6/2026 | Listed for sale | $592,800$260/sqft |
Source:  Doorify MLS #10202046 Report a problem | ||
Public tax history
Tax history is unavailable.
Monthly payment
Est. payment
Payment breakdown
Explore the cost of this home by adjusting the details. Changes won't be saved.Climate risks
Neighborhood: 27583
Nearby schools
Schools provided by the listing agent
- Elementary: Person - Helena Elementary
- Middle: Person - Northern Middle
- High: Person - Person High
Source: Doorify MLS. This data may not be complete. We recommend contacting the local school district to confirm school assignments for this home.
Similar homes
- $581,3603 bd3 ba2.2k sqft117 Highlands Dr, Timberlake, NC 27583New Construction
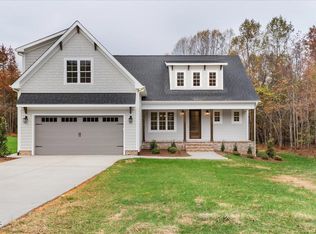
 MLS ID #10202055, Magan Inscoe. Doorify MLS
- $516,2203 bd3 ba1.9k sqft71 Highlands Dr, Timberlake, NC 27583New Construction
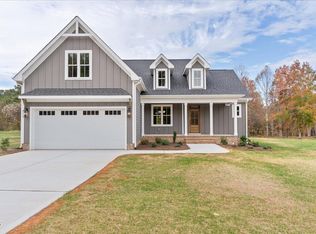 MLS ID #10201926, Magan Inscoe. Doorify MLS
- $579,0003 bd4 ba2.3k sqft690 Oaks Lane Rd, Timberlake, NC 27583For Sale
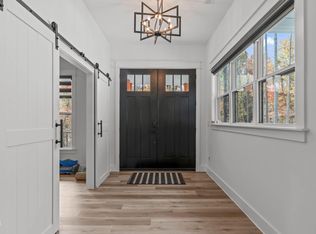 MLS ID #10201889, Kathleen Carlton. Doorify MLS
- $492,9003 bd3 ba1.8k sqft55 Highlands, Timberlake, NC 27583New Construction
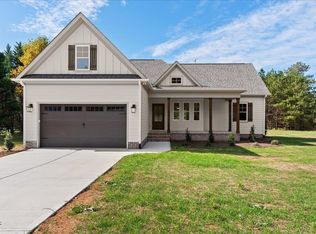 MLS ID #10201800, Magan Inscoe. Doorify MLS
- $579,0003 bd4 ba2.5k sqft191 Sequoia Dr, Timberlake, NC 27583New ConstructionMLS ID #10200894, Laura Burlage. Doorify MLS
- $539,0004 bd3 ba2.5k sqft393 Oaks Lane Rd, Timberlake, NC 27583For SaleMLS ID #10200433, Gay Poindexter. Doorify MLS
- $589,0004 bd3 ba2.4k sqft310 Derwin Dr, Timberlake, NC 27583For SaleMLS ID #10199600, Nicole Renae Oleson. Doorify MLS
- $675,0004 bd2 ba2.7k sqft184 Raintree Rd, Timberlake, NC 27583For SaleMLS ID #10201816, Eddie Burton. Doorify MLS
- $475,0003 bd3 ba2.8k sqft416 Charlie Moore Rd, Timberlake, NC 27583For SaleMLS ID #10199960, Eddie Burton. Doorify MLS
- $569,5003 bd3 ba2.8k sqft53 Flat River Cir, Timberlake, NC 27583For SaleMLS ID #10180981, Eddie Burton. Doorify MLS
- $440,0004 bd3 ba2.1k sqftYarmouth, Timberlake, NC 27583For SaleMLS ID #10187431, Lauren Michele Kniss. Doorify MLS
- $436,0003 bd3 ba1.8k sqft131 American Rd, Timberlake, NC 27583For SaleMLS ID #10196842, Jessica Wilson. Doorify MLS
- $444,5003 bd3 ba2k sqft138 Ann Dr, Timberlake, NC 27583For SaleMLS ID #10192125, Vance Blackwell Blackwell. Doorify MLS
- $430,0003 bd3 ba1.9k sqft179 Hannah Ln, Roxboro, NC 27574For SaleMLS ID #10202034, Scott Cobb. Doorify MLS
- $399,5005 bd3 ba2.8k sqft79 Taylor St, Timberlake, NC 27583For SaleMLS ID #10195900, Nathan White. Doorify MLS
- $310,0003 bd2 ba1.6k sqft81 Mount Harmony Church Rd, Timberlake, NC 27583For SaleMLS ID #10191507, David Dixon. Doorify MLS
- $369,0003 bd2 ba1.4k sqftLOT 16 Brookland Dr, Roxboro, NC 27573New ConstructionMLS ID #10201466, Claire Poindexter Brann. Doorify MLS
