Charming 3 BR/2 BA ranch home in desirable Timberlake, NC! Features include beautiful flooring, an open floor plan, and meticulous maintenance. Enjoy modern living with included kitchen appliances, a wonderful outdoor space, a 2-car garage, and a fenced-in yard. Just minutes to restaurants & entertainment in Roxboro NC, about 45 minutes to RDU airport & 30 minutes to downtown Durham with a variety of restaurants and entertainment! Do not miss out on 115 Duncan Plantation Rd in Timberlake, NC! This home is like new!
Pending
Price cut: $15K (6/16)
$360,000
115 Duncan Plantation Dr, Timberlake, NC 27583
3beds
1,614sqft
:
Get pre-qualified$2,202/mo
Single Family Residence, Residential
Built in 2005
1 Acres Lot
$356,200 Zestimate®
$223/sqft
$13/mo HOA
What's special
Fenced-in yardOpen floor planIncluded kitchen appliancesBeautiful flooringWonderful outdoor space
- 58 days |
- 487 |
- 36 |
Zillow last checked:
Listing updated:
Listed by:
Eddie Burton 336-364-3053,
Burton Realty Group Inc,
Laura Burton 336-364-3053,
Burton Realty Group Inc
Source: Doorify MLS,MLS#: 10170158
Facts & features
Interior
Bedrooms & bathrooms
- Bedrooms: 3
- Bathrooms: 2
- Full bathrooms: 2
Heating
- Heat Pump
Cooling
- Central Air
Appliances
- Included: Dishwasher, Microwave, Range, Refrigerator
Features
- Cathedral Ceiling(s), Ceiling Fan(s), Coffered Ceiling(s)
- Flooring: Carpet, Laminate, Tile
Interior area
- Total structure area: 1,614
- Total interior livable area: 1,614 sqft
- Finished area above ground: 1,614
- Finished area below ground: 0
Property
Parking
- Total spaces: 2
- Parking features: Garage
- Attached garage spaces: 2
Features
- Levels: One
- Stories: 1
- Patio & porch: Deck, Porch
- Exterior features: Fenced Yard
- Fencing: Back Yard
- Has view: Yes
Lot
- Size: 1 Acres
- Features: Corner Lot
Details
- Parcel number: A63 328
- Zoning: R
- Special conditions: Third Party Approval
Construction
Type & style
- Home type: SingleFamily
- Architectural style: Traditional
- Property subtype: Single Family Residence, Residential
Materials
- Fiber Cement
- Foundation: Block, Brick/Mortar, Combination
- Roof: Shingle
Condition
- New construction: No
- Year built: 2005
Utilities & green energy
- Sewer: Septic Tank
- Water: Well
Community & HOA
Community
- Subdivision: Duncan Plantation
HOA
- Has HOA: Yes
- Services included: Road Maintenance
- HOA fee: $150 annually
Location
- Region: Timberlake
Financial & listing details
- Price per square foot: $223/sqft
- Tax assessed value: $316,756
- Annual tax amount: $2,138
- Date on market: 5/28/2026
- Road surface type: Asphalt
Estimated market value
$356,200
$338,000 - $374,000
$2,002/mo
Price history
| Date | Event | Price |
|---|---|---|
| 7/22/2026 | Pending sale | $360,000$223/sqft |
Source:  Doorify MLS #10170158 Report a problem Doorify MLS #10170158 Report a problem | ||
| 7/14/2026 | Listed for sale | $360,000$223/sqft |
Source: Doorify MLS #10170158 Report a problem | ||
| 6/20/2026 | Pending sale | $360,000$223/sqft |
Source: Doorify MLS #10170158 Report a problem | ||
| 6/16/2026 | Price change | $360,000-4%$223/sqft |
Source: Doorify MLS #10170158 Report a problem | ||
| 6/8/2026 | Price change | $375,000-1.3%$232/sqft |
Source: Doorify MLS #10170158 Report a problem | ||
| 5/28/2026 | Listed for sale | $380,000+118.4%$235/sqft |
Source: Doorify MLS #10170158 Report a problem | ||
| 11/18/2013 | Sold | $174,000+68.9%$108/sqft |
Source: Doorify MLS #1907265 Report a problem | ||
| 6/14/2013 | Sold | $103,000-49.6%$64/sqft |
Source: Doorify MLS #1873641 Report a problem | ||
| 7/31/2006 | Sold | $204,500$127/sqft |
Source: Public Record Report a problem | ||
Public tax history
| Year | Property taxes | Tax assessment |
|---|---|---|
| 2025 | $2,138 +14.9% | $316,756 +32.6% |
| 2024 | $1,861 | $238,811 |
| 2023 | $1,861 +0.3% | $238,811 |
| 2022 | $1,855 +3% | $238,811 |
| 2021 | $1,801 +17.4% | $238,811 +17.6% |
| 2020 | $1,534 -1.3% | $203,028 |
| 2019 | $1,554 | $203,028 +3.9% |
| 2018 | $1,554 +12.2% | $195,499 |
| 2017 | $1,384 | $195,499 |
| 2016 | $1,384 | $195,499 |
| 2015 | $1,384 | $195,499 |
| 2014 | $1,384 | $195,499 -4.1% |
| 2012 | -- | $203,914 |
| 2011 | $1,427 | $203,914 |
| 2010 | -- | $203,914 |
Find assessor info on the county website
Monthly payment
Est. payment
Payment breakdown
Explore the cost of this home by adjusting the details. Changes won't be saved.Climate risks
Neighborhood: 27583
Nearby schools
GreatSchools rating
- 8/10Helena ElementaryGrades: K-5Distance: 2.6 mi
- 8/10Southern MiddleGrades: 6-8Distance: 5.2 mi
- 3/10Person High SchoolGrades: 9-12Distance: 6.9 mi
Schools provided by the listing agent
- Elementary: Person - Helena Elementary
- Middle: Person - Southern Middle
- High: Person - Person High
Source: Doorify MLS. This data may not be complete. We recommend contacting the local school district to confirm school assignments for this home.
- $367,9003 bd2 ba1.5k sqft116 Duncan Plantation Dr, Timberlake, NC 27583Off Market
- $60,00040 Acres135 Duncan Plantation Dr, Timberlake, NC 27583Sold
- $357,4003 bd2 ba1.5k sqft157 Duncan Plantation Dr, Timberlake, NC 27583Off Market
- $181,12243 AcresDuncan Plantation Dr, Timberlake, NC 27583Off Market
- $358,5003 bd2 ba1.5k sqft65 Duncan Plantation Dr, Timberlake, NC 27583Off Market
- $366,1003 bd2 ba1.5k sqft160 Duncan Plantation Dr, Timberlake, NC 27583Off Market
- $30,000-- bd1 ba1.2k sqft757 Kermit Duncan Rd, Timberlake, NC 27583Sold
- $371,0003 bd2 ba1.6k sqft78 Duncan Plantation Dr, Timberlake, NC 27583Off Market
A local agent can set up tours, give advice and negotiate with sellers.
Similar homes
- $350,0003 bd2 ba1.5k sqft1221 Kermit Duncan Rd, Timberlake, NC 27583For Sale

 MLS ID #10177965, Eddie Burton. Doorify MLS
 - $345,0003 bd2 ba1.5k sqft36 E Foxwood Dr, Timberlake, NC 27583For Sale
 MLS ID #10173349, Jessica Wilson. Doorify MLS
 - $380,0003 bd2 ba1.9k sqft786 Dick Holeman Rd, Timberlake, NC 27583For Sale
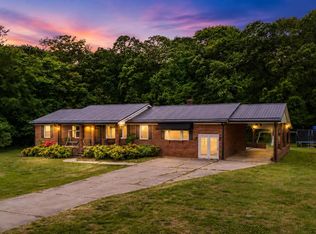 MLS ID #10162194, A.J. Dolinger Jr. Doorify MLS
 - $390,0003 bd3 ba1.9k sqft51 Water Front Ln, Timberlake, NC 27583For Sale
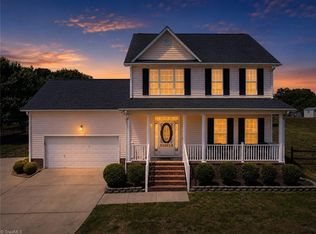
 MLS ID #1224649, Victoria Holmes. Triad MLS
 - $344,9003 bd2 ba1.4k sqft62 Red Berry Holly Ln, Hillsborough, NC 27541For SaleMLS ID #10172092, Anna Hester Martin. Doorify MLS
- $440,0003 bd2 ba2.1k sqft427 Fletcher Ridge Rd, Timberlake, NC 27583For SaleMLS ID #10122699, Melissa H White. Doorify MLS
- $350,0003 bd2 ba1.5k sqft1316 Hounds Ear Rd, Hillsborough, NC 27278For SaleMLS ID #10181656, Robin Samuel Franc Hug. Doorify MLS
- $532,5003 bd3 ba2.3k sqft802 Oaks Lane Rd, Timberlake, NC 27583For SaleMLS ID #10177122, Jennifer Huffman. Doorify MLS
- $349,0003 bd2 ba1.5k sqft987 Red Stone Ct, Rougemont, NC 27572For SaleMLS ID #10157914, Kenny Norris Jr. Doorify MLS
- $325,0002 bd2 ba936 sqft424 Cedar Laurel Ln, Rougemont, NC 27572For SaleMLS ID #10175723, Hillary Miller Aaron. Doorify MLS
- $320,0003 bd2 ba1.2k sqft128 Bragg Ln, Hurdle Mills, NC 27541For SaleMLS ID #10174271, Jill Strickland. Doorify MLS
- $294,9004 bd2 ba2.1k sqft9721 La Mesa Ln, Timberlake, NC 27583For SaleMLS ID #10179399, Bobbie K Boghosian. Doorify MLS
- $377,0003 bd2 ba1.4k sqft6205 Dello St, Durham, NC 27712For SaleMLS ID #10180280, Shaylan Good. Doorify MLS
- $395,0003 bd2 ba1.2k sqft155 Smith Dr, Durham, NC 27712For SaleMLS ID #10181859, Reade Ackner. Doorify MLS
- $359,0003 bd2 ba1.8k sqft8306 Polaris Dr, Bahama, NC 27503For SaleMLS ID #10160233, Jonathan Szabady. Doorify MLS
- $355,0003 bd2 ba1.4k sqft4034 Oak Valley Dr, Stem, NC 27581For SaleMLS ID #10161931, Terry Carpenter. Doorify MLS
- $442,0003 bd3 ba2.1k sqft118 Laurston Ct, Durham, NC 27712For SaleMLS ID #10181718, Ebony Gorum. Doorify MLS
- $349,9003 bd2 ba1.6k sqft106 Old State Highway 75 N, Stem, NC 27581For SaleMLS ID #10179497, Victoria Lee Holmes. Doorify MLS
- $382,5003 bd3 ba1.6k sqft2823 Saint Marys Rd, Hillsborough, NC 27278For SaleMLS ID #10170290, Roney Brown. Doorify MLS
- $375,0003 bd2 ba1.4k sqft7711 Quail Hollow Dr, Hillsborough, NC 27278For SaleMLS ID #10179272, Lisa B Borer. Doorify MLS
