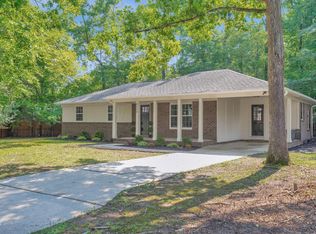
Beautiful brick ranch featuring a large circular driveway. The kitchen features a lovely pass through window from the kitchen to the screened porch in the back. Wood burning fireplace adds to the charm. This property provides a wonderful amount of space. This well maintained home is a charming time capsule with thoughtful updates throughout, blending character with modern touches.A truly special property you wont want to miss. All appliances convey with this property
For sale
Price cut: $4K (9/17)
$365,000
6205 Dello St, Durham, NC 27712
3beds
1,430sqft
Single Family Residence
Built in 1969
0.67 Acres Lot
$-- Zestimate®
$255/sqft
$-- HOA
What's special
Wood burning fireplaceLarge circular drivewayBeautiful brick ranchThoughtful updates throughoutAll appliances convey
- 84 days
- 443
- 39
Zillow last checked:
Listing updated:
Listed by:
Shaylan Good 402-770-5873,
Mark Spain Real Estate
Source: Doorify MLS,MLS#: 10180280
Facts & features
Interior
Bedrooms & bathrooms
- Bedrooms: 3
- Bathrooms: 2
- Full bathrooms: 2
- Main level bedrooms: 3
Primary bedroom
- Level: Main
- Area: 174.63 Square Feet
- Dimensions: 15.08 x 11.58
Bedroom 2
- Level: Main
- Area: 133.5 Square Feet
- Dimensions: 15.0 x 8.9
Bedroom 3
- Level: Main
- Area: 135.24 Square Feet
- Dimensions: 10.75 x 12.58
Primary bathroom
- Level: Main
- Area: 47.87 Square Feet
- Dimensions: 10.83 x 4.42
Bathroom 2
- Level: Main
- Area: 59.06 Square Feet
- Dimensions: 8.75 x 6.75
Dining room
- Level: Main
- Area: 190.14 Square Feet
- Dimensions: 16.42 x 11.58
Kitchen
- Level: Main
- Area: 130.28 Square Feet
- Dimensions: 11.25 x 11.58
Living room
- Level: Main
- Area: 233.74 Square Feet
- Dimensions: 18.58 x 12.58
Heating
- Central, None
Cooling
- Central Air, Electric
Features
- Flooring: Linoleum
- Fireplace features: Living Room
- Common walls with other units/homes: No Common Walls
Interior area
- Total structure area: 1,430
- Total interior livable area: 1,430 sqft
- Finished area above ground: 1,430
- Finished area below ground: 0
Property
Parking
- Total spaces: 1
- Parking features: Circular Driveway, Garage Faces Front
- Garage spaces: 1
- Has uncovered spaces: Yes
Accessibility
- Accessibility features: Accessible Central Living Area
Features
- Levels: One
- Stories: 1
- Exterior features: Storage, Fenced Yard
Lot
- Size: 0.67 Acres
- Features: Back Yard
Details
- Additional structures: Second Garage
- Parcel number: 187769
- Zoning: RR
- Special conditions: Standard
Construction
Type & style
- Home type: SingleFamily
- Architectural style: Ranch
- Property subtype: Single Family Residence
Materials
- Brick
- Foundation: Crawlspace
- Roof: Shingle
Condition
- Updated/Remodeled
- New construction: No
- Year built: 1969
Utilities & green energy
- Sewer: Septic Tank
- Water: Public
Community & HOA
Community
- Subdivision: Milton Forest
HOA
- Has HOA: No
Location
- Region: Durham
Financial & listing details
- Price per square foot: $255/sqft
- Tax assessed value: $184,302
- Annual tax amount: $2,028
- Date on market: 7/15/2026
- Listing agreement: Exclusive Right To Sell
- Listing terms: Cash,Conventional,FHA,VA Loan
Estimated market value
Not available
Estimated sales range
Not available
$1,998/mo
Price history
| Date | Event | Price |
|---|---|---|
| 9/17/2026 | Price change | $365,000-1.1%$255/sqft |
Source:  Doorify MLS #10180280 Report a problem Doorify MLS #10180280 Report a problem | ||
| 8/13/2026 | Price change | $369,000-1.1%$258/sqft |
Source: Doorify MLS #10180280 Report a problem | ||
| 7/30/2026 | Price change | $373,000-1.1%$261/sqft |
Source: Doorify MLS #10180280 Report a problem | ||
| 7/15/2026 | Listed for sale | $377,000+11.4%$264/sqft |
Source: Doorify MLS #10180280 Report a problem | ||
| 6/8/2026 | Sold | $338,500-9.7%$237/sqft |
Source: Public Record Report a problem | ||
| 12/28/2025 | Listing removed | $374,900$262/sqft |
Source: Doorify MLS #10111402 Report a problem | ||
| 9/6/2025 | Price change | $374,900-2.6%$262/sqft |
Source:  Hive MLS #100520939 Report a problem Hive MLS #100520939 Report a problem | ||
| 7/24/2025 | Listed for sale | $384,900+449.9%$269/sqft |
Source: Hive MLS #100520939 Report a problem | ||
| 7/28/1999 | Sold | $70,000-25.1%$49/sqft |
Source: Public Record Report a problem | ||
| 9/28/1998 | Sold | $93,500$65/sqft |
Source: Public Record Report a problem | ||
Public tax history
| Year | Property taxes | Tax assessment |
|---|---|---|
| 2025 | $2,124 +8.8% | $285,897 +55.1% |
| 2024 | $1,952 +5.5% | $184,302 |
| 2023 | $1,851 +18.5% | $184,302 |
| 2022 | $1,562 | $184,302 |
| 2021 | $1,562 +2.1% | $184,302 |
| 2020 | $1,529 | $184,302 |
| 2019 | $1,529 -9.4% | $184,302 +33% |
| 2018 | $1,688 +22% | $138,617 |
| 2017 | $1,383 +3.9% | $138,617 |
| 2016 | $1,332 | $138,617 -18% |
| 2015 | $1,332 -19.8% | $169,117 |
| 2014 | $1,660 | $169,117 |
| 2013 | -- | $169,117 |
| 2012 | -- | $169,117 |
| 2011 | $1,431 | $169,117 |
| 2010 | $1,431 +4.7% | $169,117 |
| 2009 | $1,367 | $169,117 |
| 2008 | $1,367 +108.9% | $169,117 +128.5% |
| 2007 | $654 +0% | $73,999 |
| 2006 | $654 | $73,999 |
| 2005 | $654 +3.2% | $73,999 |
| 2004 | $634 | $73,999 |
| 2003 | -- | $73,999 |
| 2002 | $583 -35.1% | $73,999 -16.8% |
| 2000 | $898 | $88,975 |
Find assessor info on the county website
Monthly payment
Est. payment
Payment breakdown
Explore the cost of this home by adjusting the details. Changes won't be saved.Climate risks
Neighborhood: 27712
Nearby schools
Schools provided by the listing agent
- Elementary: Durham - Eno Valley Elementary
- Middle: Durham - George L Carrington Middle
- High: Durham - Northern High
Source: Doorify MLS. This data may not be complete. We recommend contacting the local school district to confirm school assignments for this home.

Similar homes
- $415,0003 bd3 ba1.8k sqft714 Wendy Way, Durham, NC 27712For Sale

 MLS ID #10186618, RRemida Shkoza. Doorify MLS
 - $360,0003 bd2 ba1.2k sqft4118 Casa St, Durham, NC 27704For Sale
 MLS ID #10183202, Monica Boswell. Doorify MLS
 - $359,9003 bd2 ba1.4k sqft7711 Quail Hollow Dr, Hillsborough, NC 27278For Sale
 MLS ID #10179272, Lisa B Borer. Doorify MLS
 - $360,0003 bd2 ba1.8k sqft11 Chanter Ct, Durham, NC 27705For Sale
 MLS ID #10184032, Thomas Ladane Shoupe. Doorify MLS
 - $355,0003 bd2 ba1.7k sqft700 W Carver St, Durham, NC 27704For SaleMLS ID #10184864, Germany McNeal. Doorify MLS
- $365,0003 bd2 ba1.7k sqft3404 Marquis Dr, Durham, NC 27704For SaleMLS ID #10175349, Craig Tribus. Doorify MLS
- $289,9003 bd1 ba1.2k sqft3112 Rosebriar Dr, Durham, NC 27705For SaleMLS ID #10196322, Deborah Silvano. Doorify MLS
- $299,9003 bd2 ba1.3k sqft2914 Pinetree Ct, Durham, NC 27705For SaleMLS ID #10196148, Rick Dean. Doorify MLS
- $314,9003 bd2 ba1.5k sqft5422 Whippoorwill St, Durham, NC 27704For SaleMLS ID #10147646, Robert Salmons. Doorify MLS
- $325,0003 bd2 ba1.2k sqft3307 Duke Homestead Rd, Durham, NC 27704For SaleMLS ID #10186249, Eddie Burton. Doorify MLS
- $379,7773 bd2 ba1.1k sqft411 W Club Blvd, Durham, NC 27704For SaleMLS ID #10151824, Howard Holcomb. Doorify MLS
- $369,0003 bd2 ba1.3k sqft135 Emerald Cir, Durham, NC 27713For SaleMLS ID #10193187, Richard Callahan. Doorify MLS
- $399,0003 bd2 ba1.5k sqft1321 Clermont Rd, Durham, NC 27713For SaleMLS ID #10167127, James Litton Howard. Doorify MLS
- $325,0003 bd2 ba1.2k sqft925 Fleming Dr, Durham, NC 27705For SaleMLS ID #10192216, Phillip Bradrick. Doorify MLS
- $329,0003 bd2 ba1.2k sqft910 Ruby St, Durham, NC 27704For SaleMLS ID #10147078, Roberto Hernandez. Doorify MLS
- $332,9003 bd2 ba1.3k sqft1217 Clinton Rd, Durham, NC 27703For SaleMLS ID #10190775, Jaki J Dysart. Doorify MLS
- $335,0003 bd2 ba1.1k sqft2401 Baptist Rd, Durham, NC 27703For SaleMLS ID #10187839, Matthew Dover. Doorify MLS
- $285,0003 bd2 ba1.2k sqft806 Felicia St, Durham, NC 27704For SaleMLS ID #10190440, Sharon Evans. Doorify MLS
- $335,0003 bd2 ba1.5k sqft2819 Independence Ave, Durham, NC 27703For SaleMLS ID #10186353, Karla Greta Benito Lopez. Doorify MLS
- $296,0002 bd2 ba1.4k sqft2338 Hillandale Rd, Durham, NC 27705For SaleMLS ID #10192767, Thomas Ladane Shoupe. Doorify MLS
