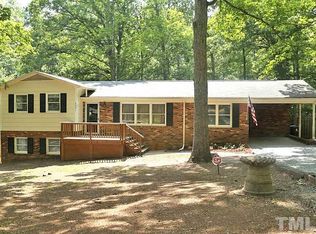
Welcome home to this charming all-brick ranch tucked away on a large, private .62-acre lot. Inside, you'll find site-finished hardwoods throughout the living room and all three bedrooms, plus fresh, bright neutral paint throughout. The spacious eat-in kitchen features new flooring, white cabinetry, granite countertops, stainless steel appliances, and a generous dining area with room for a large table beneath a bright, modern chandelier. A convenient bar area adds extra seating and doubles as a great spot for a home office or homework space. The convenient laundry space has been thoughtfully reimagined with fresh built-ins and a folding surface to keep everything organized and sightly. All three bedrooms are nicely sized, with the primary suite offering two closets and an updated private bath with a tiled walk-in shower and updated vanity. The renovated hall bath has tons of charm, including a tile floor and shower and a vintage up-cycled vanity. Outside, enjoy plenty of space to spread out with a spacious front yard, private backyard, attached carport, and storage shed. A great combination of character, updates, privacy, and room to breathe—without HOA fees! And the location is hard to beat! Enjoy easy access to Eno River State Park and the Museum of Life + Science in about 10-12 minutes, with Duke, Ninth Street, Downtown Durham, DPAC, American Tobacco Campus and some of Durham's best restaurants all roughly 15 minutes away. A peaceful setting with all the dining, entertainment, outdoor recreation and culture Durham has to offer right outside your door.
Sold for $315,000
Zillow last checked:
Listing updated:
Bought with:
Karla Greta Benito Lopez, 347369
KB Real Estate
Source: Doorify MLS,MLS#: 10186646
Price history
| Date | Event | Price |
|---|---|---|
| 10/1/2026 | Sold | $315,000+0.8%$225/sqft |
Source:  Doorify MLS #10186646 Report a problem Doorify MLS #10186646 Report a problem | ||
| 9/9/2026 | Listed for sale | $312,500$223/sqft |
Source:  Coldwell Banker Advantage #10186646 Report a problem Coldwell Banker Advantage #10186646 Report a problem | ||
| 9/2/2026 | Pending sale | $312,500$223/sqft |
Source: Doorify MLS #10186646 Report a problem | ||
| 8/14/2026 | Listed for sale | $312,500+78.6%$223/sqft |
Source: Coldwell Banker Advantage #10186437 Report a problem | ||
| 11/23/2024 | Listing removed | $1,800$1/sqft |
Source: Zillow Rentals Report a problem | ||
| 11/9/2024 | Listed for rent | $1,800$1/sqft |
Source: Zillow Rentals Report a problem | ||
| 10/29/2020 | Listing removed | $175,000$125/sqft |
Source: Keller Williams Preferred Realty #2322882 Report a problem | ||
| 9/2/2020 | Listed for sale | $175,000-6.9%$125/sqft |
Source: Keller Williams Preferred Realty #2322882 Report a problem | ||
| 7/14/2020 | Sold | $188,000+7.4%$134/sqft |
Source: Public Record Report a problem | ||
| 6/12/2020 | Pending sale | $175,000$125/sqft |
Source: Keller Williams Brier Creek #2322882 Report a problem | ||
| 6/9/2020 | Listed for sale | $175,000$125/sqft |
Source: Keller Williams Brier Creek #2322882 Report a problem | ||
| 6/5/2020 | Pending sale | $175,000$125/sqft |
Source: Keller Williams Brier Creek #2322882 Report a problem | ||
| 6/4/2020 | Listed for sale | $175,000+18.2%$125/sqft |
Source: Keller Williams Brier Creek #2322882 Report a problem | ||
| 12/2/2014 | Sold | $148,000+3.5%$106/sqft |
Source: Public Record Report a problem | ||
| 9/12/2014 | Price change | $143,000-1.4%$102/sqft |
Source: WEICHERT, REALTORS - Mark Thomas Properties #1956989 Report a problem | ||
| 7/19/2014 | Price change | $145,000-3.3%$104/sqft |
Source: WEICHERT, REALTORS - Mark Thomas Properties #1956989 Report a problem | ||
| 6/27/2014 | Listed for sale | $150,000+75.4%$107/sqft |
Source: WEICHERT, REALTORS - Mark Thomas Properties #1956989 Report a problem | ||
| 4/8/2014 | Sold | $85,500-14.4%$61/sqft |
Source: Public Record Report a problem | ||
| 2/11/2014 | Listed for sale | $99,900$71/sqft |
Source: Seagroves Realty #1930963 Report a problem | ||
Get a cash offer in 3 minutes
Find out how much your home could sell for in as little as 3 minutes with a no-obligation cash offer.
Estimated market value
$315,000
