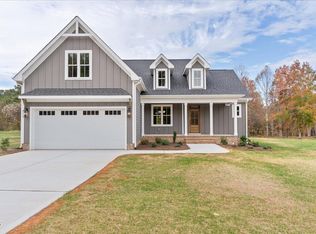
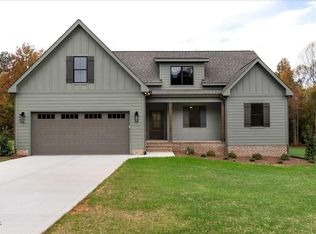
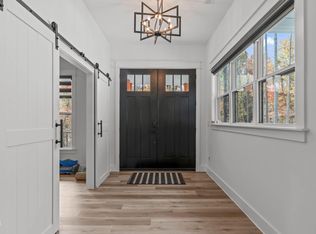
Welcome to 117 Highlands Drive, located in The Highlands at Duncan Plantation, an exclusive Trabar Homes community in Timberlake, NC! This beautifully designed new construction home offers 3 bedrooms, 3 full bathrooms, and a versatile second-floor bonus room that allows the home to live like a 4-bedroom. Thoughtful design and quality craftsmanship are showcased throughout, with 9-foot ceilings, upgraded trim, and laminate flooring throughout the main living areas and bedrooms. The inviting living room features a gas log fireplace with stone surround, wood mantel, and custom built-ins with floating wood shelves. The kitchen offers quartz and/or granite countertops, 42-inch upper cabinetry with soft-close doors and drawers, tile backsplash, and stainless steel appliances. The primary suite features a beautifully appointed bathroom with a tiled shower, bench, niche, frameless glass enclosure, and a spacious closet with custom wood shelving and built-ins. The additional full bathroom upstairs provides convenience and flexibility for guests or extended living space. Enjoy outdoor living on the screened rear covered deck. Additional highlights include Hardie siding, a mahogany front door, sealed crawlspace, concrete driveway, and attached garage. Situated in a thoughtfully planned community with spacious homesites, this home offers the perfect combination of quality construction, modern finishes, and peaceful surroundings.
New construction
$581,360
117 Highlands Dr, Timberlake, NC 27583
3beds
2,236sqft
Single Family Residence
Built in 2026
0.92 Acres Lot
$-- Zestimate®
$260/sqft
$29/mo HOA
What's special
Hardie sidingUpgraded trimVersatile second-floor bonus roomAttached garageTile backsplashWood mantelStainless steel appliances
- 1 day
- 40
- 0
Zillow last checked:
Listing updated:
Listed by:
Magan Inscoe 919-697-1834,
Coldwell Banker HPW
Source: Doorify MLS,MLS#: 10202055
Facts & features
Interior
Bedrooms & bathrooms
- Bedrooms: 3
- Bathrooms: 3
- Full bathrooms: 3
- Main level bedrooms: 3
Primary bedroom
- Level: Main
- Area: 199.8 Square Feet
- Dimensions: 13.5 x 14.8
Bedroom 2
- Level: Main
- Area: 140.08 Square Feet
- Dimensions: 13.6 x 10.3
Bedroom 3
- Level: Main
- Area: 146.32 Square Feet
- Dimensions: 12.4 x 11.8
Bonus room
- Level: Second
- Area: 238.7 Square Feet
- Dimensions: 15.4 x 15.5
Dining room
- Level: Main
- Area: 129.92 Square Feet
- Dimensions: 11.2 x 11.6
Other
- Level: Main
- Area: 52 Square Feet
- Dimensions: 6.5 x 8.0
Kitchen
- Level: Main
- Area: 169.23 Square Feet
- Dimensions: 11.2 x 15.11
Living room
- Level: Main
- Area: 255.3 Square Feet
- Dimensions: 13.8 x 18.5
Other
- Description: WALK IN CLOSET
- Level: Main
- Area: 79.92 Square Feet
- Dimensions: 10.8 x 7.4
Heating
- Central, Fireplace(s)
Cooling
- Central Air, Ceiling Fan(s)
Appliances
- Included: Built-In Electric Range, Built-In Range, Dishwasher, Electric Range, Microwave, Range
- Laundry: Electric Dryer Hookup, Inside, Laundry Room, Washer Hookup
Features
- Built-in Features, Cathedral Ceiling(s), Ceiling Fan(s), Crown Molding, Double Vanity, High Ceilings, Kitchen Island, Open Floorplan, Recessed Lighting, Vaulted Ceiling(s), Walk-In Closet(s)
- Flooring: Carpet, Tile
- Fireplace features: Glass Doors, Living Room
- Common walls with other units/homes: No Common Walls
Interior area
- Total structure area: 2,236
- Total interior livable area: 2,236 sqft
- Finished area above ground: 2,236
- Finished area below ground: 0
Property
Parking
- Total spaces: 2
- Parking features: Attached, Driveway, Garage, Garage Door Opener
- Garage spaces: 2
- Has uncovered spaces: Yes
Features
- Levels: One and One Half
- Stories: 1.5
- Patio & porch: Deck, Front Porch, Porch
- Exterior features: Rain Gutters
- Has view: Yes
- View description: Trees/Woods
Lot
- Size: 0.92 Acres
Details
- Parcel number: A63 413
- Special conditions: Standard
Construction
Type & style
- Home type: SingleFamily
- Architectural style: Transitional
- Property subtype: Single Family Residence
Materials
- HardiPlank Type
- Foundation: See Remarks, Crawlspace
- Roof: Shingle,Architectural Shingle
Condition
- New Construction
- New construction: Yes
- Year built: 2026
- Major remodel year: 2026
Utilities & green energy
- Sewer: Septic Tank
- Water: Well
Community & HOA
Community
- Features: None
- Security: Smoke Detector(s)
- Subdivision: To Be Added
HOA
- Has HOA: Yes
- Services included: None
- HOA fee: $350 annually
- HOA name: The Highlands at Duncan Plantation HOA
- Second HOA name: The Highlands at Duncan Plantation HOA
- Additional fee info: Second HOA Fee $100 One Time
Location
- Region: Timberlake
Financial & listing details
- Price per square foot: $260/sqft
- Tax assessed value: $519,277
- Annual tax amount: $269
- Date on market: 11/5/2026
- Listing agreement: Exclusive Right To Sell
- Listing terms: Cash,Conventional,VA Loan
Estimated market value
Not available
Estimated sales range
Not available
Not available
Price history
| Date | Event | Price |
|---|---|---|
| 11/6/2026 | Listed for sale | $581,360$260/sqft |
Source:  Doorify MLS #10202055 Report a problem | ||
Public tax history
Tax history is unavailable.
Monthly payment
Est. payment
Payment breakdown
Explore the cost of this home by adjusting the details. Changes won't be saved.Climate risks
Neighborhood: 27583
Nearby schools
Schools provided by the listing agent
- Elementary: Person - Helena Elementary
- Middle: Person - Northern Middle
- High: Person - Person High
Source: Doorify MLS. This data may not be complete. We recommend contacting the local school district to confirm school assignments for this home.
- $516,2203 bd3 ba1.9k sqft71 Highlands Dr, Timberlake, NC 27583New Construction
- $592,8003 bd3 ba2.2k sqft101 Highlands Dr, Timberlake, NC 27583New Construction
- $30,000-- bd1 ba1.2k sqft757 Kermit Duncan Rd, Timberlake, NC 27583Sold
- $190,0002 bd1 ba1.2k sqft755 Kermit Duncan Rd, Timberlake, NC 27583Off Market
Similar homes
- $592,8003 bd3 ba2.2k sqft101 Highlands Dr, Timberlake, NC 27583New Construction
 MLS ID #10202046, Magan Inscoe. Doorify MLS
- $516,2203 bd3 ba1.9k sqft71 Highlands Dr, Timberlake, NC 27583New ConstructionMLS ID #10201926, Magan Inscoe. Doorify MLS
- $579,0003 bd4 ba2.3k sqft690 Oaks Lane Rd, Timberlake, NC 27583For Sale
 MLS ID #10201889, Kathleen Carlton. Doorify MLS
- $492,9003 bd3 ba1.8k sqft55 Highlands, Timberlake, NC 27583New Construction
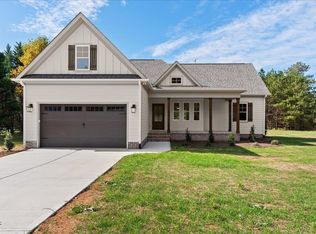 MLS ID #10201800, Magan Inscoe. Doorify MLS
- $579,0003 bd4 ba2.5k sqft191 Sequoia Dr, Timberlake, NC 27583New ConstructionMLS ID #10200894, Laura Burlage. Doorify MLS
- $539,0004 bd3 ba2.5k sqft393 Oaks Lane Rd, Timberlake, NC 27583For SaleMLS ID #10200433, Gay Poindexter. Doorify MLS
- $589,0004 bd3 ba2.4k sqft310 Derwin Dr, Timberlake, NC 27583For SaleMLS ID #10199600, Nicole Renae Oleson. Doorify MLS
- $675,0004 bd2 ba2.7k sqft184 Raintree Rd, Timberlake, NC 27583For SaleMLS ID #10201816, Eddie Burton. Doorify MLS
- $475,0003 bd3 ba2.8k sqft416 Charlie Moore Rd, Timberlake, NC 27583For SaleMLS ID #10199960, Eddie Burton. Doorify MLS
- $569,5003 bd3 ba2.8k sqft53 Flat River Cir, Timberlake, NC 27583For SaleMLS ID #10180981, Eddie Burton. Doorify MLS
- $440,0004 bd3 ba2.1k sqftYarmouth, Timberlake, NC 27583For SaleMLS ID #10187431, Lauren Michele Kniss. Doorify MLS
- $436,0003 bd3 ba1.8k sqft131 American Rd, Timberlake, NC 27583For SaleMLS ID #10196842, Jessica Wilson. Doorify MLS
- $444,5003 bd3 ba2k sqft138 Ann Dr, Timberlake, NC 27583For SaleMLS ID #10192125, Vance Blackwell Blackwell. Doorify MLS
- $430,0003 bd3 ba1.9k sqft179 Hannah Ln, Roxboro, NC 27574For SaleMLS ID #10202034, Scott Cobb. Doorify MLS
- $399,5005 bd3 ba2.8k sqft79 Taylor St, Timberlake, NC 27583For SaleMLS ID #10195900, Nathan White. Doorify MLS
- $310,0003 bd2 ba1.6k sqft81 Mount Harmony Church Rd, Timberlake, NC 27583For SaleMLS ID #10191507, David Dixon. Doorify MLS
- $369,0003 bd2 ba1.4k sqftLOT 16 Brookland Dr, Roxboro, NC 27573New ConstructionMLS ID #10201466, Claire Poindexter Brann. Doorify MLS
