This is the ONE you have been waiting for! This beautifully updated ranch home will capture you as soon as you arrive. It is perfectly situated on over 2 acres in a peaceful neighborhood! Relax and unwind on the inviting rocking chair front porch before stepping inside to a desirable split floor plan offering comfort, space, and privacy. This truly move-in-ready home features 3 spacious bedrooms, including a private primary suite with a large walk-in closet with built in shelving. The two additional bedrooms are on the opposite side of the home, one featuring charming built-in bookshelves, adding both character and functional storage. Numerous updates provide added peace of mind, including fresh paint, HVAC (2024), roof (2025), sealed crawlspace (2026), new gutters, back deck (2026), new kitchen sink, updated light fixtures, and all-new hardware throughout. Step outside onto the new, oversized deck overlooking the large, fenced-in backyard—perfect for entertaining, pets, play, gardening, or simply enjoying the peaceful surroundings. The wired workshop offers endless possibilities for a man cave, hobby space, home workshop, or special projects. An oversized driveway provides plenty of parking for family and guests. Enjoy the quiet neighborhood and spacious setting while still being conveniently located with easy access to Durham and Roxboro.
Pending
Price cut: $10K (10/8)
$350,000
41 Foxcroft Dr, Timberlake, NC 27583
3beds
1,441sqft
Single Family Residence
Built in 1999
2.3 Acres Lot
$341,600 Zestimate®
$243/sqft
$-- HOA
What's special
Beautifully updated ranch homeWired workshopNew oversized deckFresh paintUpdated light fixturesNew kitchen sinkLarge fenced-in backyard
- 53 days
- 666
- 55
Zillow last checked:
Listing updated:
Listed by:
Joy Weaver Neems 919-308-9507,
Fathom Realty NC, LLC
Source: Doorify MLS,MLS#: 10194122
Facts & features
Interior
Bedrooms & bathrooms
- Bedrooms: 3
- Bathrooms: 2
- Full bathrooms: 2
- Main level bathrooms: 2
- Main level bedrooms: 3
Primary bedroom
- Level: Main
- Area: 210 Square Feet
- Dimensions: 14.0 x 15.0
Bedroom 2
- Level: Main
- Area: 158.51 Square Feet
- Dimensions: 12.1 x 13.1
Bedroom 3
- Level: Main
- Area: 132 Square Feet
- Dimensions: 11.0 x 12.0
Dining room
- Level: Main
- Area: 82.5 Square Feet
- Dimensions: 11.0 x 7.5
Kitchen
- Level: Main
- Area: 111.6 Square Feet
- Dimensions: 9.3 x 12.0
Laundry
- Level: Main
- Area: 18.56 Square Feet
- Dimensions: 3.2 x 5.8
Living room
- Level: Main
- Area: 219.01 Square Feet
- Dimensions: 12.1 x 18.1
Workshop
- Description: exterior workshop
- Level: Additional
- Area: 192 Square Feet
- Dimensions: 12.0 x 16.0
Heating
- Electric, Heat Pump
Cooling
- Ceiling Fan(s), Electric, Heat Pump
Appliances
- Included: Dishwasher
- Laundry: Laundry Closet, In Hall, Inside, Main Level
Features
- Flooring: Luxury Vinyl, Vinyl
- Common walls with other units/homes: No Common Walls
Interior area
- Total structure area: 1,441
- Total interior livable area: 1,441 sqft
- Finished area above ground: 1,441
- Finished area below ground: 0
Property
Parking
- Parking features: Driveway, Gravel, Open, Oversized
- Has uncovered spaces: Yes
Features
- Levels: One
- Stories: 1
- Patio & porch: Covered, Deck, Front Porch
- Exterior features: Private Yard, Storage, Fenced Yard
- Fencing: Back Yard,Fenced,Privacy,Wood
Lot
- Size: 2.3 Acres
- Features: Back Yard, Front Yard, Landscaped, Open Lot, Wooded, Hardwood Trees, Partially Cleared
Details
- Additional structures: Outbuilding, Shed(s), Storage, Workshop
- Parcel number: A64 322
- Special conditions: Standard
Construction
Type & style
- Home type: SingleFamily
- Architectural style: Ranch
- Property subtype: Single Family Residence
Materials
- Vinyl Siding
- Foundation: Crawlspace
- Roof: Shingle
Condition
- New construction: No
- Year built: 1999
Utilities & green energy
- Sewer: Septic Tank
- Water: Public
Community & HOA
Community
- Subdivision: 10 Arros
HOA
- Has HOA: No
Location
- Region: Timberlake
Financial & listing details
- Price per square foot: $243/sqft
- Tax assessed value: $275,261
- Annual tax amount: $1,316
- Date on market: 9/22/2026
- Listing agreement: Exclusive Right To Sell
- Listing terms: Cash,Conventional,FHA,USDA Loan,VA Loan
- Road surface type: Asphalt
Estimated market value
$341,600
$325,000 - $359,000
$1,908/mo
Price history
| Date | Event | Price |
|---|---|---|
| 11/2/2026 | Pending sale | $350,000$243/sqft |
Source:  Doorify MLS #10194122 Report a problem | ||
| 10/8/2026 | Price change | $350,000-2.8%$243/sqft |
Source: Doorify MLS #10194122 Report a problem | ||
| 9/22/2026 | Listed for sale | $360,000+132.3%$250/sqft |
Source: Doorify MLS #10194122 Report a problem | ||
| 1/15/2016 | Sold | $155,000-3.1%$108/sqft |
Source: Public Record Report a problem | ||
| 11/13/2015 | Listed for sale | $159,900$111/sqft |
Source: Keller Williams - Durham #2038404 Report a problem | ||
Public tax history
| Year | Property taxes | Tax assessment |
|---|---|---|
| 2026 | $1,839 -1.5% | $275,261 |
| 2025 | $1,866 +41.8% | $275,261 +64.3% |
| 2024 | $1,317 | $167,577 |
| 2023 | $1,317 +0.3% | $167,577 |
| 2022 | $1,312 +3% | $167,577 |
| 2021 | $1,275 +20.8% | $167,577 +21.3% |
| 2020 | $1,055 -1.3% | $138,172 |
| 2019 | $1,069 | $138,172 |
| 2018 | $1,069 +7.4% | $138,172 |
| 2017 | $995 | $138,172 |
| 2016 | $995 +0.6% | $138,172 |
| 2015 | $989 | $138,172 |
| 2014 | $989 | $138,172 -6.4% |
| 2012 | -- | $147,551 |
| 2011 | $1,033 | $147,551 |
| 2010 | -- | $147,551 |
Find assessor info on the county website
Monthly payment
Est. payment
Payment breakdown
Explore the cost of this home by adjusting the details. Changes won't be saved.Climate risks
Neighborhood: 27583
Nearby schools
Schools provided by the listing agent
- Elementary: Person - Helena Elementary
- Middle: Person - Southern Middle
- High: Person - Person High
Source: Doorify MLS. This data may not be complete. We recommend contacting the local school district to confirm school assignments for this home.
Similar homes
- $265,0003 bd2 ba1.2k sqft462 Pixley Pritchard Rd, Timberlake, NC 27583For Sale

 MLS ID #10203417, Todd Averette. Doorify MLS
- $300,0003 bd2 ba1.4k sqft180 Dandelion Dr, Timberlake, NC 27583For Sale
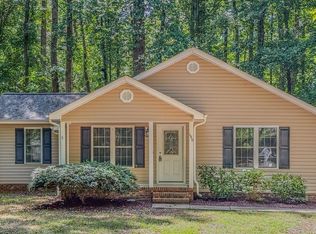 MLS ID #10188271, Eddie Burton. Doorify MLS
- $310,0003 bd2 ba1.6k sqft81 Mount Harmony Church Rd, Timberlake, NC 27583For Sale
 MLS ID #10191507, David Dixon. Doorify MLS
- $--3 bd2 ba1.7k sqft1366 John Allen Rd, Roxboro, NC 27574Auction
 Xome
- $436,0003 bd3 ba1.8k sqft131 American Rd, Timberlake, NC 27583For SaleMLS ID #10196842, Jessica Wilson. Doorify MLS
- $444,5003 bd3 ba2k sqft138 Ann Dr, Timberlake, NC 27583For SaleMLS ID #10192125, Vance Blackwell Blackwell. Doorify MLS
- $369,9003 bd2 ba1.6k sqft97 Izuba Day Dr, Timberlake, NC 27583For SaleMLS ID #10189064, Camille Pedersen. Doorify MLS
- $370,0002 bd2 ba1.6k sqft9999 Carolina #57, Rougemont, NC 27572For SaleMLS ID #10171317, Jessica Vines. Doorify MLS
- $369,0003 bd2 ba1.4k sqftLOT 16 Brookland Dr, Roxboro, NC 27573New ConstructionMLS ID #10201466, Claire Poindexter Brann. Doorify MLS
- $315,0003 bd2 ba1.4k sqft307 Punch Hill Farm Rd, Rougemont, NC 27572For SaleMLS ID #10190690, Teicy Garcia. Doorify MLS
- $289,9004 bd2 ba2.1k sqft9721 La Mesa Ln, Timberlake, NC 27583For SaleMLS ID #10179399, Bobbie K Boghosian. Doorify MLS
- $440,0003 bd2 ba1.8k sqft635 Manor Dr, Timberlake, NC 27583For SaleMLS ID #10182376, Melissa H White. Doorify MLS
- $395,0003 bd2 ba1.6k sqft819 Buttonwood Ln, Roxboro, NC 27574For SaleMLS ID #10202175, Claire Poindexter Brann. Doorify MLS
- $195,0003 bd2 ba1.3k sqft514 Miller Rd, Timberlake, NC 27583For SaleMLS ID #10188033, Julian Jahoo. Doorify MLS
- $185,8003 bd1 ba1.4k sqft54 Zacks Rd, Hurdle Mills, NC 27541For Sale
 MLS ID #1241051, Cindy T. McIntyre. Triad MLS
- $229,0003 bd2 ba1.7k sqft152 Crystal Lake Dr, Timberlake, NC 27583For SaleMLS ID #1213140, Dyan Suitt. Triad MLS
- $175,0003 bd2 ba1.4k sqft140 Trescott Dr, Timberlake, NC 27583For SaleMLS ID #10189518, Rob Sutter. Doorify MLS
- $385,0003 bd2 ba1.4k sqft2526 Hardwood Ln, Hillsborough, NC 27278For SaleMLS ID #10198463, jordan benedini. Doorify MLS
- $424,9503 bd2 ba1.4k sqft6119 Baird St, Durham, NC 27712For SaleMLS ID #10202900, Alton Tyndall. Doorify MLS
