Nature Lover's Dream! This 3-bedroom, 2-full-bath home is nestled on 5 private acres with beautiful backyard water views, offering privacy, peace, and plenty of potential. The home needs a lot of work to restore it to its natural beauty and is being sold AS-IS, making it an excellent opportunity for someone looking for a property they can make their own. The property also includes a storage shed and carports, providing plenty of space for storage, vehicles, hobbies, or outdoor equipment. Enjoy the best of both worlds with a private country setting while still being conveniently located for an easy commute to Duke, UNC, and RTP. Lakewinds Golf Course is less than 10 minutes away. If you're looking for acreage, privacy, water views, and the opportunity to create something special, this property could be the perfect canvas.
For sale
$195,000
514 Miller Rd, Timberlake, NC 27583
3beds
1,368sqft
Manufactured Home
Built in 1979
5 Acres Lot
$-- Zestimate®
$143/sqft
$-- HOA
What's special
- 28 days
- 1,507
- 100
Likely to sell faster than
Zillow last checked:
Listing updated:
Listed by:
Julian Jahoo 919-302-2403,
LPT Realty, LLC,
Chanel Hart D'Aprix 919-480-7822,
LPT Realty, LLC
Source: Doorify MLS,MLS#: 10188033
Facts & features
Interior
Bedrooms & bathrooms
- Bedrooms: 3
- Bathrooms: 2
- Full bathrooms: 2
- Main level bedrooms: 2
Primary bedroom
- Level: Main
Bedroom 2
- Level: Main
Bedroom 3
- Level: Main
Heating
- Fireplace(s), Fireplace Insert, Propane
Cooling
- Central Air, Gas, Heat Pump, Gas Pack
Appliances
- Included: Electric Oven, Electric Range, Range, Range Hood
- Laundry: Laundry Closet, Laundry Room, Main Level, Washer Hookup
Features
- Ceiling Fan(s), Laminate Counters, Walk-In Closet(s), Walk-In Shower
- Flooring: Carpet, Hardwood, Luxury Vinyl, Tile
- Windows: Insulated Windows, Skylight(s)
- Common walls with other units/homes: No Common Walls
Interior area
- Total structure area: 1,368
- Total interior livable area: 1,368 sqft
- Finished area above ground: 1,368
- Finished area below ground: 0
Property
Parking
- Total spaces: 6
- Parking features: Carport, Covered, Detached, Detached Carport, Driveway, Gravel
- Carport spaces: 1
- Uncovered spaces: 4
Accessibility
- Accessibility features: Level Flooring
Features
- Levels: One
- Stories: 1
- Patio & porch: Covered, Deck, Enclosed, Rear Porch, Screened
- Exterior features: Private Yard, Rain Gutters, Storage
- Fencing: None
- Has view: Yes
- View description: Creek/Stream, River, Trees/Woods
- Has water view: Yes
- Water view: Creek/Stream,River
- Frontage type: River
Lot
- Size: 5 Acres
- Features: Back Yard, Gentle Sloping, Many Trees, Private, Secluded, Sloped, Steep Slope, Waterfront, Partially Cleared
Details
- Additional structures: Outbuilding, Pergola, Shed(s), Storage
- Parcel number: A65 85
- Zoning: Res
- Special conditions: Trust
- Other equipment: Fuel Tank(s)
Construction
Type & style
- Home type: MobileManufactured
- Architectural style: Ranch
- Property subtype: Manufactured Home
Materials
- Brick Veneer, Vinyl Siding
- Foundation: Concrete Perimeter, Crawlspace
- Roof: Shingle
Condition
- Fixer
- New construction: No
- Year built: 1979
Utilities & green energy
- Sewer: Septic Tank
- Water: Well
- Utilities for property: Electricity Connected, Propane, Septic Connected
Community & HOA
Community
- Features: None
HOA
- Has HOA: No
Location
- Region: Timberlake
Financial & listing details
- Price per square foot: $143/sqft
- Tax assessed value: $164,810
- Annual tax amount: $528
- Date on market: 8/21/2026
- Listing agreement: Exclusive Right To Sell
- Listing terms: Cash,Conventional,FHA,VA Loan
- Road surface type: Gravel
Estimated market value
Not available
Estimated sales range
Not available
Not available
Price history
| Date | Event | Price |
|---|---|---|
| 8/21/2026 | Listed for sale | $195,000$143/sqft |
Source:  Doorify MLS #10188033 Report a problem Doorify MLS #10188033 Report a problem | ||
Public tax history
| Year | Property taxes | Tax assessment |
|---|---|---|
| 2025 | $1,126 +113.1% | $164,810 +151.4% |
| 2024 | $529 | $65,568 |
| 2023 | $529 +0.3% | $65,568 |
| 2022 | $527 +2.9% | $65,568 |
| 2021 | $512 +3% | $65,568 +3.1% |
| 2020 | $497 -1.3% | $63,570 |
| 2019 | $504 | $63,570 |
| 2018 | $504 +6.5% | $63,570 |
| 2017 | $473 | $63,570 |
| 2016 | $473 | $63,570 |
| 2015 | $473 -0.6% | $63,570 |
| 2014 | $476 | $63,570 -36.5% |
| 2012 | -- | $100,135 |
| 2011 | $707 | $100,135 |
| 2010 | -- | $100,135 |
Find assessor info on the county website
Monthly payment
Climate risks
Neighborhood: 27583
Nearby schools
Schools provided by the listing agent
- Elementary: Person - Helena Elementary
- Middle: Person - Southern Middle
- High: Person - Person High
Source: Doorify MLS. This data may not be complete. We recommend contacting the local school district to confirm school assignments for this home.
Similar homes
- $200,0003 bd2 ba1.4k sqft140 Trescott Dr, Timberlake, NC 27583For Sale
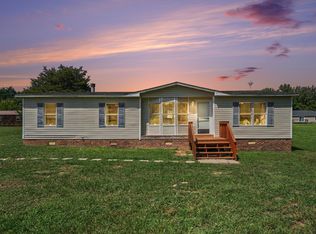
 MLS ID #10189518, Rob Sutter. Doorify MLS
 - $189,9002 bd1 ba1k sqft4301 Antioch Church Rd, Timberlake, NC 27583For Sale
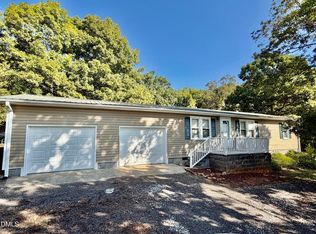 MLS ID #10193073, Anna Hester Martin. Doorify MLS
 - $239,0003 bd2 ba1.7k sqft152 Crystal Lake Dr, Timberlake, NC 27583For Sale
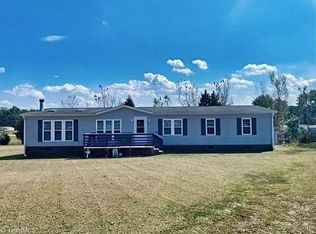
 MLS ID #1213140, Dyan Suitt. Triad MLS
 - $195,8003 bd1 ba1.4k sqft54 Zacks Rd, Hurdle Mills, NC 27541For Sale
 MLS ID #10191075, Cindy McIntyre. Doorify MLS
 - $200,0003 bd2 ba1.1k sqft162 Lisa Cheryl Ln, Roxboro, NC 27573For SaleMLS ID #10176874, Stephanie Anson. Doorify MLS
- $204,9003 bd2 ba1.3k sqft38 Cheslies Ct, Roxboro, NC 27574For SaleMLS ID #10163996, Timothy Chandler. Doorify MLS
- $226,5002 bd1 ba1k sqft3555 Antioch Church Rd, Timberlake, NC 27583For SaleMLS ID #1227417, Dyan Suitt. Triad MLS
- $269,9003 bd2 ba1.8k sqft5684 Rock Bottom Rd, Oxford, NC 27565For SaleMLS ID #10193070, Nicole Anglin. Doorify MLS
- $229,0003 bd2 ba1.2k sqft4762 Old Allensville Rd, Roxboro, NC 27574For SaleMLS ID #10186811, Margarita Alejandra Moreno. Doorify MLS
- $215,0002 bd1 ba888 sqft405 Marvin Gill Rd, Roxboro, NC 27574For SaleMLS ID #10193294, Jessica Wilson. Doorify MLS
- $219,9993 bd2 ba1.1k sqft1724 Turner St, Roxboro, NC 27573For SaleMLS ID #10193272, Gloria Raymundo Rodrigues. Doorify MLS
- $225,0003 bd2 ba1.4k sqft333 Christys Way, Roxboro, NC 27574For SaleMLS ID #10178894, Vance Blackwell Blackwell. Doorify MLS
- $215,0002 bd1 ba1k sqft110 Clayton St, Roxboro, NC 27573For SaleMLS ID #10193572, Jessica Wilson. Doorify MLS
- $229,0003 bd2 ba1.6k sqft88 Dixon Ln, Roxboro, NC 27574For SaleMLS ID #1230555, Dyan Suitt. Triad MLS
- $260,0003 bd2 ba1.2k sqft3573 Jacobs Rd, Stem, NC 27581For SaleMLS ID #10187601, Saul Moyao Castillo. Doorify MLS
- $250,0003 bd2 ba1k sqft811 Frank St, Roxboro, NC 27573For SaleMLS ID #10193487, Ildiko McBride. Doorify MLS
- $99,9993 bd1 ba1k sqft106 Coe St, Timberlake, NC 27583For SaleMLS ID #10183798, Gloria Raymundo Rodrigues. Doorify MLS
- $204,9003 bd2 ba1.1k sqft213 Hicks Cir, Roxboro, NC 27573For SaleMLS ID #10190457, Sherry H Clayton. Doorify MLS
