Timberlake, NC home with 3 bedrooms, 3 full baths, and 2 additional flex rooms for office, bonus room, guest space, playroom, or media room. Located on Crystal Lake Drive in Person County with convenient access to Roxboro and Durham.
Eligible for USDA, FHA, VA, conventional, and cash financing options. USDA financing may offer 100% financing for qualified buyers. Preferred lender incentive of $3,500 available. Spacious floor plan, flexible living space, and three full bathrooms.
New construction
$265,000
00 Crystal Lake Drive, Timberlake, NC 27583
3beds
2,040sqft
Manufactured Home
Built in 2026
1.53 Acres Lot
$265,000 Zestimate®
$130/sqft
$-- HOA
What's special
Flexible living spaceSpacious floor plan
- 20 days
- 1,102
- 89
Zillow last checked:
Listing updated:
Listed by:
Andrew Westmoreland 336-908-0448,
All About You Realty Team
Source: Hive MLS,MLS#: 100606419 Originating MLS: Cape Fear Realtors MLS, Inc.
Originating MLS: Cape Fear Realtors MLS, Inc.Facts & features
Interior
Bedrooms & bathrooms
- Bedrooms: 3
- Bathrooms: 3
- Full bathrooms: 3
Rooms
- Room types: Master Bedroom, Bedroom 1, Bedroom 2, Living Room, Dining Room, Bonus Room
Heating
- Electric, Forced Air
Cooling
- Central Air
Appliances
- Included: Electric Oven, Refrigerator, Dishwasher
Features
- Ceiling Fan(s)
- Flooring: LVT/LVP
- Basement: Crawl Space
- Attic: Access Only
- Has fireplace: No
Interior area
- Total structure area: 2,040
- Total interior livable area: 2,040 sqft
Property
Parking
- Parking features: Gravel
Features
- Levels: One
- Patio & porch: None
- Exterior features: None
- Fencing: None
- View description: None
- Waterfront features: None
- Frontage type: See Remarks
Lot
- Size: 1.53 Acres
Details
- Parcel number: A62205
- Zoning: R
- Special conditions: Standard
Construction
Type & style
- Home type: MobileManufactured
- Property subtype: Manufactured Home
Materials
- See Remarks, Vinyl Siding
- Foundation: Brick/Mortar
- Roof: Shingle
Condition
- New Construction
- New construction: Yes
- Year built: 2026
Utilities & green energy
- Sewer: Septic Tank
- Water: Well
- Utilities for property: None
Community & HOA
Community
- Subdivision: Other
HOA
- Has HOA: No
Location
- Region: Timberlake
Financial & listing details
- Price per square foot: $130/sqft
- Date on market: 9/26/2026
- Cumulative days on market: 20 days
- Listing agreement: Exclusive Right To Sell
- Listing terms: Cash,Conventional,FHA,USDA Loan,VA Loan
Estimated market value
$265,000
$252,000 - $278,000
Not available
Price history
| Date | Event | Price |
|---|---|---|
| 9/26/2026 | Listed for sale | $265,000$130/sqft |
Source:  Hive MLS #100606419 Report a problem Hive MLS #100606419 Report a problem | ||
Public tax history
Tax history is unavailable.
Monthly payment
Climate risks
Neighborhood: 27583
Nearby schools
Schools provided by the listing agent
- Elementary: Helena Elementary School
- Middle: Southern Middle School
- High: Person High School
Source: Hive MLS. This data may not be complete. We recommend contacting the local school district to confirm school assignments for this home.
- $170,000-- bd2 ba1.3k sqft38 Crystal Lake Dr, Timberlake, NC 27583Off Market
- $173,100-- bd2 ba1.3k sqft35 Crystal Lake Dr, Timberlake, NC 27583Off Market
- $208,4003 bd2 ba1.6k sqft277 Kermit Duncan Rd, Timberlake, NC 27583Off Market
- $105,4002 bd1 ba1.4k sqft181 Kermit Duncan Rd, Timberlake, NC 27583Off Market
Similar homes
- $239,0003 bd2 ba1.7k sqft152 Crystal Lake Dr, Timberlake, NC 27583For Sale
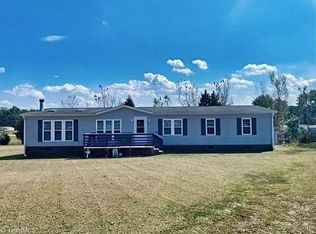
 MLS ID #1213140, Dyan Suitt. Triad MLS
 - $250,0004 bd2 ba1.9k sqft112 Hunters Edge Dr, Timberlake, NC 27583For Sale
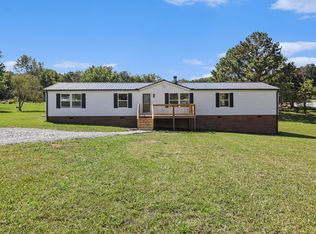
 MLS ID #10197689, Jenny Barber. Doorify MLS
 - $244,9003 bd2 ba1.7k sqft51 Dylan Kirk Ln, Timberlake, NC 27583For Sale
 MLS ID #10196762, Mike Carswell. Doorify MLS
 - $214,9003 bd3 ba1.7k sqft1390 Pixley Pritchard Rd, Timberlake, NC 27583For Sale
 MLS ID #10193883, Jeremy Clayton. Doorify MLS
 - $224,9003 bd2 ba1.2k sqft111 Colonial Estates Rd, Roxboro, NC 27574For SaleMLS ID #10198072, Heather Jordan. Doorify MLS
- $320,0003 bd2 ba1.6k sqft81 Mount Harmony Church Rd, Timberlake, NC 27583For SaleMLS ID #10191507, David Dixon. Doorify MLS
- $294,9004 bd2 ba2.1k sqft9721 La Mesa Ln, Timberlake, NC 27583For SaleMLS ID #10179399, Bobbie K Boghosian. Doorify MLS
- $195,0003 bd2 ba1.3k sqft514 Miller Rd, Timberlake, NC 27583For SaleMLS ID #10188033, Julian Jahoo. Doorify MLS
- $240,0003 bd2 ba1k sqft6088 Zachary Ln, Oxford, NC 27565For SaleMLS ID #10198129, Alyssa Grace Upchurch. Doorify MLS
- $259,9003 bd2 ba1.2k sqft128 Somerset Dr, Roxboro, NC 27573For SaleMLS ID #10197830, Nancy S Dillard. Doorify MLS
- $350,0003 bd2 ba1.4k sqft41 Foxcroft Dr, Timberlake, NC 27583For SaleMLS ID #10194122, Joy Weaver Neems. Doorify MLS
- $269,9003 bd2 ba1.8k sqft5684 Rock Bottom Rd, Oxford, NC 27565For SaleMLS ID #10193070, Nicole Anglin. Doorify MLS
- $299,0003 bd2 ba2.1k sqft3920 Oxford Rd, Roxboro, NC 27574For SaleMLS ID #10192882, Gay Poindexter. Doorify MLS
- $270,0003 bd3 ba1.8k sqft421 S Morgan St, Roxboro, NC 27573For SaleMLS ID #10197177, Bertha Fuxa. Doorify MLS
- $365,0003 bd2 ba1.4k sqft212 Shady Grove Dr, Timberlake, NC 27583For SaleMLS ID #10195945, Victoria Melto. Doorify MLS
- $270,0003 bd2 ba1.2k sqft150 Summitt St, Roxboro, NC 27573For SaleMLS ID #10197534, Jim Allen. Doorify MLS
- $275,0003 bd3 ba1.8k sqft30 Cheryl Cir, Roxboro, NC 27574For SaleMLS ID #10197788, Dania Santos. Doorify MLS
- $175,0003 bd2 ba1.4k sqft140 Trescott Dr, Timberlake, NC 27583For SaleMLS ID #10189518, Rob Sutter. Doorify MLS
- $269,9004 bd3 ba2.1k sqft3615 Moriah Rd, Rougemont, NC 27572For SaleMLS ID #10185259, Ashley Braswell. Doorify MLS
- $226,5002 bd1 ba1k sqft3555 Antioch Church Rd, Timberlake, NC 27583For SaleMLS ID #1227417, Dyan Suitt. Triad MLS
