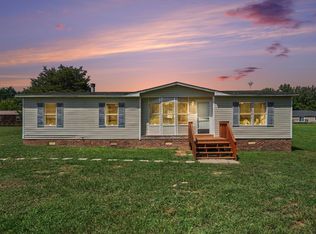
BACK ON THE MARKET! BUYERS WERE DEVASTATED but their loan fell apart in underwriting. Now you have an opportunity to Enjoy quiet country living at 51 Dylan Kirk Lane! Situated on approximately 1.10 acres, this spacious 3-bedroom, 2-bath home offers 1,790 square feet and a comfortable split-bedroom floor plan. The open layout provides an easy flow between the living, dining and kitchen areas—ideal for everyday living and entertaining. A separate family room with a wood-burning fireplace offers additional space for relaxing, gathering or creating a home office or play area. This split bedroom plan allows the generously sized primary suite to be apart from the secondary bedrooms and features a walk-in closet, double vanity, soaking tub and separate walk-in shower. Two additional bedrooms and a second full bath are located on the opposite side of the home. Other highlights include a dedicated laundry room, pantry, front and side entrances and a deck for enjoying the peaceful country surroundings. Located outside the city limits with no HOA, this property offers a rural setting and is about a 10 minute drive from quaint Uptown Roxboro, where you can enjoy local shopping, dining and year-round community events. The location also provides easy access for commutes to Durham, Danville and South Boston for employment, shopping and services. When it is time to unwind, Hyco Lake and Mayo Lake offer nearby opportunities for boating, fishing, camping and other outdoor recreation. Come experience the space, flexibility and relaxed country lifestyle this property has to offer!
For sale
$244,900
51 Dylan Kirk Ln, Timberlake, NC 27583
3beds
1,790sqft
Manufactured Home
Built in 2006
1.1 Acres Lot
$243,300 Zestimate®
$137/sqft
$-- HOA
What's special
- 42 days
- 262
- 17
Zillow last checked:
Listing updated:
Listed by:
Mike Carswell 919-906-8865,
Premier Advantage Realty Inc
Source: Doorify MLS,MLS#: 10196762
Facts & features
Interior
Bedrooms & bathrooms
- Bedrooms: 3
- Bathrooms: 2
- Full bathrooms: 2
- Main level bedrooms: 3
Primary bedroom
- Level: Main
Bedroom 2
- Level: Main
Bedroom 3
- Level: Main
Dining room
- Level: Main
Family room
- Level: Main
Kitchen
- Level: Main
Living room
- Level: Main
Heating
- Electric, Heat Pump
Cooling
- Central Air, Ceiling Fan(s)
Features
- Ceiling Fan(s), Crown Molding
- Flooring: Carpet, Laminate, Vinyl
- Common walls with other units/homes: No Common Walls
Interior area
- Total structure area: 1,790
- Total interior livable area: 1,790 sqft
- Finished area above ground: 1,790
- Finished area below ground: 0
Property
Parking
- Parking features: Parking Pad
- Has uncovered spaces: Yes
Features
- Levels: One
- Stories: 1
- Patio & porch: Deck
- Exterior features: Rain Gutters
- Has view: Yes
- View description: Trees/Woods
Lot
- Size: 1.1 Acres
Details
- Parcel number: A84 220
- Special conditions: Standard
Construction
Type & style
- Home type: MobileManufactured
- Architectural style: Ranch
- Property subtype: Manufactured Home
Materials
- Vinyl Siding
- Foundation: Brick/Mortar, Raised
- Roof: Shingle
Condition
- New construction: No
- Year built: 2006
Utilities & green energy
- Sewer: Septic Tank
- Water: Well
Community & HOA
Community
- Subdivision: Dolores P Kirk
HOA
- Has HOA: No
Location
- Region: Timberlake
Financial & listing details
- Price per square foot: $137/sqft
- Tax assessed value: $189,763
- Annual tax amount: $1,268
- Date on market: 11/16/2026
- Listing agreement: Exclusive Right To Sell
- Listing terms: Cash,Conventional,FHA,USDA Loan
Estimated market value
$243,300
$231,000 - $255,000
Not available
Price history
| Date | Event | Price |
|---|---|---|
| 11/16/2026 | Listed for sale | $244,900$137/sqft |
Source:  Doorify MLS #10196762 Report a problem | ||
| 10/25/2026 | Pending sale | $244,900$137/sqft |
Source: Doorify MLS #10196762 Report a problem | ||
| 10/9/2026 | Listed for sale | $244,900+36.1%$137/sqft |
Source:  Coldwell Banker Advantage #10196762 Report a problem | ||
| 3/23/2022 | Sold | $180,000$101/sqft |
Source: HomeSmart Intl Solds #2422830_27583 Report a problem | ||
| 1/17/2022 | Contingent | $180,000$101/sqft |
Source: Doorify MLS #2422830 Report a problem | ||
| 1/15/2022 | Listed for sale | $180,000$101/sqft |
Source: Doorify MLS #2422830 Report a problem | ||
| 1/14/2022 | Contingent | $180,000$101/sqft |
Source: Doorify MLS #2422830 Report a problem | ||
| 12/28/2021 | Price change | $180,000-3.2%$101/sqft |
Source: Doorify MLS #2422830 Report a problem | ||
| 12/10/2021 | Listed for sale | $186,000+165.7%$104/sqft |
Source: Doorify MLS #2422830 Report a problem | ||
| 7/18/2014 | Sold | $70,000+197.9%$39/sqft |
Source: Public Record Report a problem | ||
| 10/20/2006 | Sold | $23,500$13/sqft |
Source: Public Record Report a problem | ||
Public tax history
| Year | Property taxes | Tax assessment |
|---|---|---|
| 2026 | $1,268 -1.5% | $189,763 |
| 2025 | $1,287 +33% | $189,763 +54% |
| 2024 | $968 | $123,229 |
| 2023 | $968 +0.3% | $123,229 |
| 2022 | $965 +3% | $123,229 |
| 2021 | $937 +6.5% | $123,229 +6.6% |
| 2020 | $880 -1.3% | $115,627 |
| 2019 | $892 | $115,627 |
| 2018 | $892 | $115,627 0% |
| 2017 | -- | $115,629 |
| 2016 | -- | $115,629 |
| 2015 | $825 | $115,629 |
| 2014 | $825 | $115,629 +3.8% |
| 2012 | -- | $111,396 |
| 2011 | $797 | $111,396 |
| 2010 | -- | $111,396 |
Find assessor info on the county website
Monthly payment
Climate risks
Neighborhood: 27583
Nearby schools
Schools provided by the listing agent
- Elementary: Person - South Elementary
- Middle: Person - Southern Middle
- High: Person - Person High
Source: Doorify MLS. This data may not be complete. We recommend contacting the local school district to confirm school assignments for this home.


Similar homes
- $305,0003 bd2 ba1.6k sqft81 Mount Harmony Church Rd, Timberlake, NC 27583For Sale

 MLS ID #10191507, David Dixon. Doorify MLS
- $210,0003 bd2 ba1.4k sqft333 Christys Way, Roxboro, NC 27574For Sale
 MLS ID #10178894, Vance Blackwell Blackwell. Doorify MLS
- $289,9004 bd2 ba2.1k sqft9721 La Mesa Ln, Timberlake, NC 27583For Sale
 MLS ID #10179399, Bobbie K Boghosian. Doorify MLS
- $175,0003 bd2 ba1.4k sqft140 Trescott Dr, Timberlake, NC 27583For Sale
 MLS ID #10189518, Rob Sutter. Doorify MLS
- $255,0003 bd2 ba1.3k sqft1352 Gentry Ridge Rd, Roxboro, NC 27574For SaleMLS ID #10201894, David M Whitt. Doorify MLS
- $250,0003 bd2 ba1.5k sqft4148 Forest Ct, Oxford, NC 27565For SaleMLS ID #10177845, Delphine Camara. Doorify MLS
- $275,0003 bd2 ba1.8k sqft487 Loftis Loop Rd, Roxboro, NC 27574For Sale
 MLS ID #1240161, Natasha Hanhan. Triad MLS
- $275,0002 bd2 ba1.1k sqft8309 Willardville Station Rd, Bahama, NC 27503For SaleMLS ID #10202454, Ashley Braswell. Doorify MLS
- $249,9003 bd2 ba1.4k sqft107 Azalea Ave, Roxboro, NC 27573For SaleMLS ID #10202042, Steed Rollins. Doorify MLS
- $229,0003 bd2 ba1.6k sqft88 Dixon Ln, Roxboro, NC 27574For SaleMLS ID #1230555, Dyan Suitt. Triad MLS
- $255,0003 bd2 ba1.5k sqft605 Hillhaven Ter, Roxboro, NC 27573For SaleMLS ID #10201058, Thomas Ladane Shoupe. Doorify MLS
- $239,9003 bd2 ba1.2k sqft128 Somerset Dr, Roxboro, NC 27573For SaleMLS ID #10197830, Nancy S Dillard. Doorify MLS
- $269,9003 bd3 ba1.5k sqft45 Halifax Rd, Roxboro, NC 27574For SaleMLS ID #10170961, Timothy Chandler. Doorify MLS
- $315,0003 bd2 ba1.4k sqft307 Punch Hill Farm Rd, Rougemont, NC 27572For SaleMLS ID #10190690, Teicy Garcia. Doorify MLS
- $239,0003 bd2 ba1.5k sqft349 Laura Ln, Roxboro, NC 27573For SaleMLS ID #10181928, Crystal Kelly. Doorify MLS
- $250,0003 bd2 ba1.3k sqft310 Barnette Ave, Roxboro, NC 27573For SaleMLS ID #10176333, Eddie Burton. Doorify MLS
- $265,0003 bd2 ba1.3k sqft1200 Ridge Rd, Roxboro, NC 27573For SaleMLS ID #10171450, Jessica Wilson. Doorify MLS
- $205,0002 bd1 ba1.2k sqft203 Sunset St, Stem, NC 27581For SaleMLS ID #10203555, Pandora Pearson. Doorify MLS
- $235,0003 bd1 ba1.3k sqft2064 Oak Hill Rd, Oxford, NC 27565For SaleMLS ID #10197353, Douglas Neil Gresham. Doorify MLS
