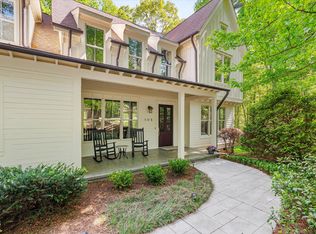
Welcome to 309 Weston Lane, a rare opportunity to own a custom-designed, one-owner estate home in the highly sought-after Westhampton subdivision, known for its spacious estate-sized lots and convenient Chapel Hill location. Situated on a beautiful level 2.77-acre corner lot with a circular driveway, this unique one-level residence offers exceptional privacy, comfort, and room to enjoy both indoor and outdoor living. A welcoming foyer lined with custom built-in bookcases introduces the home's distinctive character and thoughtful design. The heart of the home is the stunning sunken living room featuring a cozy fireplace and an impressive folding door wall that seamlessly connects the interior living spaces to an extraordinary outdoor entertaining area. Designed around the expansive patio courtyard, the outdoor spaces include a covered deck, patio with fire pit, and an enormous backyard with plenty of room for soccer, recreation, gardening, or future enhancements. The spacious open floor plan is ideal for both everyday living and entertaining. The large kitchen features an oversized island, generous dining area, and a beautiful, exposed stone accent wall that adds warmth and charm. The home offers four spacious bedrooms, each with custom closet built-ins, along with three full bathrooms and a convenient half bath.Additional living spaces include a comfortable family room and two versatile flex rooms perfectly suited for home offices, hobbies, exercise, or creative pursuits. The oversized three-car garage connects to a large mudroom and half bath, providing exceptional functionality for active households. Move-in ready features include roll-up window blinds, ceiling fans throughout, and quality custom finishes that reflect the care and craftsmanship of this one-owner home. Enjoy the tranquility of estate living while remaining just minutes from UNC-Chapel Hill, UNC Hospitals, downtown Chapel Hill, shopping, dining, and major commuting routes. This is a unique opportunity to own a truly special property offering space, privacy, and timeless design in one of Chapel Hill's most desirable neighborhoods.
For sale
Price cut: $25K (8/14)
$1,425,000
309 Weston Ln, Chapel Hill, NC 27516
4beds
3,639sqft
Single Family Residence, Residential
Built in 2012
2.77 Acres Lot
$1,369,500 Zestimate®
$392/sqft
$83/mo HOA
What's special
Cozy fireplaceCovered deckExpansive patio courtyardPatio with fire pitLarge mudroomOversized three-car garageSpacious estate-sized lots
- 53 days |
- 1,233 |
- 101 |
Likely to sell faster than
Zillow last checked:
Listing updated:
Listed by:
Thomas H Heffner 919-880-6279,
Hodge&KittrellSothebysIntlRlty
Source: Doorify MLS,MLS#: 10175968
Facts & features
Interior
Bedrooms & bathrooms
- Bedrooms: 4
- Bathrooms: 4
- Full bathrooms: 3
- 1/2 bathrooms: 1
Heating
- None
Cooling
- Central Air
Appliances
- Included: Built-In Range, Dishwasher, Gas Cooktop, Microwave, Refrigerator
- Laundry: Laundry Room, Main Level
Features
- Double Vanity, Entrance Foyer, Granite Counters, Kitchen Island, Open Floorplan, Separate Shower, Smooth Ceilings, Walk-In Closet(s)
- Flooring: Carpet, Hardwood
- Windows: Window Treatments
- Number of fireplaces: 1
- Fireplace features: Family Room, Glass Doors
Interior area
- Total structure area: 3,639
- Total interior livable area: 3,639 sqft
- Finished area above ground: 3,639
- Finished area below ground: 0
Video & virtual tour
Property
Parking
- Total spaces: 9
- Parking features: Circular Driveway, Concrete
- Attached garage spaces: 3
- Uncovered spaces: 6
Features
- Levels: One
- Stories: 1
- Patio & porch: Covered, Deck, Front Porch, Patio
- Exterior features: Fire Pit, Uncovered Courtyard
- Has view: Yes
Lot
- Size: 2.77 Acres
- Features: Corner Lot, Level, Many Trees, Paved, Wooded
Details
- Parcel number: 9768482701
- Zoning: RB
- Special conditions: Standard
Construction
Type & style
- Home type: SingleFamily
- Architectural style: Contemporary, Transitional
- Property subtype: Single Family Residence, Residential
Materials
- Synthetic Stucco
- Foundation: Block
- Roof: Shingle
Condition
- New construction: No
- Year built: 2012
Utilities & green energy
- Sewer: Septic Tank
- Water: Well
- Utilities for property: Cable Available, Septic Connected, Water Connected
Community & HOA
Community
- Features: Curbs, Sidewalks, Street Lights
- Subdivision: Westhampton
HOA
- Has HOA: Yes
- Services included: None
- HOA fee: $990 annually
Location
- Region: Chapel Hill
Financial & listing details
- Price per square foot: $392/sqft
- Tax assessed value: $1,429,900
- Annual tax amount: $12,410
- Date on market: 6/24/2026
- Road surface type: Asphalt
Estimated market value
$1,369,500
$1.30M - $1.44M
$4,668/mo
Price history
| Date | Event | Price |
|---|---|---|
| 8/14/2026 | Price change | $1,425,000-1.7%$392/sqft |
Source:  Doorify MLS #10175968 Report a problem Doorify MLS #10175968 Report a problem | ||
| 6/24/2026 | Listed for sale | $1,450,000+806.3%$398/sqft |
Source: Doorify MLS #10175968 Report a problem | ||
| 7/5/2012 | Sold | $160,000$44/sqft |
Source: Public Record Report a problem | ||
Public tax history
| Year | Property taxes | Tax assessment |
|---|---|---|
| 2025 | $12,548 +28.5% | $1,429,900 +71% |
| 2024 | $9,767 +2.4% | $836,000 |
| 2023 | $9,540 +1.7% | $836,000 |
| 2022 | $9,381 +1.1% | $836,000 |
| 2021 | $9,276 +0.1% | $836,000 +6.9% |
| 2020 | $9,266 | $782,200 |
| 2018 | $9,266 +1.6% | $782,200 |
| 2017 | $9,119 +8% | $782,200 +11.3% |
| 2016 | $8,441 | $702,500 |
| 2015 | $8,441 | $702,500 |
Find assessor info on the county website
Monthly payment
Est. payment
Payment breakdown
Explore the cost of this home by adjusting the details. Changes won't be saved.Climate risks
Neighborhood: 27516
Nearby schools
GreatSchools rating
- 8/10C And L McDougle Elementary SchoolGrades: PK-5Distance: 1.4 mi
- 9/10McDougle Middle SchoolGrades: 6-8Distance: 1.5 mi
- 9/10Chapel Hill High SchoolGrades: 9-12Distance: 3 mi
Schools provided by the listing agent
- Elementary: Chapel Hill Carrboro - Charles and Lucile McDougle Elementary School
- Middle: Chapel Hill Carrboro - Charles and Lucile McDougle Middle School
- High: Chapel Hill Carrboro - Chapel Hill High School
Source: Doorify MLS. This data may not be complete. We recommend contacting the local school district to confirm school assignments for this home.
- $1,548,6005 bd4 ba4.1k sqft317 Weston Ln, Chapel Hill, NC 27516Off Market
- $1,672,2005 bd5 ba5k sqft325 Weston Ln, Chapel Hill, NC 27516Off Market
- $1,602,7005 bd5 ba4.4k sqft104 Westhampton Way, Chapel Hill, NC 27516Off Market
- $1,694,6005 bd4 ba4.8k sqft874 Hatch Rd, Chapel Hill, NC 27516Off Market
- $1,605,5003 bd4 ba3.9k sqft331 Weston Ln, Chapel Hill, NC 27516Off Market
- $424,8003 bd2 ba1.7k sqft714 Hatch Rd, Chapel Hill, NC 27516Off Market
- $1,856,7004 bd5 ba4.1k sqft108 Westhampton Way, Chapel Hill, NC 27516Off Market
- $570,5003 bd2 ba1.9k sqft509 Carl Dr, Chapel Hill, NC 27516Off Market
A local agent can set up tours, give advice and negotiate with sellers.
Similar homes
- $1,375,0005 bd5 ba4.2k sqft105 Hansen Creek Rd, Chapel Hill, NC 27516For Sale
 MLS ID #10160856, Erika Buchholtz. Doorify MLS
 - $1,320,0004 bd6 ba4.5k sqft2010 Damascus Church Rd, Chapel Hill, NC 27516For Sale
 MLS ID #10184835, Brooke Gelhaus. Doorify MLS
 - $1,429,9004 bd5 ba3.9k sqft5916 Old State Highway 86, Chapel Hill, NC 27516For Sale
 MLS ID #10147762, Matthew Emmanuel And Cornett. Doorify MLS
 - $1,025,0004 bd3 ba3.1k sqft3108 Gait Way, Chapel Hill, NC 27516For Sale
 MLS ID #10182318, Christine Martin. Doorify MLS
 - $1,475,0004 bd5 ba4k sqft45 Meandering Way Ct, Chapel Hill, NC 27516New ConstructionMLS ID #10143088, Drew Ludlow. Doorify MLS
- $1,200,0005 bd5 ba4k sqft504 Rockgarden Rd, Chapel Hill, NC 27516For SaleMLS ID #10174476, Wendy Tanson. Doorify MLS
- $1,599,9004 bd3 ba3.2k sqftMorrow Mill, Hillsborough, NC 27516For SaleMLS ID #10162527, Joshua Smith. Doorify MLS
- $1,430,0006 bd4 ba4.2k sqft594 Birch Hollow Rd, Chapel Hill, NC 27516For SaleMLS ID #10161120, Kathleen Carlton. Doorify MLS
- $969,0004 bd3 ba3.7k sqft8728 Drew Ln, Chapel Hill, NC 27516For SaleMLS ID #10159409, Patricia Owen. Doorify MLS
- $1,250,0004 bd4 ba3.6k sqft1624 Cedar Grove Rd, Pittsboro, NC 27312For SaleMLS ID #10182398, Sharon Clarke. Doorify MLS
- $1,500,0004 bd4 ba4.1k sqftArthur Rutenberg, Chapel Hill, NC 27517For SaleMLS ID #10176851, Francis Niwinski. Doorify MLS
- $1,899,0005 bd6 ba4.1k sqft110 Rosemont Ln, Chapel Hill, NC 27516For SaleMLS ID #10158820, David Wilson. Doorify MLS
- $1,395,0004 bd5 ba4.2k sqft584 Olde Thompson Creek Rd, Apex, NC 27523For SaleMLS ID #10163863, Angela Drum. Doorify MLS
- $1,320,0005 bd4 ba4.5k sqft3912 Sweeten Creek Rd, Chapel Hill, NC 27514For SaleMLS ID #10182984, Nina Gervase. Doorify MLS
- $1,150,0004 bd4 ba3.7k sqft148 Tobacco Rd, Pittsboro, NC 27312For SaleMLS ID #10163447, Kathy Shaw. Doorify MLS
- $824,9004 bd3 ba3.6k sqft776 Legend Oaks Dr, Chapel Hill, NC 27517For SaleMLS ID #10175195, Chanel Hart D'Aprix. Doorify MLS
- $1,297,5005 bd5 ba4.8k sqft12928 Morehead, Chapel Hill, NC 27517For SaleMLS ID #10168828, Seth Gold. Doorify MLS
- $1,295,0005 bd5 ba4.4k sqft66 Romie Ct, Pittsboro, NC 27312For SaleMLS ID #10165584, Kathleen Jasinskas. Doorify MLS
- $1,070,0004 bd4 ba3.9k sqft1530 Pathway Dr, Carrboro, NC 27510For SaleMLS ID #10172293, Julie Chapin. Doorify MLS
- $1,050,0004 bd3 ba2.8k sqft565 Erwin Rd, Durham, NC 27707For SaleMLS ID #10184556, Allison Zimmerman. Doorify MLS
