Set on nearly 13 private acres just 10 minutes from both downtown Fuquay-Varina and downtown Holly Springs, this custom-built, high-end estate offers something that's becoming harder and harder to find: room to breathe, complete privacy, incredible versatility, and the convenience of being close to everything. Better yet, the home is located outside the city limits without the restrictions of an HOA, allowing you to enjoy county-only taxes and the freedom to use your property however you desire. Inside, more than 5,700 square feet have been designed for the way families actually live. The kitchen is the heart of the home, featuring two large islands, double ovens, custom maple cabinetry, abundant storage, and generous prep space that easily accommodates everything from quiet weeknight family dinners to large holiday gatherings. The primary suite is tucked away as its own private retreat on the main floor with a walk-in shower, soaking Jacuzzi tub, oversized walk-in closet with direct access to the laundry room, and an adjoining flex room that works equally well as a nursery, home office, fitness room, or sitting room. Upstairs, you'll find expansive bonus spaces and abundant walk-in attic storage, giving future owners the flexibility to tailor the home to their own lifestyle and family size for years to come. Rare finishes throughout such as nine foot mahogany doors and hickory floors add a unique character. Step outside and the possibilities continue. The impressive 40' × 64' outbuilding provides exceptional space for woodworking, equipment, hobbies, recreational vehicles, a home-based business, or simply having room to create and store without compromise. A separate 12' × 20' climate-controlled kennel building is ideal for breeders, trainers, or anyone wanting premium accommodations for their dogs, while also offering opportunities for future conversion to a studio, workshop, or other flex space. The property has already been thoughtfully developed for those who enjoy a more self-sufficient lifestyle, complete with established garden areas, mature blackberry patches, a chicken coop with enclosed run, and plenty of room for horses, orchards, or future expansion. One feature that's sure to leave a lasting impression is the custom-built, climate-controlled children's cottage. With dedicated electrical service, two finished levels, multiple swings, and its own slide, it's far more than a playhouse—it's a place where childhood memories are made...or it could easily become the pool house of your dreams! This is more than a beautiful home on acreage. It's a property that gives you options. Whether you're looking for a private retreat, space to pursue your passions, room to raise a large family, or simply the freedom that comes with owning land, this is the kind of estate that seldom comes to market.
For sale
$1,800,000
1223 Oakridge Duncan Rd, Fuquay Varina, NC 27526
3beds
5,779sqft
Single Family Residence
Built in 2012
12.9 Acres Lot
$1,692,000 Zestimate®
$311/sqft
$-- HOA
What's special
- 84 days
- 1,137
- 66
Zillow last checked:
Listing updated:
Listed by:
Wesley Joseph Stichweh 919-770-7780,
Marquis Realty
Source: Doorify MLS,MLS#: 10181813
Facts & features
Interior
Bedrooms & bathrooms
- Bedrooms: 3
- Bathrooms: 4
- Full bathrooms: 4
- Main level bathrooms: 3
- Main level bedrooms: 3
Primary bedroom
- Level: First
- Area: 240 Square Feet
- Dimensions: 16.0 x 15.0
Bedroom 2
- Level: First
- Area: 179.8 Square Feet
- Dimensions: 12.4 x 14.5
Bedroom 3
- Level: First
- Area: 183.6 Square Feet
- Dimensions: 12.0 x 15.3
Bonus room
- Level: Second
- Area: 553.5 Square Feet
- Dimensions: 27.0 x 20.5
Bonus room
- Level: Second
- Area: 216.96 Square Feet
- Dimensions: 19.2 x 11.3
Breakfast room
- Level: First
- Area: 162.5 Square Feet
- Dimensions: 13.0 x 12.5
Dining room
- Level: First
- Area: 224 Square Feet
- Dimensions: 16.0 x 14.0
Other
- Level: First
- Area: 132 Square Feet
- Dimensions: 16.5 x 8.0
Exercise room
- Level: First
- Area: 114 Square Feet
- Dimensions: 10.0 x 11.4
Family room
- Level: First
- Area: 324 Square Feet
- Dimensions: 18.0 x 18.0
Kitchen
- Level: First
- Area: 391.62 Square Feet
- Dimensions: 21.4 x 18.3
Laundry
- Level: First
- Area: 111.72 Square Feet
- Dimensions: 8.4 x 13.3
Office
- Level: First
- Area: 158.12 Square Feet
- Dimensions: 11.8 x 13.4
Recreation room
- Level: Second
- Area: 528.64 Square Feet
- Dimensions: 23.6 x 22.4
Recreation room
- Level: Second
- Area: 412.8 Square Feet
- Dimensions: 25.8 x 16.0
Sunroom
- Level: First
- Area: 180.81 Square Feet
- Dimensions: 14.7 x 12.3
Workshop
- Level: Additional
- Area: 2592 Square Feet
- Dimensions: 64.0 x 40.5
Heating
- Central
Cooling
- Central Air, Ceiling Fan(s)
Appliances
- Included: ENERGY STAR Qualified Dishwasher, ENERGY STAR Qualified Refrigerator, Gas Cooktop, Ice Maker, Microwave, Refrigerator, Range Hood, Tankless Water Heater, Propane Water Heater, Wall Oven
- Laundry: Lower Level, Laundry Room, Sink
Features
- Flooring: Carpet, Hardwood, Luxury Vinyl, Tile
- Number of fireplaces: 1
- Fireplace features: Gas Log
- Common walls with other units/homes: No Common Walls
Interior area
- Total structure area: 5,779
- Total interior livable area: 5,779 sqft
- Finished area above ground: 5,779
- Finished area below ground: 0
Video & virtual tour
Property
Parking
- Total spaces: 7
- Parking features: RV Carport, Unpaved
- Garage spaces: 2
- Uncovered spaces: 5
- Details: Covered RV / Boat Parking
Features
- Levels: Two
- Stories: 2
- Patio & porch: Covered, Front Porch, Rear Porch
- Exterior features: Dog Run, Fire Pit, Garden, Kennel, Private Yard, Rain Gutters, RV Hookup, Storage
Lot
- Size: 12.9 Acres
- Features: Back Yard, Garden, Many Trees, Open Lot, Private, Secluded
Details
- Additional structures: Kennel/Dog Run, Outbuilding, Other, Poultry Coop, RV/Boat Storage, Storage, Workshop
- Parcel number: 050635 0040
- Zoning: RA-30
- Special conditions: Seller Licensed Real Estate Professional
- Horse amenities: None
Construction
Type & style
- Home type: SingleFamily
- Architectural style: Craftsman
- Property subtype: Single Family Residence
Materials
- Brick, Foam Insulation, Stone
- Foundation: Crawlspace
- Roof: Architectural Shingle
Condition
- New construction: No
- Year built: 2012
Details
- Builder model: Custom Build
Utilities & green energy
- Sewer: Septic Tank
- Water: Public
- Utilities for property: Cable Available, Electricity Connected, Propane, Underground Utilities, Water Connected, Septic Connected
Community & HOA
HOA
- Has HOA: No
Location
- Region: Fuquay Varina
Financial & listing details
- Price per square foot: $311/sqft
- Tax assessed value: $1,373,713
- Annual tax amount: $6,040
- Date on market: 7/24/2026
- Listing agreement: Exclusive Agency
- Listing terms: Cash,Conventional,USDA Loan,VA Loan
- Road surface type: Paved
Estimated market value
$1,692,000
$1.61M - $1.78M
$2,369/mo
Price history
| Date | Event | Price |
|---|---|---|
| 7/24/2026 | Listed for sale | $1,800,000+38.5%$311/sqft |
Source:  Doorify MLS #10181813 Report a problem Doorify MLS #10181813 Report a problem | ||
| 11/3/2021 | Sold | $1,300,000-13.3%$225/sqft |
Source: Public Record Report a problem | ||
| 8/22/2021 | Pending sale | $1,500,000$260/sqft |
Source: Doorify MLS #2401796 Report a problem | ||
| 8/14/2021 | Listed for sale | $1,500,000$260/sqft |
Source: Doorify MLS #2401796 Report a problem | ||
| 8/9/2021 | Listing removed | -- |
Source: Doorify MLS #2375125 Report a problem | ||
| 4/16/2021 | Listed for sale | $1,500,000$260/sqft |
Source: Doorify MLS #2375125 Report a problem | ||
Public tax history
| Year | Property taxes | Tax assessment |
|---|---|---|
| 2025 | $6,040 | $887,536 |
| 2024 | $6,040 | $887,536 |
| 2023 | $6,040 | $887,536 |
| 2022 | $6,040 +18.5% | $887,536 +46.9% |
| 2021 | $5,099 | $604,040 -0.4% |
| 2020 | $5,099 -0.1% | $606,630 |
| 2019 | $5,105 | $606,630 |
| 2018 | $5,105 -0.6% | $606,630 |
| 2017 | $5,138 | $606,630 -0.7% |
| 2016 | -- | $610,650 |
| 2015 | -- | $610,650 |
| 2014 | -- | $610,650 +465.1% |
| 2008 | -- | $108,070 |
| 2007 | -- | $108,070 |
| 2006 | -- | $108,070 |
| 2005 | -- | $108,070 |
| 2004 | -- | $108,070 |
| 2003 | -- | $108,070 |
| 2001 | -- | -- |
| 2000 | -- | -- |
Find assessor info on the county website
Monthly payment
Est. payment
Payment breakdown
Explore the cost of this home by adjusting the details. Changes won't be saved.Climate risks
Neighborhood: 27526
Nearby schools
Schools provided by the listing agent
- Elementary: Harnett - Northwest Harnett Elementary
- Middle: Harnett - Harnett Central Middle
- High: Harnett - Harnett Central High
Source: Doorify MLS. This data may not be complete. We recommend contacting the local school district to confirm school assignments for this home.
- $1,5003 bd2 ba1.2k sqft136 Geronimo Ct, Fuquay Varina, NC 27526For Rent

- $--3 bd2 ba1.2k sqft136 Geronimo Ct #1FUQUAY, Fuquay Varina, NC 27526Off Market
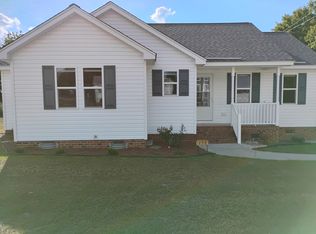
- $220,000-- bd-- ba-- sqft1013 Oakridge Duncan Rd, Fuquay varina, NC 27526Sold
- $303,9002 bd1 ba1.8k sqft1253 Oakridge Duncan Rd, Fuquay Varina, NC 27526Off Market
Similar homes
- $1,750,0005 bd4 ba4.9k sqft6325 Whitted Rd, Fuquay Varina, NC 27526For Sale
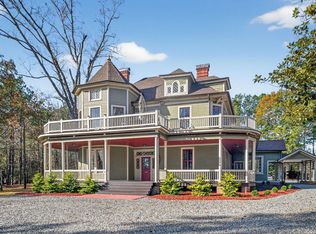
 MLS ID #10173855, Christina Elise Parker. Doorify MLS
 - $1,495,0005 bd4 ba5.8k sqft208 Reynolds Dr, Fuquay Varina, NC 27526For Sale
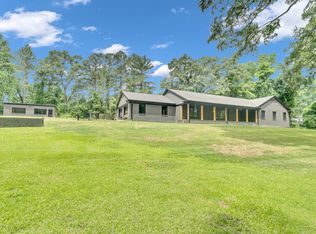 MLS ID #10168263, Jan Mitchell. Doorify MLS
 - $1,400,0003 bd4 ba3.7k sqft2027 Herbert Akins Rd, Fuquay Varina, NC 27526For Sale
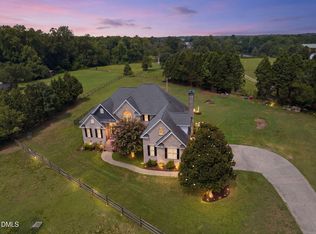 MLS ID #10177204, Alison Ridick Moore. Doorify MLS
 - $1,999,9004 bd5 ba5.6k sqft290 Old Chevy Road, Moncure, NC 27559For Sale

 MLS ID #100586109, Rebecca Werner, Carolina Homeland Partners LLC. Hive MLS
 - $1,775,0005 bd6 ba6.7k sqft166 Bonica Creek Dr, Garner, NC 27529For SaleMLS ID #10198401, Rod Al Haddad. Doorify MLS
- $1,425,0006 bd4 ba4.2k sqft104 Ambler Ct, Holly Springs, NC 27540For SaleMLS ID #10198569, Nick Costa. Doorify MLS
- $1,750,0004 bd5 ba6k sqft10917 Jordan Rd, Raleigh, NC 27603For SaleMLS ID #10172173, Tina Caul. Doorify MLS
- $1,699,0005 bd6 ba5.3k sqft102 Michelangelo Way, Cary, NC 27518For SaleMLS ID #10197647, Daniella Ochoa. Doorify MLS
- $995,0004 bd3 ba3.7k sqft4804 Oaksong Ct, Fuquay Varina, NC 27526For SaleMLS ID #10195857, Armand Lenchek. Doorify MLS
- $2,150,0005 bd4 ba4.6k sqft704 Russell Street, Sanford, NC 27330For SaleMLS ID #100610023, Walter Ciucevich, LPT Realty. Hive MLS
- $1,125,0004 bd3 ba4.1k sqft6504 Prestwick Pl, Fuquay Varina, NC 27526For SaleMLS ID #10194756, Jennifer Coleman. Doorify MLS
- $1,095,0004 bd4 ba4.1k sqft285 Wheeler Drive, Angier, NC 27501For SaleMLS ID #100606713, Kristen Stiltner, Fathom Realty NC, LLC Cary. Hive MLS
- $1,499,0004 bd6 ba5.2k sqft184 Weaver Trl, New Hill, NC 27562For SaleMLS ID #10188874, Don Gomez. Doorify MLS
- $1,095,0004 bd4 ba3.6k sqft3808 Cobbler View Way, Fuquay Varina, NC 27526For SaleMLS ID #10192158, Tina Caul. Doorify MLS
- $1,739,9995 bd7 ba6.9k sqft352 Rolling Meadows Ln, Chapel Hill, NC 27517For SaleMLS ID #10197458, Don Fleming. Doorify MLS
- $1,450,0005 bd4 ba5.3k sqft301 Addison Pond Dr, Holly Springs, NC 27540For SaleMLS ID #10197411, Marti Hampton. Doorify MLS
- $1,600,0005 bd5 ba5.4k sqft113 Amberwing Ct, Holly Springs, NC 27540For SaleMLS ID #10162932, David Wilson. Doorify MLS
- $998,9004 bd5 ba3.6k sqft225 Daydream Xing, Fuquay Varina, NC 27526New ConstructionMLS ID #10181196, Amanda Arlauskas. Doorify MLS
- $1,636,0005 bd7 ba4.5k sqft5033 Theys Rd, Raleigh, NC 27606New ConstructionMLS ID #10192727, Cynthia Quarantello. Doorify MLS
