Morning sunrises from the wraparound front porch and sunsets over the pool set the scene at 285 Wheeler Drive, an expansive three
-story home where space, privacy, and exceptional indoor-outdoor living come together on a beautiful property designed to be enjoyed.
Inside, generous living spaces are paired with thoughtful custom details throughout. The kitchen features custom oak cabinetry and
granite countertops, while plantation shutters extend throughout the first and second floors. Three gas fireplaces add warmth and
character, including a custom-framed surround in the family room that creates a beautiful focal point for the main living space. The
primary suite is truly impressive, spanning the entire rear portion of the second floor with beautiful views across the property. A private
sitting area with its own gas fireplace creates a quiet retreat, while two walk-in closets and a spacious primary bath with a large soaking
tub, two-person shower, and dual vanities complete the space. Custom closets throughout the bedrooms add even more thoughtful
storage. And the space doesn't stop there. A third-floor bonus area offers additional room to spread out, while a separate second-level
living area above the 2.5 car garage adds an entirely different scale of flexibility. With its own bedroom, full bath, living area, and a nook
with the potential for a future kitchenette, this portion of the home is ideal for guests, extended family, a private home office, recreation
space, or simply having room for everyone to enjoy their own space. Outside, the property is every bit as inviting. A custom screened
porch with a granite-surround fireplace overlooks the saltwater pool, creating a favorite gathering spot whether you're entertaining or
simply enjoying a quiet evening at home. From summer afternoons by the water to sunsets over the pool, the backyard is a setting you'll
want to enjoy long after the day is done. For those dreaming of an equestrian lifestyle or simply looking for a little more freedom with
their property, the home is located in the desired Neills Creek Farm with amenities like a five mile walking/riding trail and a livestock-
and equestrian-friendly community where horses, chickens, goats, cows, and other livestock are permitted, a rare opportunity to enjoy
country-minded living within a desired location and neighborhood setting. From quiet mornings on the front porch to afternoons by the
pool and evenings gathered around the fireplace, 285 Wheeler Drive offers a rare combination of space, versatility, and a setting that
makes it easy to enjoy being home. Pre-approval or proof of funds required prior to showing.
For sale
Price cut: $100K (10/6)
$1,095,000
285 Wheeler Drive, Angier, NC 27501
4beds
4,187sqft
Single Family Residence
Built in 2001
3.93 Acres Lot
$1,051,800 Zestimate®
$262/sqft
$17/mo HOA
What's special
Sunsets over the poolWraparound front porchThoughtful custom detailsGenerous living spacesGranite countertopsSaltwater poolCustom oak cabinetry
- 12 days
- 507
- 46
Likely to sell faster than
Zillow last checked:
Listing updated:
Listed by:
Kristen Stiltner 919-945-4807,
Fathom Realty NC, LLC Cary
Source: Hive MLS,MLS#: 100606713 Originating MLS: Johnston County Association of REALTORS
Originating MLS: Johnston County Association of REALTORSFacts & features
Interior
Bedrooms & bathrooms
- Bedrooms: 4
- Bathrooms: 4
- Full bathrooms: 3
- 1/2 bathrooms: 1
Rooms
- Room types: Master Bedroom, Living Room, Bedroom 2, Bedroom 3, Bedroom 4, Bonus Room, Fnshd Room over Garage, Dining Room, Laundry, Library, Other
Primary bedroom
- Level: Second
Bedroom 2
- Level: Second
Bedroom 3
- Level: Second
Bedroom 4
- Level: Second
Bonus room
- Level: Third
Dining room
- Level: First
Other
- Level: Second
Kitchen
- Level: First
Laundry
- Level: First
Library
- Level: First
Living room
- Level: First
Other
- Level: Second
Heating
- Fireplace(s), Heat Pump
Cooling
- Central Air, Ceiling Fan(s)
Appliances
- Included: Mini Refrigerator, Electric Cooktop, Built-In Electric Oven, See Remarks
- Laundry: Laundry Room
Features
- Walk-in Closet(s), Mud Room, Whirlpool, Bookcases, Ceiling Fan(s), Pantry, Walk-in Shower, Wet Bar, Blinds/Shades, Built-in Features, Eat-in Kitchen, Gas Log, Walk-In Closet(s)
- Flooring: Carpet, Tile, Vinyl, Wood
- Attic: Pull Down Stairs
- Has fireplace: Yes
- Fireplace features: Gas Log
Interior area
- Total structure area: 4,187
- Total interior livable area: 4,187 sqft
Property
Parking
- Total spaces: 2.5
- Parking features: Off Street, Paved, Garage
- Attached garage spaces: 2.5
Features
- Levels: Three Or More
- Patio & porch: Covered, Deck, Patio, Screened, Wrap Around, Front Porch, Rear Porch
- Exterior features: Gas Log
- Has private pool: Yes
- Pool features: In Ground, Private
- Fencing: Metal/Ornamental,Back Yard,Fenced
- Has view: Yes
- View description: Pond
- Has water view: Yes
- Water view: Pond
- Waterfront features: None, Pond
- Frontage type: Pond Front
Lot
- Size: 3.93 Acres
- Features: Pond on Lot, Open Lot, Horse Farm, Level, Farm, Wooded, Landscaped
Details
- Parcel number: 040663 0038
- Zoning: RA-30
- Special conditions: Standard
- Horses can be raised: Yes
- Horse amenities: Riding Trail
Construction
Type & style
- Home type: SingleFamily
- Property subtype: Single Family Residence
Materials
- Brick, Wood Frame, See Remarks
- Foundation: Crawl Space
- Roof: Architectural Shingle
Condition
- New construction: No
- Year built: 2001
Utilities & green energy
- Sewer: Septic Tank
- Utilities for property: Water Connected
Community & HOA
Community
- Subdivision: Other
HOA
- Has HOA: Yes
- Amenities included: Park, Trail(s)
- HOA fee: $206 annually
- HOA name: Neills Creek Farm
Location
- Region: Angier
Financial & listing details
- Price per square foot: $262/sqft
- Tax assessed value: $598,193
- Annual tax amount: $4,128
- Date on market: 9/28/2026
- Cumulative days on market: 12 days
- Listing agreement: Exclusive Right To Sell
- Listing terms: Cash,Conventional,FHA,VA Loan
Estimated market value
$1,051,800
$999,000 - $1.10M
$2,591/mo
Price history
| Date | Event | Price |
|---|---|---|
| 10/6/2026 | Price change | $1,095,000-8.4%$262/sqft |
Source:  Doorify MLS #10191133 Report a problem Doorify MLS #10191133 Report a problem | ||
| 9/20/2026 | Listed for sale | $1,195,000$285/sqft |
Source: Doorify MLS #10191133 Report a problem | ||
Public tax history
| Year | Property taxes | Tax assessment |
|---|---|---|
| 2025 | $4,129 | $598,193 |
| 2024 | $4,129 +1.5% | $598,193 |
| 2023 | $4,069 | $598,193 |
| 2022 | $4,069 +27.7% | $598,193 +58.2% |
| 2021 | $3,185 | $378,090 |
| 2020 | $3,185 +0.5% | $378,090 |
| 2019 | $3,170 | $378,090 |
| 2018 | $3,170 +0.1% | $378,090 -3.4% |
| 2017 | $3,167 | $391,480 +3.6% |
| 2016 | -- | $377,710 |
| 2015 | -- | $377,710 |
| 2014 | $3,167 | $377,710 |
| 2012 | -- | $377,710 |
| 2011 | -- | $377,710 |
| 2010 | -- | $377,710 |
| 2009 | -- | $377,710 +18.3% |
| 2008 | -- | $319,280 |
| 2007 | -- | $319,280 |
| 2006 | -- | $319,280 |
| 2005 | -- | $319,280 |
| 2004 | -- | $319,280 |
| 2003 | -- | $319,280 |
| 2001 | -- | -- |
| 2000 | -- | -- |
Find assessor info on the county website
Monthly payment
Est. payment
Payment breakdown
Explore the cost of this home by adjusting the details. Changes won't be saved.Climate risks
Neighborhood: 27501
Nearby schools
Schools provided by the listing agent
- Elementary: Harnett
- Middle: Harnett
- High: Harnett
Source: Hive MLS. This data may not be complete. We recommend contacting the local school district to confirm school assignments for this home.

Similar homes
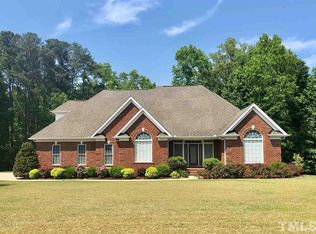
- $625,0003 bd3 ba2.8k sqft1838 Wheeler Dr, Angier, NC 27501For Sale
 MLS ID #10180260, Hannah Brackley Smith. Doorify MLS
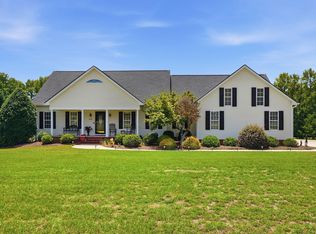
 - $998,0004 bd4 ba4.2k sqft3740 Westbury Lake Dr, Raleigh, NC 27603For Sale
 MLS ID #10196979, Alisha Dial. Doorify MLS
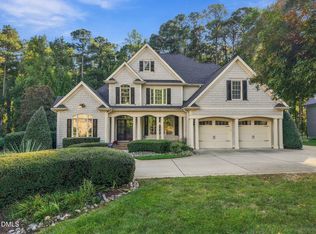
 - $1,175,0004 bd4 ba3.6k sqft1200 Graedon Dr, Raleigh, NC 27603For Sale
 MLS ID #10184554, Chris C Tacia. Doorify MLS
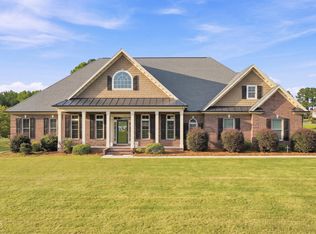
 - $775,0003 bd4 ba4.2k sqft23 E Paige Wynd Dr, Angier, NC 27501For Sale
 MLS ID #10190525, Amy Stanley. Doorify MLS
 - $1,075,0003 bd3 ba2.3k sqft1190 Sanders Road, Benson, NC 27504For Sale
 MLS ID #100571433, Beth Hines, RE/MAX Southland Realty II. Hive MLS
 - $950,0003 bd3 ba2.5k sqft1336 Zacks Mill Rd, Benson, NC 27504For SaleMLS ID #10191669, Doug Baer. Doorify MLS
- $1,325,0004 bd4 ba3k sqft2769 Weaver Hill Dr, Apex, NC 27502For SaleMLS ID #10193457, Colleen Patricia Pirozzi. Doorify MLS
- $1,400,0003 bd4 ba3.7k sqft2027 Herbert Akins Rd, Fuquay Varina, NC 27526For SaleMLS ID #10177204, Alison Ridick Moore. Doorify MLS
- $750,0003 bd4 ba3.1k sqft2282 State Highway 55 W, Coats, NC 27521For SaleMLS ID #10185573, Ashley ReBarker. Doorify MLS
- $1,175,0004 bd4 ba3.9k sqft702 Cambridge Hall Loop, Apex, NC 27539For SaleMLS ID #10189095, Christopher Gold. Doorify MLS
- $800,0004 bd4 ba3.9k sqft4109 Millyork Ct, Apex, NC 27539For SaleMLS ID #10195736, Keith Gunter. Doorify MLS
- $1,125,0005 bd4 ba4.7k sqft208 Silent Cove Ln, Holly Springs, NC 27540For SaleMLS ID #10192519, Belinda McCall. Doorify MLS
- $950,0005 bd5 ba4.1k sqft108 Bells Walk Ct, Holly Springs, NC 27540For SaleMLS ID #10183748, Laurie Vann. Doorify MLS
- $799,9003 bd4 ba4.3k sqft239 Lancashire Run, Smithfield, NC 27577For SaleMLS ID #10193247, April Stephens. Doorify MLS
- $765,0005 bd3 ba3.2k sqft110 Vintage Hill Cir, Apex, NC 27539For SaleMLS ID #10197641, Christopher Gold. Doorify MLS
- $924,9004 bd3 ba3.1k sqft904 Shiloh Hills Dr, Fuquay Varina, NC 27526For SaleMLS ID #10189762, Kelli Meyer. Doorify MLS
- $950,0004 bd4 ba3.3k sqft3917 Devan Oaks Way, Raleigh, NC 27606For SaleMLS ID #10192084, Lisa Rooney. Doorify MLS
- $724,9004 bd5 ba3.6k sqft6520 Alirin Ln, Fuquay Varina, NC 27526For SaleMLS ID #10176544, Erika Williams Reece. Doorify MLS
- $899,9005 bd4 ba4.8k sqft8107 Henderson Rd, Apex, NC 27539For SaleMLS ID #10193367, Erica Jevons Sizemore. Doorify MLS
- $1,164,9995 bd4 ba4k sqft107 Meadowglades Ln, Cary, NC 27518For SaleMLS ID #10171939, Scott Korbin. Doorify MLS
