Skip main navigation
For sale
  • $660,000

    329 Wheeler Dr, Angier, NC 27501

    3beds
    2,295sqft
    : 
    Loading
    Get pre-qualified
    Single Family Residence, Residential
    Built in 1989
    5.72 Acres Lot
    $633,600 Zestimate®
    $288/sqft
    $16/mo HOA

    What's special

    Three-sided lean-to shelterMature treesLarge attached two-car garageSpacious primary suiteShared private pond
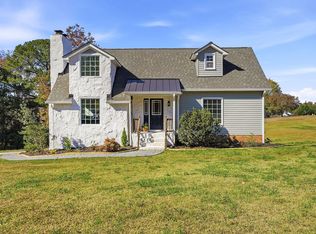
    Rare opportunity to own a private country retreat in one of the area's premier equestrian communities! Nestled on a picturesque 5.71-acre lot and set approximately 200 feet off the road, this property offers exceptional privacy, natural beauty, and direct access to an active horse-friendly lifestyle. Enjoy a shared private pond, mature trees, and a peaceful setting designed for both relaxation and recreation. Horse enthusiasts will appreciate the 2.37 acres of fenced pasture capable of accommodating two horses, along with a detached three-stall garage featuring a dedicated horse stall and an additional three-sided lean-to shelter. The community offers a private 5-mile horse riding and walking trail, park, picnic shelter, and ball field, with convenient trail access just a short distance from the home. The home features approximately 2,200 square feet of heated living space with 3 bedrooms, 2 full baths, a half bath, and an additional shower in the utility/laundry room. Relax and entertain from the expansive 100-foot covered wraparound porch with a screened rear section overlooking the property. The spacious primary suite includes a garden whirlpool tub and separate shower. Additional highlights include a large attached two-car garage, a generously sized fenced backyard perfect for pets, and the ideal blend of privacy, functionality, and country charm. Whether you're looking for a horse property, a peaceful retreat, or simply room to spread out and enjoy nature, this unique property delivers it all.
    10 days
    |
    977
    |
    55
    |

    Likely to sell faster than

    Zillow last checked:

    Listing updated:

    Listed by:

    Robin Samuel Franc Hug 207-756-4135,

    Mark Spain Real Estate

    Source: Doorify MLS,MLS#: 10176912MLS Logo

    Loading...

      Facts & features

      Interior

      Bedrooms & bathrooms
      • Bedrooms: 3
      • Bathrooms: 3
      • Full bathrooms: 2
      • 1/2 bathrooms: 1
      Heating
      • Forced Air, None
      Cooling
      • Central Air
      Features
      • Flooring: Carpet, Hardwood, Tile
      Interior area
      • Total structure area: 2,295
      • Total interior livable area: 2,295 sqft
      • Finished area above ground: 2,295
      • Finished area below ground: 0

      Property

      Parking
      • Total spaces: 2
      • Parking features: Garage - Attached
      • Attached garage spaces: 2
      Features
      • Levels: Two
      • Stories: 2
      • Has view: Yes
      Lot
      • Size: 5.72 Acres
      • Features: Many Trees
      Details
      • Parcel number: 040663 0047
      • Special conditions: Standard

      Construction

      Type & style
      • Home type: SingleFamily
      • Architectural style: Traditional
      • Property subtype: Single Family Residence, Residential
      Materials
      • Fiber Cement, Wood Siding
      • Roof: Shingle
      Condition
      • New construction: No
      • Year built: 1989

      Utilities & green energy

      • Sewer: Septic Tank
      • Water: Public

      Community & HOA

      Community
      • Features: Stable(s)
      • Subdivision: Neills Creek
      HOA
      • Has HOA: Yes
      • Services included: Unknown
      • HOA fee: $196 annually
      Location
      • Region: Angier

      Financial & listing details

      • Price per square foot: $288/sqft
      • Tax assessed value: $363,000
      • Annual tax amount: $2,539
      • Date on market: 6/27/2026

        Estimated market value

        $633,600

        $602,000 - $665,000

        $2,034/mo

        Price history

        DateEventPrice
        6/27/2026Listed for sale$660,000$288/sqft
        Source: Doorify MLS #10176912 Report a problem

        Public tax history

        YearProperty taxesTax assessment
        2025$2,539 $363,000
        2024$2,539 +1.5%$363,000
        2023$2,503 $363,000
        2022$2,503 +7%$363,000 +32.1%
        2021$2,339 $274,840
        2020$2,339 +0.6%$274,840
        2019$2,324 $274,840
        2018$2,324 +13.2%$274,840 -2.6%
        2017$2,053 $282,160 +16.7%
        2016$2,053 $241,850
        2015-- $241,850 0%
        2014$2,053 $241,857
        2012-- $241,857 -10%
        2011-- $268,730
        2010-- $268,730
        2009-- $268,730 +17.8%
        2008-- $228,210
        2007-- $228,210
        2006-- $228,210
        2005-- $228,210
        2004-- $228,210
        2003-- $228,210
        2001-- --
        2000-- --

        Find assessor info on the county website

        Monthly payment

        Est. payment

        Payment breakdown

        Explore the cost of this home by adjusting the details. Changes won't be saved.
        All calculations are estimates and provided by Zillow, Inc. for informational purposes only. Actual amounts may vary.
        HOA fees may include property taxes on listings classified as Co-Ops. Contact the listing agent and/or owner for fee details.
        Mortgage interest rates are dependent on a number of factors, including credit score, down payment, and repayment length. Interest rate data provided by Zillow Group Marketplace, Inc. as of 1/1/1970 from various mortgage lenders with which we have lead or other similar arrangements; the Estimated Payment is an average of those rates.
        See how much you could borrow to make a competitive offer.

        Climate risks

        Neighborhood: 27501

        Getting around

        0 / 100
        Car-Dependent
        30 / 100
        Somewhat Bikeable

        Nearby schools

        GreatSchools rating
        Schools provided by the listing agent
        • Elementary: Harnett - North Harnett Primary
        • Middle: Harnett - Harnett Central Middle
        • High: Harnett - Harnett Central High

        Source: Doorify MLS. This data may not be complete. We recommend contacting the local school district to confirm school assignments for this home.

        A local agent can set up tours, give advice and negotiate with sellers.

        Browse local experts

        Similar homes

        Skip to the end of the carouselSkip to the beginning of the carousel