To be built on a rare, flat two acre homesite in Raleigh, this proposed luxury home offers approximately 4,534 square feet with 5 bedrooms, 6 baths, a 3 car garage and exceptional indoor and outdoor living. The main level features soaring ceilings, a dedicated home office, open living and dining spaces and a gourmet kitchen with an oversized island, generous cabinetry, walk in pantry and butler's pantry. Expansive doors open to an extended screened porch with an outdoor fireplace. The first floor owner's suite includes a luxurious bath with soaking tub, walk in shower, dual vanities and generous walk in closet, while a separate main floor guest suite provides added privacy and flexibility. Upstairs, three additional bedrooms are joined by a spacious game room with wet bar, dedicated media room and second floor covered porch. The flat two acre setting offers incredible possibilities for a pool, gardens, outdoor entertaining and plenty of open space. Enjoy the privacy and flexibility of acreage while remaining close to Downtown Raleigh and Downtown Cary, Fenton, Waverly Place, shopping, dining, RDU, RTP and major roadways connecting you throughout the Triangle. To be built by Drees Custom Homes. Photos are of a previously completed home featuring the same approximately 4,534 square foot floor plan and are intended to illustrate the proposed design, layout and potential finishes. Final plans, features, selections, specifications, pricing and square footage are subject to change.
New construction
$1,636,000
5033 Theys Rd, Raleigh, NC 27606
5beds
4,500sqft
Single Family Residence
Built in 1920
2 Acres Lot
$1,538,200 Zestimate®
$364/sqft
$-- HOA
What's special
Soaring ceilingsGourmet kitchenDedicated home officeWalk in showerWalk in pantryOversized islandFlat two acre homesite
- 10 days
- 641
- 74
Likely to sell faster than
Zillow last checked:
Listing updated:
Listed by:
Cynthia Quarantello 919-830-9051,
Real Broker LLC
Source: Doorify MLS,MLS#: 10192727
Facts & features
Interior
Bedrooms & bathrooms
- Bedrooms: 5
- Bathrooms: 7
- Full bathrooms: 5
- 1/2 bathrooms: 2
- Main level bedrooms: 2
Primary bedroom
- Level: Main
Heating
- Central, Fireplace(s), Natural Gas
Cooling
- Central Air
Appliances
- Included: Built-In Gas Range, Built-In Range, Built-In Refrigerator, Dishwasher, Free-Standing Refrigerator, Gas Range, Microwave, Range, Refrigerator, Range Hood, Tankless Water Heater, Wine Cooler, Wall Oven
Features
- Bar, Breakfast Bar, Beamed Ceilings, Built-in Features, Ceiling Fan(s), Chandelier, Crown Molding, Coffered Ceiling(s), Entrance Foyer, Eat-in Kitchen, Granite Counters, High Ceilings, Kitchen Island, Open Floorplan, Pantry, Primary Downstairs, Recessed Lighting, Soaking Tub, Stone Counters, Tray Ceiling(s), Wet Bar, Walk-In Closet(s), Kitchen/Dining Room Combination, Living/Dining Room Combination, Butler's Pantry, Bathtub/Shower Combination, Walk-In Shower, Water Closet, Quartz Counters
- Flooring: Carpet, Hardwood, Tile, Wood
- Number of fireplaces: 1
- Fireplace features: Glass Doors, Living Room
- Common walls with other units/homes: No Common Walls
Interior area
- Total structure area: 4,500
- Total interior livable area: 4,500 sqft
- Finished area above ground: 4,500
- Finished area below ground: 0
Video & virtual tour
Property
Parking
- Total spaces: 5
- Parking features: Attached, Concrete, Driveway, Garage
- Garage spaces: 3
- Uncovered spaces: 2
Features
- Levels: Two
- Stories: 2
- Patio & porch: Covered, Enclosed, Front Porch, Patio, Porch, Rear Porch, Screened
- Exterior features: Awning(s), Balcony, Rain Gutters
Lot
- Size: 2 Acres
- Features: Sloped
Details
- Parcel number: 078103148851000 0028655
- Zoning: R-40W
- Special conditions: Standard
Construction
Type & style
- Home type: SingleFamily
- Architectural style: Contemporary,Craftsman,Traditional
- Property subtype: Single Family Residence
Materials
- Board & Batten Siding, Fiber Cement, Vertical Siding
- Foundation: Crawlspace
- Roof: Metal,Shingle,Architectural Shingle
Condition
- New construction: Yes
- Year built: 1920
- Major remodel year: 2027
Details
- Builder name: Drees Homes
Utilities & green energy
- Sewer: Public Sewer
- Water: Public
Community & HOA
Community
- Features: Suburban, Sidewalks
- Subdivision: Meadowmont
HOA
- Has HOA: No
Location
- Region: Raleigh
Financial & listing details
- Price per square foot: $364/sqft
- Tax assessed value: $363,466
- Annual tax amount: $2,417
- Date on market: 9/15/2026
- Listing agreement: Exclusive Right To Sell
- Listing terms: Cash,Conventional,VA Loan
Estimated market value
$1,538,200
$1.46M - $1.62M
$2,727/mo
Price history
| Date | Event | Price |
|---|---|---|
| 9/15/2026 | Listed for sale | $1,636,000+248.1%$364/sqft |
Source:  Doorify MLS #10192727 Report a problem Doorify MLS #10192727 Report a problem | ||
| 12/2/2025 | Sold | $470,000-14.5%$104/sqft |
Source: Doorify MLS #10129482 Report a problem | ||
| 10/28/2025 | Pending sale | $550,000$122/sqft |
Source: Doorify MLS #10129482 Report a problem | ||
| 10/24/2025 | Listed for sale | $550,000$122/sqft |
Source: Doorify MLS #10129482 Report a problem | ||
Public tax history
| Year | Property taxes | Tax assessment |
|---|---|---|
| 2025 | $2,345 +3% | $363,466 |
| 2024 | $2,277 +30.8% | $363,466 +64.7% |
| 2023 | $1,740 +7.9% | $220,650 |
| 2022 | $1,614 +23.2% | $220,650 |
| 2021 | $1,310 +26% | $220,650 |
| 2020 | $1,040 -30.6% | $220,650 +21.8% |
| 2019 | $1,499 | $181,139 |
| 2018 | $1,499 | $181,139 |
| 2017 | -- | $181,139 |
| 2016 | -- | $181,139 -10.5% |
| 2015 | -- | $202,352 |
| 2014 | $1,351 | $202,352 |
| 2013 | -- | $202,352 |
| 2012 | -- | $202,352 |
| 2011 | -- | $202,352 |
| 2010 | -- | $202,352 |
| 2009 | -- | $202,352 |
| 2008 | -- | -- |
| 2007 | -- | -- |
| 2006 | -- | -- |
| 2005 | -- | -- |
| 2004 | -- | -- |
| 2003 | -- | -- |
| 2002 | -- | -- |
| 2001 | -- | -- |
Find assessor info on the county website
Monthly payment
Est. payment
Payment breakdown
Explore the cost of this home by adjusting the details. Changes won't be saved.Climate risks
Neighborhood: 27606
Nearby schools
Schools provided by the listing agent
- Elementary: Wake - Cary Elementary
- Middle: Wake - East Cary Middle
- High: Wake - Cary High
Source: Doorify MLS. This data may not be complete. We recommend contacting the local school district to confirm school assignments for this home.
Similar homes
- $1,545,0005 bd4 ba4.2k sqft2821 Sweetwill Ln, Raleigh, NC 27606For Sale
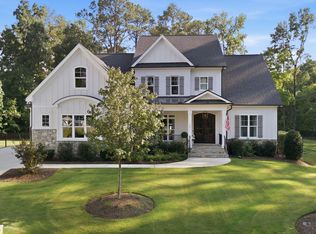
 MLS ID #10190606, Cynthia Quarantello. Doorify MLS
 - $1,499,9004 bd6 ba4.2k sqft2604 Tealin Ln, Raleigh, NC 27606For Sale
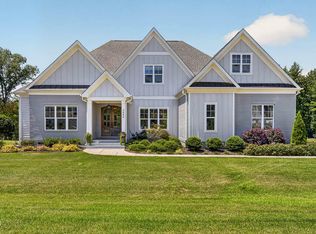 MLS ID #10186240, Karen Wang. Doorify MLS
 - $1,480,0004 bd4 ba4.4k sqft5200 Milner Dr, Raleigh, NC 27606For Sale
 MLS ID #10150196, Tony Yao. Doorify MLS
 - $1,499,9994 bd5 ba4k sqft2721 Sanctuary Woods Ln, Raleigh, NC 27606For Sale
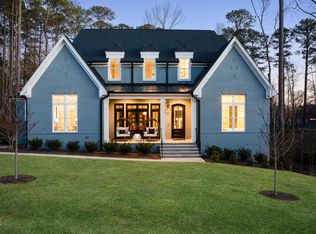 MLS ID #10155528, Gretchen Coley. Doorify MLS
 - $1,375,0004 bd6 ba4.6k sqft2700 Grain Mill Ct, Raleigh, NC 27603For SaleMLS ID #10193738, Chris Thorpe. Doorify MLS
- $1,700,0005 bd6 ba4.5k sqft2805 Theresa Eileen Way, Raleigh, NC 27603New ConstructionMLS ID #10153474, Jim Allen. Doorify MLS
- $1,750,0004 bd6 ba4.3k sqft3000 William Frederick Way, Raleigh, NC 27603New ConstructionMLS ID #10192319, Jim Allen. Doorify MLS
- $1,180,0004 bd4 ba3.4k sqft304 Inwood Forest Dr, Raleigh, NC 27603For SaleMLS ID #10192848, Ganna Fisher. Doorify MLS
- $1,500,0004 bd5 ba3.6k sqft1304 Sanctuary Pond Dr, Raleigh, NC 27603New ConstructionMLS ID #10152562, Jim Allen. Doorify MLS
- $1,625,0004 bd5 ba3.8k sqft3418 Edgemont Dr, Raleigh, NC 27612For SaleMLS ID #10186101, Marshall Rich. Doorify MLS
- $1,769,0005 bd4 ba4.3k sqft504 Tilden St, Raleigh, NC 27605For SaleMLS ID #10167171, Kerrie Bornkessel. Doorify MLS
- $899,0006 bd5 ba3.6k sqft8404 Secreto Dr, Raleigh, NC 27606For SaleMLS ID #10181959, Hannah Chan. Doorify MLS
- $1,750,0004 bd4 ba3.9k sqft911 Canterbury Rd, Raleigh, NC 27607For SaleMLS ID #10176000, Mollie Owen. Doorify MLS
- $1,625,0005 bd4 ba3.2k sqft2923 Claremont Rd, Raleigh, NC 27608New ConstructionMLS ID #10190658, Marshall Rich. Doorify MLS
- $1,525,0005 bd5 ba3.9k sqft3185 Mantle Ridge Dr, Apex, NC 27502For SaleMLS ID #10189878, Stu Barnes. Doorify MLS
- $1,750,0004 bd6 ba4.3k sqft10773 Trego Trl, Raleigh, NC 27614For SaleMLS ID #10160676, Nicolle Bowers. Doorify MLS
- $1,025,0004 bd5 ba2.8k sqft621 Edgewater Dr, Garner, NC 27529For SaleMLS ID #10184670, Dawn Bailey. Doorify MLS
- $1,675,0004 bd4 ba4k sqft32 Woodgate Ct, Durham, NC 27713For SaleMLS ID #10187811, Sonia Daswani. Doorify MLS
- $1,800,0005 bd5 ba3.9k sqft4816 Sweetbriar Dr, Raleigh, NC 27609For SaleMLS ID #10182967, Naama Shaked. Doorify MLS
