This exceptional custom luxury estate home was built by Wayne Morris Gibson with the utmost attention to design and to detail, home offers a unique blend of elegance, comfort, and modern convenience to Downtown Raleigh. From the carefully designed chef's kitchen to the tranquil outdoor spaces and the fully equipped in-law suite on the lower level, every detail has been thoughtfully considered to provide a truly remarkable living experience. One of the largest house in the area, this house offers almost 4000 SF first floor which you don't fined anywhere less than 6M houses, has no basement and no 3rd floor which gives the luxury of a Ranch style and yet you have 3 bedroom suits and large bounce room. The main level also includes a luxurious primary bedroom, a home office, spacious formal dinning room, large pantry, mud room and a convenient laundry room. High-end finishes such as site-finished hardwood floors, double ovens, and top-of-the-line appliances elevate the living experience (built in Refrigerator). Three large size-car garage's provide ample space for relaxation, entertainment and additional storage, a three-car garage with ample storage. The second floor boasts three spacious bedrooms, three full baths, and a laundry room, bonus room, theater room, and a loft area. Additional features of the home include walk-in attic spaces could be finished for more square footage as needed. This house built with very high quality which will cost over 5M to build today, and more
For sale
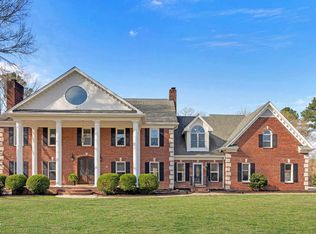
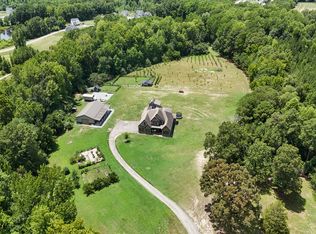
$1,799,900
166 Bonica Creek Dr, Garner, NC 27529
5beds
6,728sqft
:
Get pre-qualified$10,174/mo
Single Family Residence, Residential
Built in 2008
0.6 Acres Lot
$-- Zestimate®
$268/sqft
$48/mo HOA
What's special
- 313 days |
- 546 |
- 14 |
Zillow last checked:
Listing updated:
Listed by:
Rod Al Haddad 919-931-7475,
Best Investment Realty
Source: Doorify MLS,MLS#: 10125786
Facts & features
Interior
Bedrooms & bathrooms
- Bedrooms: 5
- Bathrooms: 6
- Full bathrooms: 5
- 1/2 bathrooms: 1
Heating
- Central
Cooling
- Central Air, Electric
Features
- Flooring: Carpet, Hardwood, Tile
- Has fireplace: Yes
- Fireplace features: Gas Log, Masonry
Interior area
- Total structure area: 6,728
- Total interior livable area: 6,728 sqft
- Finished area above ground: 6,728
- Finished area below ground: 0
Property
Parking
- Total spaces: 7
- Parking features: Garage - Attached, Open
- Attached garage spaces: 3
- Uncovered spaces: 4
Features
- Levels: Two
- Stories: 2
- Has view: Yes
Lot
- Size: 0.6 Acres
Details
- Parcel number: 1619.01194348.000
- Special conditions: Seller Licensed Real Estate Professional
Construction
Type & style
- Home type: SingleFamily
- Architectural style: Craftsman, French Provincial
- Property subtype: Single Family Residence, Residential
Materials
- Brick
- Foundation: Brick/Mortar
- Roof: Shingle
Condition
- New construction: No
- Year built: 2008
Utilities & green energy
- Sewer: Public Sewer
- Water: Public
Community & HOA
Community
- Subdivision: Rosemoor Place
HOA
- Has HOA: Yes
- Services included: Unknown
- HOA fee: $572 annually
Location
- Region: Garner
Financial & listing details
- Price per square foot: $268/sqft
- Tax assessed value: $1,767,885
- Annual tax amount: $18,355
- Date on market: 10/17/2025
Estimated market value
Not available
Estimated sales range
Not available
$5,758/mo
Price history
| Date | Event | Price |
|---|---|---|
| 5/7/2026 | Price change | $1,799,900+5.9%$268/sqft |
Source:  Doorify MLS #10125786 Report a problem Doorify MLS #10125786 Report a problem | ||
| 3/25/2026 | Price change | $1,699,900-2.9%$253/sqft |
Source: Doorify MLS #10125786 Report a problem | ||
| 3/14/2026 | Price change | $1,750,000-1%$260/sqft |
Source: Doorify MLS #10125786 Report a problem | ||
| 11/13/2025 | Price change | $1,767,885-1.8%$263/sqft |
Source: Doorify MLS #10125786 Report a problem | ||
| 10/17/2025 | Listed for sale | $1,800,000+92.5%$268/sqft |
Source: Doorify MLS #10125786 Report a problem | ||
| 12/16/2021 | Sold | $935,000-4.1%$139/sqft |
Source: Doorify MLS #2358181 Report a problem | ||
| 8/27/2021 | Pending sale | $975,000$145/sqft |
Source: Doorify MLS #2358181 Report a problem | ||
| 5/7/2021 | Price change | $975,000-7.1%$145/sqft |
Source: Doorify MLS #2358181 Report a problem | ||
| 4/7/2021 | Listed for sale | $1,050,000+13.5%$156/sqft |
Source: Doorify MLS #2358181 Report a problem | ||
| 2/3/2014 | Sold | $925,000-6.2%$137/sqft |
Source: Public Record Report a problem | ||
| 9/25/2013 | Listing removed | $985,900$147/sqft |
Source: L and F/Fonville Morisey Realty #1880520 Report a problem | ||
| 9/21/2013 | Price change | $985,900-1.4%$147/sqft |
Source: L and F/Fonville Morisey Realty #1880520 Report a problem | ||
| 6/21/2013 | Price change | $999,999-4.8%$149/sqft |
Source: L and F/Fonville Morisey Realty #1880520 Report a problem | ||
| 5/3/2013 | Price change | $1,050,000-12.4%$156/sqft |
Source: L and F/Fonville Morisey Realty #1880520 Report a problem | ||
| 3/23/2013 | Listed for sale | $1,199,000+19.9%$178/sqft |
Source: L and F/Fonville Morisey Realty #1880520 Report a problem | ||
| 12/20/2012 | Listing removed | $1,000,000$149/sqft |
Source: PMNC, LLC Report a problem | ||
| 4/10/2012 | Price change | $1,000,000-9.1%$149/sqft |
Source: PMNC, LLC Report a problem | ||
| 3/3/2012 | Listed for sale | $1,100,000+739.7%$163/sqft |
Source: PMNC, LLC Report a problem | ||
| 2/13/2008 | Sold | $131,000$19/sqft |
Source: Public Record Report a problem | ||
Public tax history
| Year | Property taxes | Tax assessment |
|---|---|---|
| 2025 | $18,355 +0.3% | $1,767,885 |
| 2024 | $18,291 +28.2% | $1,767,885 +59.4% |
| 2023 | $14,263 +9.6% | $1,109,258 |
| 2022 | $13,016 +5.3% | $1,109,258 |
| 2021 | $12,356 +1.4% | $1,109,258 |
| 2020 | $12,190 -1.9% | $1,109,258 +14.5% |
| 2019 | $12,431 | $969,077 |
| 2018 | $12,431 +11.6% | $969,077 |
| 2017 | $11,140 +1.3% | $969,077 |
| 2016 | $11,000 +6.1% | $969,077 +6% |
| 2015 | $10,368 +5% | $914,175 |
| 2014 | $9,875 | $914,175 |
| 2013 | -- | $914,175 |
| 2012 | -- | $914,175 |
| 2011 | -- | $914,175 |
| 2010 | -- | $914,175 |
Find assessor info on the county website
Monthly payment
Est. payment
Payment breakdown
Explore the cost of this home by adjusting the details. Changes won't be saved.Climate risks
Neighborhood: 27529
Nearby schools
GreatSchools rating
- 8/10Vandora Springs ElementaryGrades: PK-5Distance: 1.9 mi
- 3/10North Garner MiddleGrades: 6-8Distance: 3.1 mi
- 5/10Garner HighGrades: 9-12Distance: 2.7 mi
Schools provided by the listing agent
- Elementary: Wake - Vandora Springs Elementary
- Middle: Wake - North Garner Middle
- High: Wake - Garner High
Source: Doorify MLS. This data may not be complete. We recommend contacting the local school district to confirm school assignments for this home.
- $230,0000.6 acres172 Bonica Creek Dr, Garner, NC 27529Off Market
- $230,0000.6 acres160 Bonica Creek Dr, Garner, NC 27529Sold
- $596,800-- bd-- ba-- sqft167 Bonica Creek Dr, Garner, NC 27529Off Market
- $1,872,2525 bd7 ba4.8k sqft178 Bonica Creek Dr, Garner, NC 27529Sold

- $140,0000.93 acres167 Bonica Creek Dr, Garner, NC 27529Off Market
- $1,290,3004 bd3 ba4.1k sqft154 Bonica Creek Dr, Garner, NC 27529Off Market
- $1,233,9005 bd5 ba4.2k sqft173 Bonica Creek Dr, Garner, NC 27529Off Market
- $2,221,400-- bd3 ba5.4k sqft155 Bonica Creek Dr, Garner, NC 27529Off Market
A local agent can set up tours, give advice and negotiate with sellers.
Similar homes
- $1,750,0004 bd5 ba6k sqft10917 Jordan Rd, Raleigh, NC 27603For Sale

 MLS ID #10172173, Tina Caul. Doorify MLS
 - $1,174,0007 bd9 ba8.8k sqft2020 Navan Ln, Garner, NC 27529For Sale
 MLS ID #10154061, Michael Resavy. Doorify MLS
 - $1,500,0005 bd6 ba4.9k sqft6909 Darcy Ln, Raleigh, NC 27606For Sale
 MLS ID #10169356, Melissa Schambs. Doorify MLS
 - $1,800,0003 bd4 ba5.7k sqft1223 Oakridge Duncan Rd, Fuquay Varina, NC 27526For Sale
 MLS ID #10181813, Wesley Joseph Stichweh. Doorify MLS
 - $1,175,0004 bd4 ba3.6k sqft1200 Graedon Dr, Raleigh, NC 27603For SaleMLS ID #10184554, Chris C Tacia. Doorify MLS
- $1,825,0005 bd6 ba4.4k sqft3709 Rolston Dr, Raleigh, NC 27609For SaleMLS ID #10182183, Melissa Schambs. Doorify MLS
- $1,075,0004 bd5 ba3.3k sqft200 Middle Creek Park Ave, Apex, NC 27539For SaleMLS ID #10185790, Erica Anderson. Doorify MLS
- $1,895,0005 bd5 ba4.6k sqft512 Hertford St, Raleigh, NC 27609For SaleMLS ID #10140855, Runyon Tyler. Doorify MLS
- $1,795,0005 bd4 ba4.3k sqft504 Tilden St, Raleigh, NC 27605For SaleMLS ID #10167171, Kerrie Bornkessel. Doorify MLS
- $1,649,0005 bd7 ba6.2k sqft302 Versailles Dr, Cary, NC 27511For SaleMLS ID #10175701, Thomas Ladane Shoupe. Doorify MLS
- $1,750,0005 bd4 ba3.4k sqft815-1 Marlowe Rd, Raleigh, NC 27609For SaleMLS ID #10166572, Runyon Tyler. Doorify MLS
- $1,995,0004 bd4 ba4.6k sqft3312 Alleghany Dr, Raleigh, NC 27609For SaleMLS ID #10175562, Howard Jacobson. Doorify MLS
- $1,050,0005 bd5 ba5k sqft429 Grosvenor Dr, Raleigh, NC 27615For SaleMLS ID #10168072, Melissa Schambs. Doorify MLS
- $1,750,0004 bd6 ba4.3k sqft10773 Trego Trl, Raleigh, NC 27614For SaleMLS ID #10160676, Nicolle Bowers. Doorify MLS
- $1,300,0005 bd5 ba5.2k sqft264 E Walker Woods Ln, Clayton, NC 27527For SaleMLS ID #10171418, Cindy Poole Roberts. Doorify MLS
- $1,500,0004 bd4 ba4.5k sqft9921 Waterview Rd, Raleigh, NC 27615For SaleMLS ID #10184998, Brittanie Johnson. Doorify MLS
- $1,274,0006 bd5 ba4.7k sqft137 Aspenridge Dr, Holly Springs, NC 27540For SaleMLS ID #10184899, Heather Donovan. Doorify MLS
- $950,0004 bd5 ba4.4k sqft2205 Belvinwood Dr, Fuquay Varina, NC 27526For SaleMLS ID #10184201, Peter Kima. Doorify MLS
- $1,495,0007 bd6 ba5.7k sqft917 Cambridge Hall Loop, Apex, NC 27539For SaleMLS ID #10176091, Younes Laraj. Doorify MLS
- $2,500,0004 bd4 ba5.9k sqft2200 Guy Road, Clayton, NC 27520For Sale
 MLS ID #100563593, Jaclyn Smith, HomeTowne Realty. Hive MLS
