Custom-built and exceptionally spacious, this Fuquay-Varina home offers 4,459+ sq ft of thoughtfully designed living space on a 1.12-acre cul-de-sac lot. With generous room sizes, custom craftsmanship, and a flexible floor plan, this home offers plenty of room for everyday living, entertaining, hobbies, and multigenerational living. At the center of the home, the gourmet kitchen makes a statement with stainless steel double wall ovens, abundant cabinetry, soft-close doors and drawers, expansive counter space, and an open connection to the main living areas. Whether preparing a weeknight meal or hosting a holiday gathering, this space is designed to bring everyone together. A dedicated office provides a quiet space for work or study. The first floor offers an especially versatile setup with both a spacious primary suite and a separate guest or in-law suite. This thoughtful arrangement makes the home well suited for multi-generational living while still providing everyone with their own comfortable space. The primary retreat includes two walk-in closets and a generously sized bath. Upstairs, three additional bedrooms each feature large walk-in closets, giving everyone room to spread out. Custom craftsmanship is found throughout, including plantation shutters, solid wood shelving in every closet, detailed trim work, and plumbing in place for a central vacuum system. Storage is truly exceptional, with an impressive amount of walk-out attic space for seasonal décor, hobbies, luggage, and everyday essentials. The oversized 3-car garage provides plenty of room for vehicles, equipment, projects, and hobbies, plus a water hookup ready for an additional refrigerator. Outside, the expansive cul-de-sac homesite offers room to enjoy the outdoors while providing a peaceful setting. The neighborhood adds even more to the lifestyle with a community pool, playground, and fishing pond. With its custom construction, flexible first-floor living, generously sized rooms, exceptional storage, and spacious homesite, this home offers the rare combination of room for everyone and space to make it your own.
For sale
$950,000
2205 Belvinwood Dr, Fuquay Varina, NC 27526
4beds
4,459sqft
Single Family Residence, Residential
Built in 2007
1.12 Acres Lot
$919,000 Zestimate®
$213/sqft
$77/mo HOA
What's special
Generous room sizesCustom craftsmanshipGourmet kitchenExpansive cul-de-sac homesiteDetailed trim workDedicated officePeaceful setting
- 28 days
- 880
- 35
Likely to sell faster than
Zillow last checked:
Listing updated:
Listed by:
Peter Kima 919-609-6777,
Real Broker, LLC,
Chad Wingler 919-323-2616,
Real Broker, LLC
Source: Doorify MLS,MLS#: 10184201
Facts & features
Interior
Bedrooms & bathrooms
- Bedrooms: 4
- Bathrooms: 5
- Full bathrooms: 4
- 1/2 bathrooms: 1
Heating
- Heat Pump, Natural Gas
Cooling
- Ceiling Fan(s), Central Air
Appliances
- Included: Cooktop, Double Oven, Stainless Steel Appliance(s)
- Laundry: Laundry Room, Main Level, Sink
Features
- Bathtub/Shower Combination, Breakfast Bar, Built-in Features, Ceiling Fan(s), Chandelier, Crown Molding, Double Vanity, Dual Closets, Granite Counters, Kitchen Island, Open Floorplan, Pantry, Master Downstairs, Recessed Lighting, Separate Shower, Smooth Ceilings, Storage, Track Lighting, Tray Ceiling(s), Vaulted Ceiling(s), Walk-In Closet(s), Walk-In Shower, Whirlpool Tub
- Flooring: Carpet, Hardwood, Tile
- Windows: Blinds
- Number of fireplaces: 1
- Fireplace features: Gas, Living Room
Interior area
- Total structure area: 4,459
- Total interior livable area: 4,459 sqft
- Finished area above ground: 4,459
- Finished area below ground: 0
Property
Parking
- Total spaces: 3
- Parking features: Garage Faces Side, Oversized
- Attached garage spaces: 3
Features
- Levels: Two
- Stories: 1
- Patio & porch: Deck, Patio
- Exterior features: Rain Gutters
- Has view: Yes
Lot
- Size: 1.12 Acres
- Features: Cul-De-Sac, Landscaped, Many Trees, Wooded
Details
- Parcel number: 066803213594000 0351974
- Zoning: RA
- Special conditions: Standard
Construction
Type & style
- Home type: SingleFamily
- Architectural style: Traditional
- Property subtype: Single Family Residence, Residential
Materials
- Brick, Fiber Cement, Stone
- Roof: Shingle
Condition
- New construction: No
- Year built: 2007
Utilities & green energy
- Sewer: Septic Tank
- Water: Public
Community & HOA
Community
- Subdivision: Mill Ridge
HOA
- Has HOA: Yes
- Amenities included: Playground, Pond Year Round, Pool
- Services included: Maintenance Grounds
- HOA fee: $463 semi-annually
Location
- Region: Fuquay Varina
Financial & listing details
- Price per square foot: $213/sqft
- Tax assessed value: $856,811
- Annual tax amount: $7,860
- Date on market: 8/4/2026
Estimated market value
$919,000
$873,000 - $965,000
$3,342/mo
Price history
| Date | Event | Price |
|---|---|---|
| 8/4/2026 | Listed for sale | $950,000-4.9%$213/sqft |
Source:  Doorify MLS #10184201 Report a problem Doorify MLS #10184201 Report a problem | ||
| 8/3/2026 | Listing removed | $999,000$224/sqft |
Source: Doorify MLS #10163636 Report a problem | ||
| 6/23/2026 | Price change | $999,000-2.5%$224/sqft |
Source: Doorify MLS #10163636 Report a problem | ||
| 6/5/2026 | Price change | $1,025,000-2.4%$230/sqft |
Source: Doorify MLS #10163636 Report a problem | ||
| 4/30/2026 | Listed for sale | $1,050,000+55.9%$235/sqft |
Source: Doorify MLS #10163636 Report a problem | ||
| 9/14/2007 | Sold | $673,500$151/sqft |
Source: Public Record Report a problem | ||
Public tax history
| Year | Property taxes | Tax assessment |
|---|---|---|
| 2025 | $7,518 +0.4% | $856,811 |
| 2024 | $7,487 +6.4% | $856,811 +35.8% |
| 2023 | $7,034 +6.4% | $630,721 |
| 2022 | $6,608 +5% | $630,721 |
| 2021 | $6,296 | $630,721 |
| 2020 | $6,296 -8% | $630,721 +6.6% |
| 2019 | $6,840 | $591,399 |
| 2018 | $6,840 +10.1% | $591,399 |
| 2017 | $6,215 +1.4% | $591,399 |
| 2016 | $6,129 +1.9% | $591,399 -1.4% |
| 2015 | $6,016 +3.8% | $599,908 |
| 2014 | $5,797 | $599,908 |
| 2013 | -- | $599,908 |
| 2012 | -- | $599,908 |
| 2011 | -- | $599,908 |
| 2010 | -- | $599,908 |
| 2009 | -- | $599,908 |
Find assessor info on the county website
Monthly payment
Est. payment
Payment breakdown
Explore the cost of this home by adjusting the details. Changes won't be saved.Climate risks
Neighborhood: 27526
Nearby schools
Schools provided by the listing agent
- Elementary: Wake - Herbert Akins Road Elementary
- Middle: Wake - Herbert Akins Road Middle
- High: Wake - Fuquay Varina High
Source: Doorify MLS. This data may not be complete. We recommend contacting the local school district to confirm school assignments for this home.
- $671,0004 bd2 ba2.7k sqft2209 Belvinwood Dr, Fuquay Varina, NC 27526Off Market
- $959,200-- bd3 ba3.5k sqft2200 Belvinwood Dr, Fuquay Varina, NC 27526Off Market
- $458,1003 bd3 ba2.2k sqft700 White Meadows Dr, Fuquay Varina, NC 27526Off Market
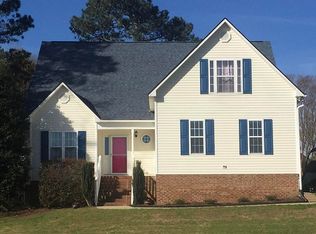
- $763,500-- bd3 ba3k sqft2204 Belvinwood Dr, Fuquay Varina, NC 27526Off Market
Similar homes
- $839,0004 bd4 ba3.6k sqft5005 Boylston Dr, Fuquay Varina, NC 27526For Sale
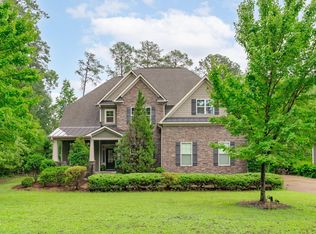
 MLS ID #10185076, Erica Anderson. Doorify MLS
 - $950,0004 bd3 ba3.1k sqft5412 Catmint Ct, Holly Springs, NC 27540For Sale
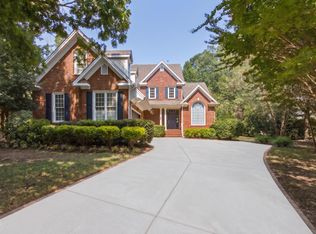 MLS ID #10188618, Tracy Santrock. Doorify MLS
 - $1,075,0004 bd4 ba4.3k sqft5341 Georgiana Ridge Dr, Holly Springs, NC 27540For Sale
 MLS ID #10180953, Erica Anderson. Doorify MLS
 - $750,0004 bd4 ba3k sqft405 N Harrison Place Ln, Fuquay Varina, NC 27526For Sale
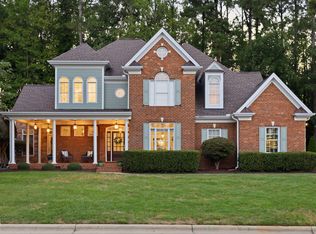 MLS ID #10188842, Christie Yarbrough. Doorify MLS
 - $950,0005 bd5 ba4.1k sqft108 Bells Walk Ct, Holly Springs, NC 27540For SaleMLS ID #10183748, Laurie Vann. Doorify MLS
- $1,100,0003 bd5 ba3.5k sqft300 Cross Lake Dr, Fuquay Varina, NC 27526For SaleMLS ID #10176083, Brent Henson. Doorify MLS
- $795,0005 bd3 ba3k sqft5305 Hilltop Needmore Rd, Fuquay Varina, NC 27526For SaleMLS ID #10179472, Robert McClure. Doorify MLS
- $599,5003 bd3 ba2.5k sqft4908 Allanbrooke Ln, Fuquay Varina, NC 27526For SaleMLS ID #10189049, Cindy Szoczei. Doorify MLS
- $750,0004 bd5 ba3.6k sqft6520 Alirin Ln, Fuquay Varina, NC 27526For SaleMLS ID #10176544, Erika Williams Reece. Doorify MLS
- $850,0005 bd4 ba3.7k sqft2405 Thurrock Dr, Apex, NC 27539For SaleMLS ID #10187684, Dani Devinney. Doorify MLS
- $1,090,0004 bd4 ba4k sqft8036 Smith Rd, Apex, NC 27539For SaleMLS ID #10183447, Lubna Aljafri. Doorify MLS
- $615,0003 bd2 ba2.4k sqft6509 Wavcott Dr, Fuquay Varina, NC 27526For SaleMLS ID #10186440, Silvia Alvarez. Doorify MLS
- $663,5003 bd3 ba2.4k sqft4104 Olde Waverly Way, Fuquay Varina, NC 27526For SaleMLS ID #10186025, Joshua Dale Vick. Doorify MLS
- $1,125,0005 bd4 ba3.6k sqft205 Congleton Way, Holly Springs, NC 27540For SaleMLS ID #10182108, Shaun Smith. Doorify MLS
- $839,5004 bd5 ba3.6k sqft6020 Larboard Dr, Apex, NC 27539For SaleMLS ID #10169916, Paul Romano. Doorify MLS
- $1,050,0004 bd4 ba4.2k sqft3740 Westbury Lake Dr, Raleigh, NC 27603For SaleMLS ID #10170374, Julie Chung. Doorify MLS
- $800,0004 bd4 ba3.6k sqft4148 Banks Stone Dr, Raleigh, NC 27603For SaleMLS ID #10183324, Sybil Carpenter Hobbs. Doorify MLS
- $689,9503 bd3 ba2.5k sqft5101 Windance Pl, Holly Springs, NC 27540For SaleMLS ID #10189166, Rick Mangrum. Doorify MLS
- $799,9004 bd3 ba3.6k sqft5307 The Dyke Dr, Raleigh, NC 27606For SaleMLS ID #10183443, Dave Anderson. Doorify MLS
- $849,9005 bd5 ba3.9k sqft124 Restonwood Dr, Apex, NC 27539For SaleMLS ID #10173154, Melyssa Kemp. Doorify MLS
