Welcome to this beautifully updated lakefront retreat, where stunning water views and thoughtful design come together to create a truly special home. Nestled on a maintained lake known for excellent bass fishing, this nature lover's paradise offers breathtaking views from nearly every room and the opportunity to add your own private dock. Designed to maximize the lake setting, the home's layout gracefully wraps around the water views, creating an inviting atmosphere perfect for both everyday living and entertaining. The spacious floor plan lives like a 5-bedroom home and features three bedrooms on the main level, including a beautifully updated owner's suite. A private office overlooking the lake provides the perfect space to work while enjoying the peaceful surroundings. The updated kitchen is equipped with a gas cooktop and oven, making it ideal for the home chef, while multiple gathering spaces flow seamlessly for entertaining family and friends. Outside, enjoy a fenced backyard, mature landscaping, abundant wildlife, and plenty of room to relax and take in the natural beauty. Additional features include an oversized garage, extensive storage throughout, a walk-in attic, crawl space foundation, and ample parking for guests. Major updates include a new roof and gutters installed in 2024. Located in a county-tax-only area, this exceptional property offers the perfect balance of privacy, convenience, and lakefront living. Don't miss this rare opportunity to enjoy waterfront living with modern updates, incredible views, and room to spread out both inside and out.
For sale
Price cut: $100K (7/17)
$1,100,000
300 Cross Lake Dr, Fuquay Varina, NC 27526
3beds
3,580sqft
:
Get pre-qualified$6,263/mo
Single Family Residence, Residential
Built in 1984
1.29 Acres Lot
$-- Zestimate®
$307/sqft
$-- HOA
What's special
Abundant wildlifeFenced backyardExtensive storage throughoutMature landscapingOversized garageAmple parking for guestsWalk-in attic
- 48 days |
- 1,366 |
- 68 |
Zillow last checked:
Listing updated:
Listed by:
Brent Henson 919-272-3152,
Compass -- Raleigh
Source: Doorify MLS,MLS#: 10176083
Facts & features
Interior
Bedrooms & bathrooms
- Bedrooms: 3
- Bathrooms: 5
- Full bathrooms: 4
- 1/2 bathrooms: 1
Heating
- None
Cooling
- Ceiling Fan(s), Heat Pump
Appliances
- Included: Built-In Gas Range, Built-In Range, Convection Oven, Dishwasher, Dryer, Free-Standing Refrigerator, Gas Oven, Gas Range, Microwave, Range, Refrigerator, Stainless Steel Appliance(s), Washer, Washer/Dryer, Water Purifier Owned
- Laundry: Inside, Laundry Room, Main Level, Sink
Features
- Ceiling Fan(s), Chandelier, Crown Molding, Double Vanity, High Ceilings, Open Floorplan, Quartz Counters, Recessed Lighting, Smooth Ceilings, Stone Counters, Vaulted Ceiling(s), Walk-In Closet(s)
- Flooring: Carpet, Hardwood, Tile, Wood
- Doors: French Doors
- Windows: Double Pane Windows
- Number of fireplaces: 1
- Fireplace features: Living Room
- Common walls with other units/homes: No Common Walls
Interior area
- Total structure area: 3,580
- Total interior livable area: 3,580 sqft
- Finished area above ground: 3,580
- Finished area below ground: 0
Property
Parking
- Total spaces: 5
- Parking features: Attached, Driveway, Garage, Garage Door Opener, Garage Faces Side, Parking Pad
- Attached garage spaces: 3
- Uncovered spaces: 2
Accessibility
- Accessibility features: Accessible Washer/Dryer
Features
- Levels: One and One Half, Two
- Stories: 2
- Patio & porch: Covered, Deck, Enclosed, Front Porch, Porch, Screened
- Exterior features: Awning(s), Fenced Yard, Rain Gutters, Smart Camera(s)/Recording
- Fencing: Back Yard
- Has view: Yes
- View description: Lake, Pond, Trees/Woods, Water
- Has water view: Yes
- Water view: Lake,Pond,Water
- Waterfront features: Lake, Waterfront
- Body of water: Unnamed
Lot
- Size: 1.29 Acres
- Features: Gentle Sloping, Lake on Lot, Landscaped, Sloped, Views
Details
- Parcel number: 067703045624000 0110648
- Zoning: RA
- Special conditions: Standard
Construction
Type & style
- Home type: SingleFamily
- Architectural style: Traditional
- Property subtype: Single Family Residence, Residential
Materials
- Brick, Brick Veneer, Engineered Wood, Shake Siding, Stucco
- Foundation: Concrete Perimeter, Raised
- Roof: Shingle
Condition
- New construction: No
- Year built: 1984
Utilities & green energy
- Sewer: Septic Tank
- Water: Well
- Utilities for property: Electricity Connected, Septic Connected, Water Connected
Community & HOA
Community
- Subdivision: Millers Creek
HOA
- Has HOA: No
Location
- Region: Fuquay Varina
Financial & listing details
- Price per square foot: $307/sqft
- Tax assessed value: $694,196
- Annual tax amount: $4,460
- Date on market: 6/24/2026
- Road surface type: Paved
Estimated market value
Not available
Estimated sales range
Not available
Not available
Price history
| Date | Event | Price |
|---|---|---|
| 7/17/2026 | Price change | $1,100,000-8.3%$307/sqft |
Source:  Doorify MLS #10176083 Report a problem Doorify MLS #10176083 Report a problem | ||
| 6/24/2026 | Listed for sale | $1,200,000$335/sqft |
Source: Doorify MLS #10176083 Report a problem | ||
Public tax history
| Year | Property taxes | Tax assessment |
|---|---|---|
| 2025 | $4,460 +3% | $694,196 |
| 2024 | $4,331 +9.7% | $694,196 +37.8% |
| 2023 | $3,948 +7.9% | $503,761 |
| 2022 | $3,658 +2.8% | $503,761 |
| 2021 | $3,560 +1.7% | $503,761 |
| 2020 | $3,501 +2.2% | $503,761 +20.8% |
| 2019 | $3,426 | $416,993 |
| 2018 | $3,426 +14.8% | $416,993 |
| 2017 | $2,985 +2.1% | $416,993 |
| 2016 | $2,924 +15.7% | $416,993 +15.5% |
| 2015 | $2,528 | $361,101 |
| 2014 | -- | $361,101 +35.6% |
| 2013 | -- | $266,228 |
| 2012 | -- | $266,228 |
| 2011 | -- | $266,228 |
| 2010 | -- | $266,228 |
| 2009 | -- | $266,228 |
| 2008 | -- | -- |
| 2007 | -- | -- |
| 2006 | -- | -- |
| 2005 | -- | -- |
| 2004 | -- | -- |
| 2003 | -- | -- |
| 2002 | -- | -- |
| 2001 | -- | -- |
Find assessor info on the county website
Monthly payment
Est. payment
Payment breakdown
Explore the cost of this home by adjusting the details. Changes won't be saved.Climate risks
Neighborhood: 27526
Nearby schools
GreatSchools rating
- 7/10Fuquay-Varina ElementaryGrades: PK-5Distance: 0.3 mi
- 6/10Fuquay-Varina MiddleGrades: 6-8Distance: 3.3 mi
- 6/10Willow Spring HighGrades: 9-12Distance: 2.4 mi
Schools provided by the listing agent
- Elementary: Wake - Fuquay Varina Elementary
- Middle: Wake - Fuquay Varina Middle
- High: Wake - Willow Spring High School
Source: Doorify MLS. This data may not be complete. We recommend contacting the local school district to confirm school assignments for this home.
- $436,000-- bd2 ba1.9k sqft302 Cross Lake Dr, Fuquay Varina, NC 27526Off Market
- $67,0003.35 acres216 Cross Lake Dr, Fuquay Varina, NC 27526Off Market
- $414,300-- bd2 ba1.7k sqft301 Mill Creek Dr, Fuquay Varina, NC 27526Off Market
- $85,0001.02 acres303 Mill Creek Dr, Fuquay Varina, NC 27526Off Market
- $8,5000.27 acres217 Mill Creek Dr, Fuquay Varina, NC 27526Off Market
- $499,5003 bd2 ba2k sqft304 Cross Lake Dr, Fuquay Varina, NC 27526Off Market
- $8,5009,583 sqft212 Cross Lake Dr, Fuquay Varina, NC 27526Off Market
- $672,8003 bd4 ba3k sqft303 Cross Lake Dr, Fuquay Varina, NC 27526Off Market
A local agent can set up tours, give advice and negotiate with sellers.
Similar homes
- $950,0004 bd5 ba4.4k sqft2205 Belvinwood Dr, Fuquay Varina, NC 27526For Sale

 MLS ID #10184201, Peter Kima. Doorify MLS
 - $840,0004 bd4 ba3.6k sqft5005 Boylston Dr, Fuquay Varina, NC 27526For Sale
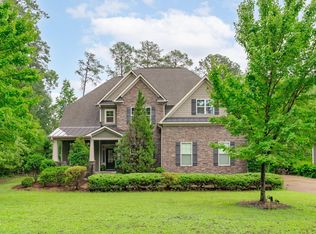 MLS ID #10185076, Erica Anderson. Doorify MLS
 - $1,085,0004 bd4 ba4.3k sqft5341 Georgiana Ridge Dr, Holly Springs, NC 27540For Sale
 MLS ID #10180953, Erica Anderson. Doorify MLS
 - $744,9004 bd4 ba3.1k sqft2228 Belvinwood Dr, Fuquay Varina, NC 27526For Sale
 MLS ID #10179307, Julia Smith. Doorify MLS
 - $1,090,0004 bd4 ba4k sqft8036 Smith Rd, Apex, NC 27539For SaleMLS ID #10183447, Lubna Aljafri. Doorify MLS
- $750,0004 bd5 ba3.6k sqft6520 Alirin Ln, Fuquay Varina, NC 27526For SaleMLS ID #10176544, Erika Williams Reece. Doorify MLS
- $665,0005 bd3 ba3k sqft1819 Glacier Ct, Fuquay Varina, NC 27526For SaleMLS ID #10178799, Paul Romano. Doorify MLS
- $950,0005 bd5 ba4.1k sqft108 Bells Walk Ct, Holly Springs, NC 27540For SaleMLS ID #10183748, Laurie Vann. Doorify MLS
- $800,0005 bd4 ba3.1k sqft429 Brightling Way, Holly Springs, NC 27540For SaleMLS ID #10185194, Lisa Rooney. Doorify MLS
- $590,0003 bd3 ba2.4k sqft6500 Berry Meadow Ct, Fuquay Varina, NC 27526For SaleMLS ID #10183222, K.C. McLaughlin. Doorify MLS
- $1,050,0004 bd4 ba4.2k sqft3740 Westbury Lake Dr, Raleigh, NC 27603For SaleMLS ID #10170374, Julie Chung. Doorify MLS
- $679,0004 bd3 ba3.1k sqft4000 Banks Stone Dr, Raleigh, NC 27603For SaleMLS ID #10185640, Joe Norwood. Doorify MLS
- $840,0004 bd4 ba3.3k sqft3024 Whitehart Ln, Raleigh, NC 27606For SaleMLS ID #10183011, Kathy Evans. Doorify MLS
- $649,0003 bd3 ba3.1k sqft6233 Hilbert Ridge Dr, Holly Springs, NC 27540For SaleMLS ID #10182824, Amy Ballard. Doorify MLS
- $1,373,0006 bd5 ba4.7k sqft137 Aspenridge Dr, Holly Springs, NC 27540For SaleMLS ID #10184899, Heather Donovan. Doorify MLS
- $585,0003 bd4 ba3.2k sqft104 Flat Rock Ct, Garner, NC 27529For SaleMLS ID #10185059, Madison Voigt. Doorify MLS
- $825,0005 bd6 ba4.1k sqft294 Dongola St, Clayton, NC 27520For SaleMLS ID #10185096, Caroline Numbers. Doorify MLS
- $825,0004 bd4 ba3.6k sqft4148 Banks Stone Dr, Raleigh, NC 27603For SaleMLS ID #10183324, Sybil Carpenter Hobbs. Doorify MLS
- $998,5004 bd4 ba3.4k sqft215 E Deer Run, Apex, NC 27523For SaleMLS ID #10167937, Shannon Harrell. Doorify MLS
- $1,100,0004 bd4 ba3.9k sqft337 Karpen Ln, Cary, NC 27519For SaleMLS ID #10181018, Leigh Roach. Doorify MLS
