Experience 184 Weaver Trail, where luxury, privacy, craftsmanship, and tranquility come together on 3.3 picturesque acres in popular New Hill. This exceptional 5,200+ sq ft home offers 4 bedrooms, 4 full baths, 2 half baths, a private office, full basement, 3-car garage, and many inviting porches perfect for enjoying the peaceful surroundings. Inside, discover exceptional craftsmanship and premium finishes throughout, including solid-wood cabinetry, beautiful wood beams, soaring ceilings, and thoughtfully designed living spaces. The finished lower level offers a spacious family room, stylish bar, two additional bedrooms with private en-suite baths, and a huge bonus room—providing plenty of space for guests, recreation, entertaining, or relaxing. Outside, enjoy the private, scenic setting and beautiful surroundings, with the option to take a peaceful drive or follow a trail toward Jordan Lake. This is more than a home—it's a private retreat in sought-after New Hill, offering refined living, exceptional privacy, and easy access to the natural beauty that makes this area so desirable.
For sale
$1,599,000
184 Weaver Trl, New Hill, NC 27562
4beds
5,293sqft
Single Family Residence
Built in 2006
3.3 Acres Lot
$1,515,900 Zestimate®
$302/sqft
$8/mo HOA
What's special
Finished lower levelStylish barFull basementPremium finishesSoaring ceilingsHuge bonus roomExceptional craftsmanship
- 13 days
- 841
- 69
Likely to sell faster than
Zillow last checked:
Listing updated:
Listed by:
Don Gomez 919-972-8448,
C-A-RE Realty
Source: Doorify MLS,MLS#: 10188874
Facts & features
Interior
Bedrooms & bathrooms
- Bedrooms: 4
- Bathrooms: 6
- Full bathrooms: 4
- 1/2 bathrooms: 2
- Main level bedrooms: 3
Primary bedroom
- Level: First
- Area: 226.5 Square Feet
- Dimensions: 15.1 x 15.0
Bedroom 2
- Level: First
- Area: 178.54 Square Feet
- Dimensions: 11.3 x 15.8
Bedroom 3
- Level: First
- Area: 188.02 Square Feet
- Dimensions: 11.9 x 15.8
Bedroom 4
- Level: Basement
- Area: 206.36 Square Feet
- Dimensions: 13.4 x 15.4
Bedroom 5
- Level: Basement
- Area: 349.58 Square Feet
- Dimensions: 22.7 x 15.4
Dining room
- Level: First
- Area: 248.04 Square Feet
- Dimensions: 15.6 x 15.9
Kitchen
- Level: First
- Area: 330.89 Square Feet
- Dimensions: 16.3 x 20.3
Laundry
- Level: First
- Area: 131.84 Square Feet
- Dimensions: 10.3 x 12.8
Living room
- Level: First
- Area: 544.67 Square Feet
- Dimensions: 21.7 x 25.1
Other
- Level: First
- Area: 189.84 Square Feet
- Dimensions: 11.3 x 16.8
Other
- Level: Basement
- Area: 540.36 Square Feet
- Dimensions: 23.7 x 22.8
Recreation room
- Level: Basement
- Area: 564 Square Feet
- Dimensions: 23.5 x 24.0
Utility room
- Level: Basement
- Area: 143.59 Square Feet
- Dimensions: 17.3 x 8.3
Heating
- Forced Air
Cooling
- Central Air
Appliances
- Included: Built-In Electric Oven, Convection Oven, Dryer, Dishwasher, Gas Cooktop, Microwave, Refrigerator, Stainless Steel Appliance(s), Washer
- Laundry: Laundry Room, Main Level
Features
- Bar, Breakfast Bar, Beamed Ceilings, Bookcases, Cathedral Ceiling(s), Chandelier, Crown Molding, Entrance Foyer, Granite Counters, High Ceilings, Kitchen Island, Natural Woodwork, Open Floorplan, Primary Downstairs, Storage, Vaulted Ceiling(s), Walk-In Shower
- Flooring: Carpet, Hardwood, Tile
- Basement: Daylight,Exterior Entry,Finished,Storage Space
- Number of fireplaces: 4
- Fireplace features: Gas Log, Wood Burning
Interior area
- Total structure area: 5,293
- Total interior livable area: 5,293 sqft
- Finished area above ground: 2,975
- Finished area below ground: 2,318
Video & virtual tour
Property
Parking
- Total spaces: 7
- Parking features: Driveway, Garage, Shared Driveway
- Garage spaces: 3
- Uncovered spaces: 4
Features
- Levels: Two
- Stories: 2
- Patio & porch: Covered, Front Porch, Patio, Rear Porch, Screened
- Exterior features: Private Yard
Lot
- Size: 3.3 Acres
- Features: Landscaped, Secluded, Wooded
Details
- Parcel number: 0080113
- Zoning: R-1
- Special conditions: Standard
Construction
Type & style
- Home type: SingleFamily
- Architectural style: Ranch
- Property subtype: Single Family Residence
Materials
- Brick, Concrete, Masonite
- Foundation: Slab
- Roof: Shingle
Condition
- New construction: No
- Year built: 2006
Utilities & green energy
- Sewer: Septic Tank
- Water: Well
Community & HOA
Community
- Features: None
- Subdivision: Weaver Creek
HOA
- Has HOA: Yes
- Amenities included: None
- Services included: None
- HOA fee: $100 annually
- HOA name: Weaver Creek HOA
- HOA phone: 919-412-4997
Location
- Region: New Hill
Financial & listing details
- Price per square foot: $302/sqft
- Tax assessed value: $1,403,707
- Annual tax amount: $10,352
- Date on market: 8/27/2026
- Listing agreement: Exclusive Right To Sell
- Listing terms: Cash,Conventional,FHA,VA Loan
- Road surface type: Gravel
Estimated market value
$1,515,900
$1.44M - $1.59M
$4,633/mo
Price history
| Date | Event | Price |
|---|---|---|
| 8/27/2026 | Listed for sale | $1,599,000+17.6%$302/sqft |
Source:  Doorify MLS #10188874 Report a problem Doorify MLS #10188874 Report a problem | ||
| 9/15/2023 | Sold | $1,360,000-9.3%$257/sqft |
Source: Doorify MLS #2504665 Report a problem | ||
| 7/29/2023 | Pending sale | $1,499,000$283/sqft |
Source: Doorify MLS #2504665 Report a problem | ||
| 6/21/2023 | Price change | $1,499,000-6.3%$283/sqft |
Source: Doorify MLS #2504665 Report a problem | ||
| 4/12/2023 | Listed for sale | $1,599,000$302/sqft |
Source: Doorify MLS #2504665 Report a problem | ||
Public tax history
| Year | Property taxes | Tax assessment |
|---|---|---|
| 2025 | $10,509 +20.3% | $1,403,707 +40.8% |
| 2024 | $8,739 +6.5% | $997,276 |
| 2023 | $8,203 +2.5% | $997,276 |
| 2022 | $8,003 | $997,276 |
| 2021 | $8,003 -9.3% | $997,276 -8.7% |
| 2020 | $8,824 +7.2% | $1,092,722 |
| 2019 | $8,229 -1.5% | $1,092,722 |
| 2017 | $8,354 | $1,092,722 +19.8% |
| 2016 | $8,354 +18.6% | $912,010 |
| 2015 | $7,045 +3.6% | $912,010 |
| 2014 | $6,804 | $912,010 |
| 2013 | $6,804 | $912,010 |
| 2012 | -- | $912,010 |
| 2011 | -- | $912,010 |
| 2010 | -- | $912,010 |
| 2009 | -- | $912,010 |
Find assessor info on the county website
Monthly payment
Est. payment
Payment breakdown
Explore the cost of this home by adjusting the details. Changes won't be saved.Climate risks
Neighborhood: 27562
Nearby schools
Schools provided by the listing agent
- Elementary: Chatham - Moncure School
- Middle: Chatham - Moncure School
- High: Chatham - Seaforth High School
Source: Doorify MLS. This data may not be complete. We recommend contacting the local school district to confirm school assignments for this home.

Similar homes
- $1,595,0004 bd5 ba5.5k sqft97514 Franklin Rdg, Chapel Hill, NC 27517For Sale
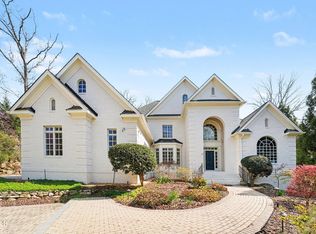
 MLS ID #10177952, Binny Joseph. Doorify MLS
 - $1,050,0004 bd4 ba4.4k sqft2812 Clifton Oaks Dr, New Hill, NC 27562For Sale
 MLS ID #10185079, Maya Galletta. Doorify MLS
 - $1,600,0005 bd5 ba5.4k sqft113 Amberwing Ct, Holly Springs, NC 27540For Sale
 MLS ID #10162932, David Wilson. Doorify MLS
 - $1,100,0004 bd4 ba4.4k sqft267 Bald Eagle Dr, Pittsboro, NC 27312For Sale
 MLS ID #10151608, Jenny Zsuppan. Doorify MLS
 - $819,0004 bd4 ba3.6k sqft89 Lauren Ct, Pittsboro, NC 27312For SaleMLS ID #10191393, Martin Verdi. Doorify MLS
- $1,184,0005 bd5 ba4.3k sqft57 Bridgewater Ct, Chapel Hill, NC 27517For SaleMLS ID #10190083, Latesh Patel. Doorify MLS
- $1,350,0004 bd5 ba4.2k sqft584 Olde Thompson Creek Rd, Apex, NC 27523For SaleMLS ID #10163863, Angela Drum. Doorify MLS
- $1,500,0004 bd4 ba4.1k sqftArthur Rutenberg, Chapel Hill, NC 27517For SaleMLS ID #10176851, Francis Niwinski. Doorify MLS
- $1,450,0004 bd5 ba4.9k sqft90110 Hoey, Chapel Hill, NC 27517For SaleMLS ID #10168599, Kimberly Lovegrove. Doorify MLS
- $1,500,0005 bd6 ba4.9k sqft6909 Darcy Ln, Raleigh, NC 27606For SaleMLS ID #10169356, Melissa Schambs. Doorify MLS
- $1,425,0004 bd4 ba3.6k sqft309 Weston Ln, Chapel Hill, NC 27516For SaleMLS ID #10175968, Thomas Heffner. Doorify MLS
- $1,050,0005 bd4 ba4k sqft120 Rolling Meadows Ln S, Chapel Hill, NC 27517For SaleMLS ID #10189117, Jim Allen. Doorify MLS
- $1,475,0005 bd4 ba4.4k sqft275 Hogans Valley Way, Cary, NC 27513For SaleMLS ID #10189870, Shanda Heller. Doorify MLS
- $1,995,0003 bd5 ba3.8k sqft548 Double N Road, Pittsboro, NC 27312For Sale
 MLS ID #100566379, Christopher Allan Carrigan, eXp Realty. Hive MLS
 - $1,125,0005 bd5 ba4.8k sqft127 Brown Bear, Chapel Hill, NC 27517For SaleMLS ID #10181863, Alisha Dial. Doorify MLS
- $1,110,0004 bd4 ba4.8k sqft209 The Preserve Trl, Chapel Hill, NC 27517For SaleMLS ID #10176608, Aimee Anderson. Doorify MLS
- $1,470,0005 bd6 ba4.7k sqft2841 Flora Oaks Way, Apex, NC 27523For SaleMLS ID #10181798, Craig Tribus. Doorify MLS
- $1,500,0005 bd6 ba4.7k sqft81 Edgewood Dr, Durham, NC 27713For SaleMLS ID #10183419, Rose Mateo Farrales. Doorify MLS
- $1,997,5005 bd5 ba5.2k sqft12723 Morehead, Chapel Hill, NC 27517For SaleMLS ID #10172359, Jill Ehrenfeld. Doorify MLS
- $1,050,0004 bd5 ba5.3k sqft121 Harvestwood Dr, Apex, NC 27539For SaleMLS ID #10189521, Richard Keck. Doorify MLS
