Luxury estate on a private 1.7 acre lot with serene views from walls of windows. Extraordinary swimming pool with rock outcropping waterfall! Located in the gated Governors Club, home to the 27-hole Jack Nicklaus Signature golf course. Be amazed at the craftsmanship in this estate from built-in bookcases, floor to ceiling windows to the rich hardwood floors that grace most of the main level. The spacious chef's kitchen features a stone fireplace, top-of-the-line appliances, stone countertops, and dual dishwashers. Potential TWO BEDROOMS on Main! (Currently one is used as a family room). Primary suite on the main with two dressing rooms/closets. Upstairs w/additional bedrooms and two full baths. Bedrooms offer flexibility for you to customize to your needs. Step outside to your 4-star resort! And entertain on the huge patio. Enjoy this PRIVATE resort backyard with pool, pergola, and outdoor kitchenette. Grill your favorites. True luxury living! Close to UNC, Duke, Airport, Chatham and Research Triangle Park, great medical. Sealed crawl space and meticulous construction.
For sale
$1,999,500
12723 Morehead, Chapel Hill, NC 27517
5beds
5,211sqft
:
Get pre-qualified$11,796/mo
Single Family Residence, Residential
Built in 1990
1.7 Acres Lot
$1,886,800 Zestimate®
$384/sqft
$330/mo HOA
What's special
Floor to ceiling windowsHuge patioBuilt-in bookcasesTop-of-the-line appliancesDual dishwashersStone countertops
- 54 days |
- 685 |
- 31 |
Zillow last checked:
Listing updated:
Listed by:
Jill Ehrenfeld 919-260-6968,
Governors Club Realty
Source: Doorify MLS,MLS#: 10172359
Facts & features
Interior
Bedrooms & bathrooms
- Bedrooms: 5
- Bathrooms: 5
- Full bathrooms: 4
- 1/2 bathrooms: 1
Heating
- Fireplace(s), Forced Air
Cooling
- Central Air
Appliances
- Included: Dishwasher, Disposal, Oven
- Laundry: Main Level
Features
- Bookcases, Built-in Features, Ceiling Fan(s), Dual Closets, Eat-in Kitchen, Entrance Foyer, Granite Counters, Kitchen Island, Master Downstairs, Separate Shower, Walk-In Closet(s)
- Flooring: Carpet, Ceramic Tile, Hardwood
- Windows: Insulated Windows
- Has fireplace: Yes
- Fireplace features: Living Room
- Common walls with other units/homes: No Common Walls
Interior area
- Total structure area: 5,211
- Total interior livable area: 5,211 sqft
- Finished area above ground: 5,211
- Finished area below ground: 0
Video & virtual tour
Property
Parking
- Total spaces: 2
- Parking features: Garage Door Opener
- Attached garage spaces: 2
Features
- Levels: Two
- Stories: 2
- Patio & porch: Patio, Porch
- Exterior features: Fenced Yard, Outdoor Grill, Private Yard
- Pool features: Fenced, In Ground, Outdoor Pool
- Fencing: Back Yard
- Has view: Yes
Lot
- Size: 1.7 Acres
- Features: Back Yard
Details
- Additional structures: Pergola
- Parcel number: 0066825
- Zoning: res
- Special conditions: Seller Licensed Real Estate Professional
Construction
Type & style
- Home type: SingleFamily
- Architectural style: Contemporary, Transitional
- Property subtype: Single Family Residence, Residential
Materials
- Stone, Synthetic Stucco
- Foundation: See Remarks
- Roof: Shingle
Condition
- New construction: No
- Year built: 1990
Utilities & green energy
- Sewer: Public Sewer
- Water: Public
- Utilities for property: Electricity Connected, Natural Gas Connected, Sewer Connected, Water Connected
Community & HOA
Community
- Features: Gated, Sidewalks, Street Lights
- Subdivision: Governors Club
HOA
- Has HOA: Yes
- Amenities included: Gated, Park
- Services included: Road Maintenance, Storm Water Maintenance
- HOA fee: $3,957 annually
Location
- Region: Chapel Hill
Financial & listing details
- Price per square foot: $384/sqft
- Tax assessed value: $1,537,952
- Annual tax amount: $10,953
- Date on market: 6/6/2026
- Road surface type: Concrete
Estimated market value
$1,886,800
$1.79M - $1.98M
$7,607/mo
Price history
| Date | Event | Price |
|---|---|---|
| 6/6/2026 | Listed for sale | $1,999,500$384/sqft |
Source:  Doorify MLS #10172359 Report a problem Doorify MLS #10172359 Report a problem | ||
| 5/5/2026 | Listing removed | $1,999,500$384/sqft |
Source: Doorify MLS #10154390 Report a problem | ||
| 3/20/2026 | Listed for sale | $1,999,500+25%$384/sqft |
Source: Doorify MLS #10154390 Report a problem | ||
| 6/20/2024 | Sold | $1,600,000-11.1%$307/sqft |
Source: Doorify MLS #10023270 Report a problem | ||
| 5/6/2024 | Contingent | $1,800,000$345/sqft |
Source: Doorify MLS #10023270 Report a problem | ||
| 4/16/2024 | Listed for sale | $1,800,000+50%$345/sqft |
Source: Doorify MLS #10023270 Report a problem | ||
| 7/8/2009 | Sold | $1,200,000$230/sqft |
Source: Doorify MLS #1656454 Report a problem | ||
Public tax history
| Year | Property taxes | Tax assessment |
|---|---|---|
| 2025 | $10,953 +32.5% | $1,537,952 +61.4% |
| 2024 | $8,267 +6.7% | $953,140 |
| 2023 | $7,749 +3.8% | $953,140 |
| 2022 | $7,463 +1.3% | $953,140 |
| 2021 | $7,368 -9.9% | $953,140 -9.3% |
| 2020 | $8,180 | $1,051,409 |
| 2019 | -- | $1,051,409 |
| 2017 | $7,778 | $1,051,409 -8.9% |
| 2016 | $7,778 -9.5% | $1,153,526 |
| 2015 | $8,590 +3.7% | $1,153,526 |
| 2014 | $8,280 | $1,153,526 |
| 2013 | $8,280 | $1,153,526 |
| 2012 | -- | $1,153,526 |
| 2011 | -- | $1,153,526 |
| 2010 | -- | $1,153,526 |
| 2009 | -- | $1,153,526 -4.1% |
| 2008 | -- | $1,203,252 |
| 2007 | $8,500 +7.5% | $1,203,252 |
| 2005 | $7,905 | $1,203,252 |
Find assessor info on the county website
Monthly payment
Est. payment
Payment breakdown
Explore the cost of this home by adjusting the details. Changes won't be saved.Climate risks
Neighborhood: Governors Club
Nearby schools
GreatSchools rating
- 9/10North Chatham ElementaryGrades: PK-5Distance: 1.5 mi
- 6/10Margaret B. Pollard Middle SchoolGrades: 6-8Distance: 4.1 mi
- 6/10Seaforth HighGrades: 9-12Distance: 7.6 mi
Schools provided by the listing agent
- Elementary: Chatham - North Chatham Elementary
- Middle: Chatham - Margaret B Pollard Middle School
- High: Chatham - Seaforth High School
Source: Doorify MLS. This data may not be complete. We recommend contacting the local school district to confirm school assignments for this home.
- $1,946,4004 bd4 ba5.5k sqft12801 Morehead, Chapel Hill, NC 27517Off Market
- $3,003,2007 bd7 ba9.4k sqft12715 Morehead, Chapel Hill, NC 27517Off Market
- $1,893,2005 bd5 ba6.2k sqft24203 Cherry None, Chapel Hill, NC 27517Off Market
- $960,0003 bd4 ba4.2k sqft22102 Holden, Chapel Hill, NC 27517Sold

- $1,969,5004 bd6 ba6.3k sqft24203 Cherry, Chapel Hill, NC 27517Off Market
- $1,193,7004 bd4 ba4.2k sqft12807 Morehead, Chapel Hill, NC 27517Off Market
- $1,965,1004 bd6 ba4.7k sqft24202 Cherry, Chapel Hill, NC 27517Off Market
- $2,400,0005 bd7 ba7.3k sqft22103 Holden, Chapel Hill, NC 27517Sold
A local agent can set up tours, give advice and negotiate with sellers.
Similar homes
- $2,000,0004 bd5 ba5.1k sqft39523 Glenn Glade, Chapel Hill, NC 27517For Sale
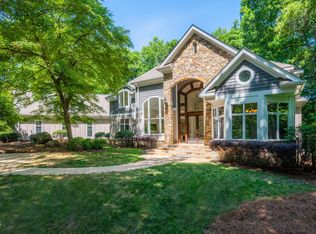
 MLS ID #10173191, Carter Massengill. Doorify MLS
 - $1,975,0004 bd7 ba6k sqft16106 Morehead, Chapel Hill, NC 27517For Sale
 MLS ID #10168858, Seth Gold. Doorify MLS
 - $1,995,0005 bd5 ba6.1k sqft56712 Nash, Chapel Hill, NC 27517For Sale
 MLS ID #10167445, Chanel Hart D'Aprix. Doorify MLS
 - $1,650,0004 bd5 ba5.5k sqft97514 Franklin Rdg, Chapel Hill, NC 27517For Sale
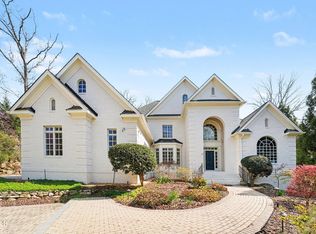 MLS ID #10177952, Binny Joseph. Doorify MLS
 - $1,450,0004 bd5 ba4.9k sqft90110 Hoey, Chapel Hill, NC 27517For SaleMLS ID #10168599, Kimberly Lovegrove. Doorify MLS
- $2,600,0005 bd6 ba7.3k sqft12044 Iredell, Chapel Hill, NC 27517For SaleMLS ID #10182229, Kimberly Lovegrove. Doorify MLS
- $1,297,5005 bd5 ba4.8k sqft12928 Morehead, Chapel Hill, NC 27517For SaleMLS ID #10168828, Seth Gold. Doorify MLS
- $1,475,0005 bd5 ba5.2k sqft53516 Bickett, Chapel Hill, NC 27517For SaleMLS ID #10138783, Jill Ehrenfeld. Doorify MLS
- $1,175,0004 bd4 ba4.3k sqft84401 Winslow, Chapel Hill, NC 27517For SaleMLS ID #10182591, Scott Kelley. Doorify MLS
- $1,775,0004 bd5 ba6.1k sqft12089 Morehead, Chapel Hill, NC 27514For SaleMLS ID #10158652, Jill Ehrenfeld. Doorify MLS
- $1,450,0004 bd5 ba4.9k sqft77008 Miller, Chapel Hill, NC 27517For SaleMLS ID #10159759, Kimberly Lovegrove. Doorify MLS
- $1,500,0004 bd4 ba4.1k sqftArthur Rutenberg, Chapel Hill, NC 27517For SaleMLS ID #10176851, Francis Niwinski. Doorify MLS
- $1,325,0004 bd4 ba4.9k sqft10002 Adirondack Way, Chapel Hill, NC 27517For SaleMLS ID #10165934, Jill Ehrenfeld. Doorify MLS
- $1,199,0005 bd5 ba4.1k sqft101 Bolinas Way, Chapel Hill, NC 27517For SaleMLS ID #10177973, Cindy Doan. Doorify MLS
- $1,295,0005 bd4 ba4k sqft304 Rhododendron Dr, Chapel Hill, NC 27517For SaleMLS ID #10169956, Alexis Rudolph. Doorify MLS
- $1,149,9994 bd4 ba4k sqft10234 Governors Dr, Chapel Hill, NC 27517For SaleMLS ID #10164618, George Winters. Doorify MLS
- $2,599,0004 bd4 ba4.7k sqft101 Silers Fen Ct, Chapel Hill, NC 27517For SaleMLS ID #10166289, Shenandoah Nieuwsma. Doorify MLS
- $1,125,0005 bd5 ba4.8k sqft127 Brown Bear, Chapel Hill, NC 27517For SaleMLS ID #10181863, Alisha Dial. Doorify MLS
- $1,695,0004 bd4 ba4.3k sqft425 Ocoee Falls Dr, Chapel Hill, NC 27517For SaleMLS ID #10160339, Jeanie Stasko. Doorify MLS
- $1,399,0005 bd5 ba5.8k sqft825 Oxbow Crossing Rd, Chapel Hill, NC 27516For SaleMLS ID #10182850, Tana Widdows. Doorify MLS
