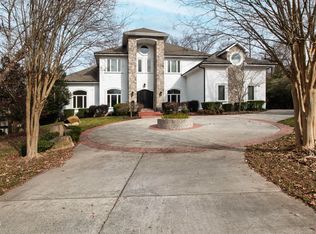
Discover a true architectural masterpiece set on a sprawling, level estate lot within the prestigious Governors Club—an exclusive, gated community anchored by a 27 hole Jack Nicklaus Signature Golf Course. This extraordinary residence blends modern elegance with breathtaking natural surroundings, framed by expansive windows that invite the outdoors in. Inside, every detail is a statement. Vaulted and floating ceilings and seamless indoor-outdoor transitions create a living experience that is both sophisticated and serene. Major rooms are intentionally positioned to capture tranquil views, offering comfort, style, and a constant connection to nature. Step outside to your private resort. Enjoy a firepit lounge with outdoor TV, a stunning swimming pool with swim up bar, spa, putting green, and a four-season garden—all overlooking the 7th fairway yet at the perfect amount of distance to ensure privacy. The home's quiet cul-de-sac setting is flat, a rarity within the Club and allows for easy walking to all the country club amenities. The home borders more than 38,000 acres of protected land, delivering unmatched privacy while still embracing the warmth of the Governors Club community. Extensively renovated inside and out to create a hard to beat living experience. New modern front and back doors installed, extensive landscaping, white oak floors installed where there was carpet and refinished all of the wood floors throughout the entire home to their natural state, we ripped out some of the cabinetry that dated the home and put in floating shelves in the kitchen and scullery, had a mudroom installed, refinished office including ceiling, cabinet tops and floors, ripped out the units in the primary bedroom and put in hardwood floors, finished the lower level creating a spa room, sauna, golf simulator / gym room that has a bar area w/sink, fridge and dishwasher it overlooks the pool, wine cellar 2023. New whole house water filtering system just installed. The generator was replaced in 2024, The architectural roof and 13 skylights were installed in the Fall of 2021, the pool/spa/firepit area was installed and ready for use in the Summer of 2022 - The boys wanted to keep carpet in their bedrooms so we put new carpet in and let them design their rooms, The garage holds 3 vehicles and is accessible through two doors. Located minutes from UNC, Duke, RDU Airport, RTP, restaurants, and shopping, giving it the perfect blend of luxury, privacy, and convenience. Due to water restrictions, funds towards seeding the grass will be provided.
For sale
$2,600,000
12044 Iredell, Chapel Hill, NC 27517
5beds
7,389sqft
:
Get pre-qualified$15,235/mo
Single Family Residence, Residential
Built in 1997
1.19 Acres Lot
$2,445,600 Zestimate®
$352/sqft
$325/mo HOA
What's special
Four-season gardenPutting greenVaulted and floating ceilingsExtensive landscapingSprawling level estate lotPrivate resortQuiet cul-de-sac setting
- 17 days |
- 1,550 |
- 87 |
Likely to sell faster than
Zillow last checked:
Listing updated:
Listed by:
Kimberly Lovegrove 919-324-2194,
Governors Club Realty
Source: Doorify MLS,MLS#: 10182229
Facts & features
Interior
Bedrooms & bathrooms
- Bedrooms: 5
- Bathrooms: 6
- Full bathrooms: 4
- 1/2 bathrooms: 2
Heating
- Forced Air, Heat Pump, Natural Gas
Cooling
- Ceiling Fan(s), Central Air, Heat Pump, Humidity Control
Appliances
- Included: Bar Fridge, Built-In Gas Oven, Built-In Range, Built-In Refrigerator, Cooktop, Dishwasher, Disposal, Double Oven, Dryer, Gas Cooktop, Gas Oven, Ice Maker, Microwave, Oven, Range, Refrigerator, Stainless Steel Appliance(s), Warming Drawer, Washer, Water Purifier, Wine Cooler
- Laundry: Laundry Chute, Laundry Room, Sink
Features
- Built-in Features, Ceiling Fan(s), Chandelier, Kitchen Island, Pantry, Quartz Counters, Recessed Lighting, Sauna, Soaking Tub, Stone Counters, Walk-In Closet(s), Walk-In Shower
- Flooring: Carpet, Hardwood, Tile, Wood
- Windows: Skylight(s)
- Basement: Crawl Space, Daylight, Finished, Heated, Walk-Out Access
- Number of fireplaces: 3
- Fireplace features: Basement, Dining Room, Family Room, Fire Pit, Great Room, Wood Burning
- Common walls with other units/homes: No Common Walls
Interior area
- Total structure area: 7,389
- Total interior livable area: 7,389 sqft
- Finished area above ground: 5,687
- Finished area below ground: 1,702
Property
Parking
- Total spaces: 4
- Parking features: Circular Driveway, Driveway, Garage Door Opener
- Attached garage spaces: 2
- Uncovered spaces: 2
- Details: The garage houses 3 vehicles
Accessibility
- Accessibility features: Accessible Central Living Area, Accessible Entrance
Features
- Levels: Tri-Level
- Stories: 1
- Patio & porch: Deck, Patio, Screened, Terrace
- Exterior features: Balcony, Barbecue, Fenced Yard, Fire Pit, Garden, Lighting, Private Yard
- Has private pool: Yes
- Pool features: Fenced, Heated, In Ground, Outdoor Pool, Pool/Spa Combo, Private, Salt Water, Community
- Has spa: Yes
- Spa features: Heated, In Ground, Private
- Fencing: Back Yard, Fenced
- Has view: Yes
- View description: Golf Course, Trees/Woods
Lot
- Size: 1.19 Acres
- Features: Back Yard, Cul-De-Sac, Gentle Sloping, Landscaped, On Golf Course
Details
- Parcel number: 0065875
- Zoning: R-1
- Special conditions: Seller Licensed Real Estate Professional
Construction
Type & style
- Home type: SingleFamily
- Architectural style: Modern
- Property subtype: Single Family Residence, Residential
Materials
- Stone, Stucco, Synthetic Stucco
- Foundation: Slab
- Roof: Shingle
Condition
- New construction: No
- Year built: 1997
Utilities & green energy
- Sewer: Public Sewer
- Water: Public
Community & HOA
Community
- Features: Gated, Lake, Park, Playground, Pool, Street Lights
- Subdivision: Governors Club
HOA
- Has HOA: Yes
- Amenities included: Dog Park, Gated, Playground, Security
- Services included: Maintenance Grounds, Security, Storm Water Maintenance
- HOA fee: $3,894 annually
Location
- Region: Chapel Hill
Financial & listing details
- Price per square foot: $352/sqft
- Tax assessed value: $1,899,850
- Annual tax amount: $13,336
- Date on market: 7/24/2026
Estimated market value
$2,445,600
$2.32M - $2.57M
$7,168/mo
Price history
| Date | Event | Price |
|---|---|---|
| 7/24/2026 | Listed for sale | $2,600,000-7.1%$352/sqft |
Source:  Doorify MLS #10182229 Report a problem Doorify MLS #10182229 Report a problem | ||
| 7/16/2025 | Listing removed | $2,800,000$379/sqft |
Source: Doorify MLS #10073435 Report a problem | ||
| 6/5/2025 | Price change | $2,800,000-3.4%$379/sqft |
Source: Doorify MLS #10073435 Report a problem | ||
| 1/29/2025 | Listed for sale | $2,900,000$392/sqft |
Source: Doorify MLS #10073435 Report a problem | ||
| 11/4/2024 | Listing removed | $2,900,000$392/sqft |
Source: Doorify MLS #10060431 Report a problem | ||
| 10/27/2024 | Listed for sale | $2,900,000+249.4%$392/sqft |
Source: Doorify MLS #10060431 Report a problem | ||
| 11/15/2017 | Sold | $830,000-1.8%$112/sqft |
Source: Doorify MLS #2124543 Report a problem | ||
| 9/29/2017 | Pending sale | $845,000$114/sqft |
Source: Franklin Street Realty #2124543 Report a problem | ||
| 9/20/2017 | Price change | $845,000-15.1%$114/sqft |
Source: Franklin Street Realty #2124543 Report a problem | ||
| 4/27/2017 | Listed for sale | $995,000-11.6%$135/sqft |
Source: Franklin Street Realty #2124543 Report a problem | ||
| 3/10/2017 | Listing removed | $1,125,000$152/sqft |
Source: Governors Club Realty, LLC #2067741 Report a problem | ||
| 1/6/2017 | Price change | $1,125,000-5.3%$152/sqft |
Source: Governors Club Realty, LLC #2067741 Report a problem | ||
| 5/17/2016 | Listed for sale | $1,188,000$161/sqft |
Source: Governors Club Realty, LLC #2067741 Report a problem | ||
Public tax history
| Year | Property taxes | Tax assessment |
|---|---|---|
| 2025 | $13,494 +17.4% | $1,899,850 +42.7% |
| 2024 | $11,491 +6.2% | $1,331,028 |
| 2023 | $10,821 +22.7% | $1,331,028 +18.2% |
| 2022 | $8,816 +4.6% | $1,125,913 +3.2% |
| 2021 | $8,431 -7.7% | $1,090,684 -7.1% |
| 2020 | $9,133 +5.7% | $1,173,899 |
| 2019 | $8,641 -0.4% | $1,173,899 |
| 2017 | $8,673 | $1,173,899 -7% |
| 2016 | $8,673 -7.6% | $1,262,258 |
| 2015 | $9,391 +3.8% | $1,262,258 |
| 2014 | $9,052 | $1,262,258 |
| 2013 | $9,052 | $1,262,258 |
| 2012 | -- | $1,262,258 |
| 2011 | -- | $1,262,258 |
| 2010 | -- | $1,262,258 |
| 2009 | -- | $1,262,258 -2.2% |
| 2008 | -- | $1,290,276 |
| 2007 | $9,115 +7.5% | $1,290,276 |
| 2005 | $8,477 | $1,290,276 |
Find assessor info on the county website
Monthly payment
Est. payment
Payment breakdown
Explore the cost of this home by adjusting the details. Changes won't be saved.Climate risks
Neighborhood: Governors Club
Nearby schools
GreatSchools rating
- 9/10North Chatham ElementaryGrades: PK-5Distance: 1.5 mi
- 6/10Margaret B. Pollard Middle SchoolGrades: 6-8Distance: 4.9 mi
- 6/10Seaforth HighGrades: 9-12Distance: 7.8 mi
Schools provided by the listing agent
- Elementary: Chatham - North Chatham Elementary
- Middle: Chatham - Margaret B Pollard Middle School
- High: Chatham - Seaforth High School
Source: Doorify MLS. This data may not be complete. We recommend contacting the local school district to confirm school assignments for this home.
- $1,229,0005 bd5 ba3.7k sqft12046 Iredell, Chapel Hill, NC 27517Off Market
- $1,210,8003 bd3 ba3.7k sqft12041 Iredell, Chapel Hill, NC 27517Off Market

- $284,8320.98 acres12048 Iredell, Chapel Hill, NC 27517Off Market
- $95,0000.31 acres74307 Hasell, Chapel Hill, NC 27517Sold
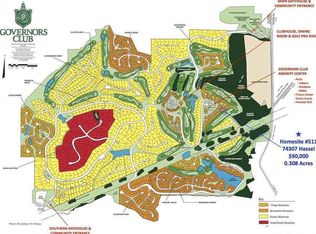
- $1,173,6000.29 acres74309 Hasell, Chapel Hill, NC 27517Off Market
- $798,0004 bd4 ba3.6k sqft73214 Burrington, Chapel Hill, NC 27517Sold
- $854,2004 bd4 ba3.8k sqft73214 Burrigton, Chapel Hill, NC 27517Off Market
- $854,1004 bd4 ba3k sqft73216 Burrington, Chapel Hill, NC 27517Off Market
A local agent can set up tours, give advice and negotiate with sellers.
Similar homes
- $2,599,0004 bd4 ba4.7k sqft101 Silers Fen Ct, Chapel Hill, NC 27517For Sale
 MLS ID #10166289, Shenandoah Nieuwsma. Doorify MLS
 - $1,999,5005 bd5 ba5.2k sqft12723 Morehead, Chapel Hill, NC 27517For Sale
 MLS ID #10172359, Jill Ehrenfeld. Doorify MLS
 - $1,495,0005 bd5 ba5k sqft77236 Stedman, Chapel Hill, NC 27517For Sale
 MLS ID #10179088, Scott Kelley. Doorify MLS
 - $2,249,0006 bd7 ba10k sqft40002 Worth, Chapel Hill, NC 27517For Sale
 MLS ID #10011415, Mollie Owen. Doorify MLS
 - $1,975,0004 bd7 ba6k sqft16106 Morehead, Chapel Hill, NC 27517For SaleMLS ID #10168858, Seth Gold. Doorify MLS
- $1,970,0005 bd5 ba6.1k sqft56712 Nash, Chapel Hill, NC 27517For SaleMLS ID #10167445, Chanel Hart D'Aprix. Doorify MLS
- $2,150,0007 bd6 ba8.8k sqft101 Quarry Pl, Chapel Hill, NC 27517For SaleMLS ID #10159189, Rose Mateo Farrales. Doorify MLS
- $3,490,0004 bd8 ba8.2k sqftBrightleaf, Chapel Hill, NC 27517For SaleMLS ID #10174102, Julian Jahoo. Doorify MLS
- $1,650,0004 bd5 ba5.5k sqft97514 Franklin Rdg, Chapel Hill, NC 27517For SaleMLS ID #10177952, Binny Joseph. Doorify MLS
- $2,595,0004 bd7 ba3.8k sqft1021 Parchemin Trl, Chapel Hill, NC 27516For SaleMLS ID #10162429, Michelle Lytle Westrom. Doorify MLS
- $1,675,0005 bd6 ba4.6k sqft10363 Nash, Chapel Hill, NC 27517New ConstructionMLS ID #10185122, Jim Allen. Doorify MLS
- $1,775,0004 bd5 ba6.1k sqft12089 Morehead, Chapel Hill, NC 27514For SaleMLS ID #10158652, Jill Ehrenfeld. Doorify MLS
- $1,475,0005 bd5 ba5.2k sqft53516 Bickett, Chapel Hill, NC 27517For SaleMLS ID #10138783, Jill Ehrenfeld. Doorify MLS
- $2,440,0005 bd6 ba5.7k sqft222 American Ct, Apex, NC 27523For SaleMLS ID #10184840, Nate Howard. Doorify MLS
- $1,450,0004 bd5 ba4.9k sqft90110 Hoey, Chapel Hill, NC 27517For SaleMLS ID #10168599, Kimberly Lovegrove. Doorify MLS
- $2,398,0005 bd7 ba8.2k sqft801 Oxbow Crossing Rd, Chapel Hill, NC 27516For SaleMLS ID #10155408, Michelle Lytle Westrom. Doorify MLS
- $2,750,0004 bd3 ba4.2k sqft771 Smith Level Rd, Chapel Hill, NC 27516For SaleMLS ID #10159520, Erika Buchholtz. Doorify MLS
- $1,450,0006 bd7 ba5.7k sqft121 Hayworth Dr, Chapel Hill, NC 27517PendingMLS ID #10178000, Debbie McCormick. Doorify MLS
- $1,325,0004 bd4 ba4.9k sqft10002 Adirondack Way, Chapel Hill, NC 27517For SaleMLS ID #10165934, Jill Ehrenfeld. Doorify MLS
- $1,320,0004 bd6 ba4.5k sqft2010 Damascus Church Rd, Chapel Hill, NC 27516For SaleMLS ID #10184835, Brooke Gelhaus. Doorify MLS
