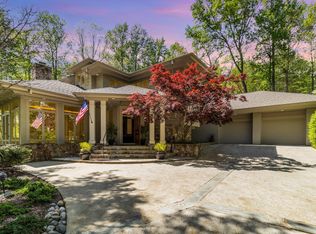
Welcome to the epitome of luxury living at 40002 Worth in the prestigious Governors Club community of Chapel Hill! Nestled on a prime golf course lot amidst lush greenery and serene landscapes, this exquisite residence exudes timeless elegance and boasts an array of features that redefine modern comfort. As you approach, a grand circular driveway welcomes you to this distinguished estate, setting the tone for the opulence that awaits within. With an entry on the main floor, the over-sized three-car garage has a side entrance and additional parking space outside. Adorned with intricate architectural details, the grand foyer with double winding staircases is flanked by formal dining and living areas. The expansive living spaces boast an abundance of natural light, creating a warm and inviting atmosphere ideal for both relaxation and entertainment. The gourmet kitchen is a chef's dream, featuring top-of-the-line appliances, large center island, custom cabinetry, and a walk-in pantry. Whether you're preparing a casual meal for the family or hosting a lavish dinner party, this kitchen is sure to impress even the most discerning culinary enthusiast. The main floor primary suite is a true sanctuary, offering a tranquil retreat complete with a luxurious spa-like ensuite bathroom and ample closet space. Each additional bedroom is generously sized and thoughtfully designed, providing comfort and privacy for family members and guests alike. Entertainment takes center stage in the sprawling basement, where a well-equipped theater room awaits. Whether hosting intimate gatherings or larger celebrations, this versatile space is designed to impress. The vastness of the basement extends to outdoor terraces and patios, creating a seamless transition between indoor and outdoor living. Imagine enjoying balmy evenings under the stars or hosting al fresco dinner parties with the golf course as your picturesque backdrop. Governor's Club residents enjoy access to a wealth of exclusive amenities, including a championship golf course, tennis courts, clubhouse, and more. With its convenient location, upscale amenities, and unparalleled attention to detail, 40002 Worth Drive offers the epitome of luxury living in one of the most sought-after communities in the area. This residence is not merely a home...it's a lifestyle. Your dream home in Governors Club awaits—seize the opportunity to make it yours.
For sale
$2,249,000
40002 Worth, Chapel Hill, NC 27517
6beds
10,393sqft
:
Get pre-qualified$13,227/mo
Single Family Residence, Residential
Built in 2006
0.7 Acres Lot
$-- Zestimate®
$216/sqft
$330/mo HOA
What's special
Gourmet kitchenSide entranceTop-of-the-line appliancesOutdoor terraces and patiosIntricate architectural detailsOver-sized three-car garageLarge center island
- 900 days |
- 300 |
- 9 |
Zillow last checked:
Listing updated:
Listed by:
Mollie Owen 919-602-2713,
Hodge & Kittrell Sotheby's Int,
Haley O'Neal 704-640-4742,
Hodge & Kittrell Sotheby's Int
Source: Doorify MLS,MLS#: 10011415
Facts & features
Interior
Bedrooms & bathrooms
- Bedrooms: 6
- Bathrooms: 7
- Full bathrooms: 5
- 1/2 bathrooms: 2
Heating
- Electric, Forced Air, Natural Gas
Cooling
- Ceiling Fan(s), Central Air, Multi Units
Appliances
- Included: Built-In Refrigerator, Dishwasher, Disposal, Electric Cooktop, Gas Cooktop, Microwave, Range Hood, Refrigerator, Tankless Water Heater, Oven
- Laundry: Laundry Room, Main Level
Features
- Ceiling Fan(s), Central Vacuum, Crown Molding, Double Vanity, Eat-in Kitchen, Granite Counters, High Ceilings, Kitchen Island, Open Floorplan, Pantry, Master Downstairs, Recessed Lighting, Shower Only, Smooth Ceilings, Sound System, Tray Ceiling(s), Walk-In Closet(s), Walk-In Shower, Water Closet, Wired for Sound
- Flooring: Carpet, Hardwood, Laminate, Tile
- Basement: Finished, Full
- Number of fireplaces: 3
- Fireplace features: Basement, Bedroom, Family Room, Gas Log
Interior area
- Total structure area: 10,393
- Total interior livable area: 10,393 sqft
- Finished area above ground: 7,147
- Finished area below ground: 3,246
Property
Parking
- Total spaces: 3
- Parking features: Circular Driveway, Concrete, Garage Faces Side
- Attached garage spaces: 3
- Uncovered spaces: 3
Features
- Levels: Tri-Level
- Stories: 3
- Patio & porch: Patio, Terrace
- Has view: Yes
Lot
- Size: 0.7 Acres
- Features: Hardwood Trees, Landscaped, Near Golf Course
Details
- Parcel number: 0070225
- Special conditions: Standard
Construction
Type & style
- Home type: SingleFamily
- Architectural style: Transitional
- Property subtype: Single Family Residence, Residential
Materials
- Stone, Stucco
- Foundation: Other
- Roof: Shingle
Condition
- New construction: No
- Year built: 2006
Utilities & green energy
- Sewer: Public Sewer
- Water: Public
Community & HOA
Community
- Subdivision: Governors Club
HOA
- Has HOA: Yes
- Amenities included: Gated, Management
- Services included: Road Maintenance, Security, Storm Water Maintenance
- HOA fee: $3,957 annually
Location
- Region: Chapel Hill
Financial & listing details
- Price per square foot: $216/sqft
- Tax assessed value: $1,972,528
- Annual tax amount: $10,733
- Date on market: 2/13/2024
Estimated market value
Not available
Estimated sales range
Not available
$6,361/mo
Price history
| Date | Event | Price |
|---|---|---|
| 3/19/2026 | Price change | $2,249,000-6.1%$216/sqft |
Source:  Doorify MLS #10011415 Report a problem Doorify MLS #10011415 Report a problem | ||
| 10/29/2024 | Price change | $2,395,000-4%$230/sqft |
Source: Doorify MLS #10011415 Report a problem | ||
| 2/13/2024 | Listed for sale | $2,495,000-4%$240/sqft |
Source: Doorify MLS #10011415 Report a problem | ||
| 1/11/2024 | Listing removed | -- |
Source: Doorify MLS #2520092 Report a problem | ||
| 7/6/2023 | Listed for sale | $2,600,000$250/sqft |
Source: Doorify MLS #2520092 Report a problem | ||
Public tax history
| Year | Property taxes | Tax assessment |
|---|---|---|
| 2025 | $14,004 +24.4% | $1,972,528 +51.3% |
| 2024 | $11,255 +6.2% | $1,303,358 |
| 2023 | $10,596 +3.8% | $1,303,358 |
| 2022 | $10,205 +1.3% | $1,303,358 |
| 2021 | $10,075 -3.8% | $1,303,358 -3.1% |
| 2020 | $10,468 +5.7% | $1,345,541 |
| 2019 | $9,905 -0.2% | $1,345,541 |
| 2017 | $9,928 | $1,345,541 -9% |
| 2016 | $9,928 -9.6% | $1,478,617 |
| 2015 | $10,985 +3.8% | $1,478,617 |
| 2014 | $10,588 | $1,478,617 |
| 2013 | $10,588 | $1,478,617 |
| 2012 | -- | $1,478,617 |
| 2011 | -- | $1,478,617 |
| 2010 | -- | $1,478,617 |
| 2009 | -- | $1,478,617 -19.8% |
| 2008 | -- | $1,842,862 |
| 2007 | $13,018 | $1,842,862 |
Find assessor info on the county website
Monthly payment
Est. payment
Payment breakdown
Explore the cost of this home by adjusting the details. Changes won't be saved.Climate risks
Neighborhood: Governors Club
Nearby schools
GreatSchools rating
- 9/10North Chatham ElementaryGrades: PK-5Distance: 2 mi
- 6/10Margaret B. Pollard Middle SchoolGrades: 6-8Distance: 3.6 mi
- 6/10Seaforth HighGrades: 9-12Distance: 7.8 mi
Schools provided by the listing agent
- Elementary: Chatham - North Chatham Elementary
- Middle: Chatham - Margaret B Pollard Middle School
- High: Chatham - Seaforth High School
Source: Doorify MLS. This data may not be complete. We recommend contacting the local school district to confirm school assignments for this home.
- $2,268,3006 bd7 ba6.8k sqft40000 Worth, Chapel Hill, NC 27517Off Market
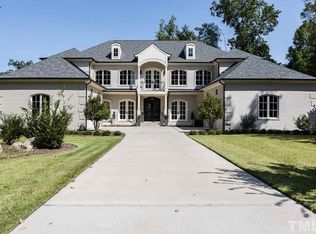
- $1,214,8000.71 Acres40004 Worth, Chapel Hill, NC 27517Off Market
- $1,705,0005 bd5 ba6.3k sqft40000 Worth, Chapel Hill, NC 27517Off Market
- $1,426,5004 bd5 ba4.8k sqft40007 Worth, Chapel Hill, NC 27517Off Market

- $2,037,6006 bd7 ba7k sqft40006 Worth, Chapel Hill, NC 27517Off Market
- $1,945,3005 bd8 ba8.3k sqft41001 Carr, Chapel Hill, NC 27517Off Market
- $1,881,4006 bd6 ba8.2k sqft41001 Carr None, Chapel Hill, NC 27517Off Market
- $1,622,4004 bd6 ba5k sqft97501 Franklin Rdg, Chapel Hill, NC 27517Off Market
A local agent can set up tours, give advice and negotiate with sellers.
Similar homes
- $1,975,0004 bd7 ba6k sqft16106 Morehead, Chapel Hill, NC 27517For Sale

 MLS ID #10168858, Seth Gold. Doorify MLS
 - $2,600,0005 bd6 ba7.3k sqft12044 Iredell, Chapel Hill, NC 27517For Sale
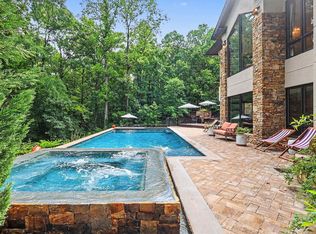 MLS ID #10182229, Kimberly Lovegrove. Doorify MLS
 - $2,150,0007 bd6 ba8.8k sqft101 Quarry Pl, Chapel Hill, NC 27517For Sale
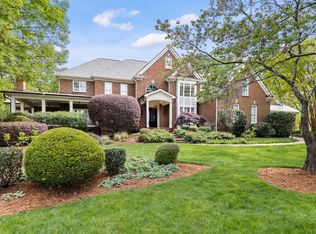 MLS ID #10159189, Rose Mateo Farrales. Doorify MLS
 - $1,999,5005 bd5 ba5.2k sqft12723 Morehead, Chapel Hill, NC 27517For Sale
 MLS ID #10172359, Jill Ehrenfeld. Doorify MLS
 - $1,650,0004 bd5 ba5.5k sqft97514 Franklin Rdg, Chapel Hill, NC 27517For SaleMLS ID #10177952, Binny Joseph. Doorify MLS
- $1,995,0005 bd5 ba6.1k sqft56712 Nash, Chapel Hill, NC 27517For SaleMLS ID #10167445, Chanel Hart D'Aprix. Doorify MLS
- $2,250,0004 bd4 ba5.4k sqft820 Kenmore Rd, Chapel Hill, NC 27514For SaleMLS ID #10161348, Melanie Jones. Doorify MLS
- $1,475,0005 bd5 ba5.2k sqft53516 Bickett, Chapel Hill, NC 27517For SaleMLS ID #10138783, Jill Ehrenfeld. Doorify MLS
- $1,775,0004 bd5 ba6.1k sqft12089 Morehead, Chapel Hill, NC 27514For SaleMLS ID #10158652, Jill Ehrenfeld. Doorify MLS
- $2,398,0005 bd7 ba8.2k sqft801 Oxbow Crossing Rd, Chapel Hill, NC 27516For SaleMLS ID #10155408, Michelle Lytle Westrom. Doorify MLS
- $1,895,0005 bd9 ba6.1k sqft122 W Beech Slope Ct, Chapel Hill, NC 27517New ConstructionMLS ID #10020376, Steven Acerno. Doorify MLS
- $2,500,0006 bd6 ba6.1k sqft300 Lake Manor Rd, Chapel Hill, NC 27516For SaleMLS ID #10153485, Barbara Pater. Doorify MLS
- $1,399,0005 bd5 ba5.8k sqft825 Oxbow Crossing Rd, Chapel Hill, NC 27516For SaleMLS ID #10182850, Tana Widdows. Doorify MLS
- $2,250,0007 bd9 ba6.2k sqft1112 Goliath Ln, Apex, NC 27523For SaleMLS ID #10180599, Christina Valkanoff. Doorify MLS
- $2,179,0005 bd6 ba8.1k sqft2601 Littleleaf Ln, Hillsborough, NC 27278For SaleMLS ID #10175110, Davida Hamilton Major. Doorify MLS
- $1,699,0005 bd7 ba5.4k sqft1200 Roosevelt Dr, Chapel Hill, NC 27514For SaleMLS ID #10177634, Ewa Orocz. Doorify MLS
- $1,440,0005 bd6 ba5.7k sqft135 North St, Chapel Hill, NC 27514For SaleMLS ID #10178330, Beau Long. Doorify MLS
- $2,375,0004 bd6 ba6k sqft122 Essie Dr, Apex, NC 27523For SaleMLS ID #10153871, Stacy Slone. Doorify MLS
- $1,375,0006 bd5 ba5.5k sqft218 Telluride Trl, Chapel Hill, NC 27514For SaleMLS ID #10167652, Stacey Delgado. Doorify MLS
- $1,649,8005 bd6 ba5.7k sqft105 Beacon Hollow Pl, Cary, NC 27519For SaleMLS ID #10181223, Aisha Liu. Doorify MLS
