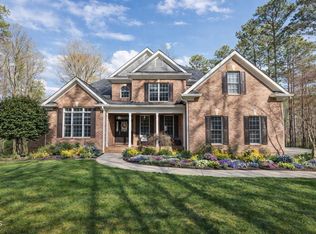
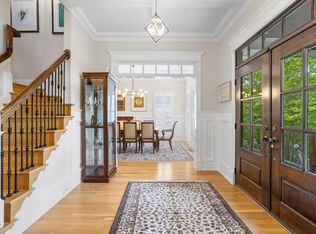
Nestled in a graceful luxury neighborhood with mature trees and beautifully landscaped grounds, this exceptional six-bedroom, five-bath multigenerational home offers refined comfort, flexible living, and an unmatched sense of community. A gracious Southern front porch welcomes you inside, where hardwood floors flow throughout the main level and much of the second floor, setting the tone for timeless elegance and everyday warmth. Designed for both entertaining and comfortable daily living, the home features multiple gathering spaces filled with natural light. The thoughtfully designed floor plan includes a main-level bedroom with a full bath, ideal for guests or multigenerational living. Upstairs, three spacious secondary bedrooms include one with a private ensuite and sitting room, while the luxurious primary suite offers a true retreat with dual vanities, a soaking tub, and generous space to unwind. The sunny, airy basement expands the home's versatility with ceramic flooring, an oversized gathering area, bedroom, full bath, laundry, abundant storage, and a private garage separate from the main house garage--perfect for extended family, recreation, or private guest quarters. Outdoor living shines with a screened porch and deck overlooking lush wooded views, complete with walking paths leading to the high school and a peaceful stream tucked into the woods beyond. Enjoy the convenience of the elementary school bus stop on the corner and proximity to Cedar Falls Park with tennis courts and Sweeten Creek Children's Park. Additional highlights include a Tesla charging station, walk-up full attic, all appliances conveying, new refrigerator (2026), new water heater (2024), and a new dual-fuel heating and cooling system featuring a heat pump and gas furnace with a transferable 10-year warranty. Located in a close-knit community known for its active social atmosphere, this home offers the perfect blend of luxury, lifestyle, and lasting functionality. All appliances convey. Seller offering $25,000 in update credits with acceptable offer!
For sale
Price cut: $25K (7/17)
$1,375,000
218 Telluride Trl, Chapel Hill, NC 27514
6beds
5,526sqft
:
Get pre-qualified$8,209/mo
Single Family Residence, Residential
Built in 2001
0.49 Acres Lot
$1,317,700 Zestimate®
$249/sqft
$53/mo HOA
What's special
Beautifully landscaped groundsGracious southern front porchAll appliances conveyingWalk-up full atticThree spacious secondary bedrooms
- 70 days |
- 622 |
- 17 |
Zillow last checked:
Listing updated:
Listed by:
Stacey Delgado 919-239-0364,
Redfin Corporation
Source: Doorify MLS,MLS#: 10167652
Facts & features
Interior
Bedrooms & bathrooms
- Bedrooms: 6
- Bathrooms: 5
- Full bathrooms: 5
Heating
- Forced Air
Cooling
- Central Air
Appliances
- Included: Dishwasher, Gas Cooktop, Microwave, Stainless Steel Appliance(s), Oven
Features
- Bookcases, Built-in Features, Ceiling Fan(s), Crown Molding, Double Vanity, Entrance Foyer, Kitchen Island, Open Floorplan, Pantry, Recessed Lighting, Separate Shower, Smooth Ceilings, Soaking Tub, Tray Ceiling(s), Walk-In Closet(s), Walk-In Shower, Water Closet
- Flooring: Carpet, Ceramic Tile, Hardwood
- Basement: Daylight, Finished, Interior Entry, Walk-Out Access
Interior area
- Total structure area: 5,526
- Total interior livable area: 5,526 sqft
- Finished area above ground: 4,205
- Finished area below ground: 1,321
Property
Parking
- Total spaces: 4
- Parking features: Attached, Driveway, Garage, Garage Faces Side
- Attached garage spaces: 4
Features
- Levels: Two
- Stories: 2
- Patio & porch: Covered, Deck, Front Porch, Screened
- Has view: Yes
Lot
- Size: 0.49 Acres
Details
- Parcel number: 9890255032
- Zoning: R-2
- Special conditions: Standard
Construction
Type & style
- Home type: SingleFamily
- Architectural style: Traditional, Transitional
- Property subtype: Single Family Residence, Residential
Materials
- Fiber Cement
- Foundation: Permanent
- Roof: Shingle
Condition
- New construction: No
- Year built: 2001
Utilities & green energy
- Sewer: Public Sewer
- Water: Public
Community & HOA
Community
- Subdivision: Silver Creek
HOA
- Has HOA: Yes
- Services included: None
- HOA fee: $640 annually
Location
- Region: Chapel Hill
Financial & listing details
- Price per square foot: $249/sqft
- Tax assessed value: $1,220,800
- Annual tax amount: $15,701
- Date on market: 5/15/2026
Estimated market value
$1,317,700
$1.25M - $1.38M
$6,424/mo
Price history
| Date | Event | Price |
|---|---|---|
| 7/17/2026 | Price change | $1,375,000-1.8%$249/sqft |
Source:  Doorify MLS #10167652 Report a problem Doorify MLS #10167652 Report a problem | ||
| 5/15/2026 | Listed for sale | $1,400,000+76.1%$253/sqft |
Source: Doorify MLS #10167652 Report a problem | ||
| 9/2/2011 | Sold | $795,000-5.9%$144/sqft |
Source: Public Record Report a problem | ||
| 6/28/2011 | Price change | $845,000-3.4%$153/sqft |
Source: RE/MAX WINNING EDGE #1787003 Report a problem | ||
| 6/9/2011 | Listed for sale | $875,000-12.1%$158/sqft |
Source: RE/MAX Winning Edge #1787003 Report a problem | ||
| 8/4/2010 | Listing removed | $995,000$180/sqft |
Source: WebAgentSolutions #991447 Report a problem | ||
| 6/17/2009 | Listed for sale | $995,000+4.7%$180/sqft |
Source: WebAgentSolutions #991447 Report a problem | ||
| 4/4/2009 | Listing removed | $950,000$172/sqft |
Source: Coldwell Banker** #991447 Report a problem | ||
| 1/31/2009 | Price change | $950,000-4.5%$172/sqft |
Source: Coldwell Banker** #991447 Report a problem | ||
| 10/21/2008 | Price change | $995,000-0.5%$180/sqft |
Source: Coldwell Banker** #991447 Report a problem | ||
| 8/24/2008 | Price change | $1,000,010+2.6%$181/sqft |
Source: Coldwell Banker** #991447 Report a problem | ||
| 3/25/2008 | Listed for sale | $974,900+46.6%$176/sqft |
Source: Coldwell Banker** #991447 Report a problem | ||
| 6/14/2002 | Sold | $665,000$120/sqft |
Source: Public Record Report a problem | ||
Public tax history
| Year | Property taxes | Tax assessment |
|---|---|---|
| 2025 | $16,122 +8.5% | $1,220,800 +39.3% |
| 2024 | $14,864 +2.9% | $876,100 |
| 2023 | $14,451 +4.4% | $876,100 |
| 2022 | $13,845 +1.3% | $876,100 |
| 2021 | $13,666 -0.8% | $876,100 +5.6% |
| 2020 | $13,781 | $830,000 |
| 2018 | $13,781 +2.3% | $830,000 |
| 2017 | $13,473 +0% | $830,000 +1.4% |
| 2016 | $13,470 | $818,407 |
| 2015 | $13,470 +0.4% | $818,407 |
| 2014 | $13,420 | $818,407 |
| 2013 | -- | $818,407 |
| 2012 | -- | $818,407 |
| 2011 | -- | $818,407 |
| 2010 | -- | $818,407 |
| 2009 | -- | $818,407 +23.1% |
| 2008 | $11,137 +3.8% | $664,721 |
| 2007 | $10,725 +4.2% | $664,721 |
| 2006 | $10,293 | $664,721 |
| 2005 | $10,293 +8.9% | $664,721 +16.4% |
| 2004 | $9,451 +3.6% | $571,078 |
| 2003 | $9,126 | $571,078 |
| 2002 | -- | $571,078 |
Find assessor info on the county website
Monthly payment
Est. payment
Payment breakdown
Explore the cost of this home by adjusting the details. Changes won't be saved.Climate risks
Neighborhood: Silver Creek
Nearby schools
GreatSchools rating
- 6/10Ephesus Road Elementary SchoolGrades: PK-5Distance: 2.1 mi
- 9/10Guy Phillips Middle SchoolGrades: 6-8Distance: 2.1 mi
- 9/10East Chapel Hill High SchoolGrades: 9-12Distance: 0.2 mi
Schools provided by the listing agent
- Elementary: Chapel Hill Carrboro - Ephesus Road Elementary School
- Middle: Chapel Hill Carrboro - Guy B Phillips Middle School
- High: Chapel Hill Carrboro - East Chapel Hill High School
Source: Doorify MLS. This data may not be complete. We recommend contacting the local school district to confirm school assignments for this home.
- $1,851,2005 bd5 ba6.4k sqft102 San Juan Dr, Chapel Hill, NC 27514Off Market
- $1,348,0005 bd4 ba4.4k sqft216 Telluride Trl, Chapel Hill, NC 27514Off Market
- $1,197,0004 bd4 ba3.8k sqft215 Telluride Trl, Chapel Hill, NC 27514Off Market

- $1,350,3005 bd5 ba4.5k sqft300 Telluride Trl, Chapel Hill, NC 27514Off Market

- $1,137,1004 bd3 ba4.1k sqft101 San Juan Dr, Chapel Hill, NC 27514Off Market
- $1,227,5004 bd4 ba3.9k sqft213 Telluride Trl, Chapel Hill, NC 27514Off Market
- $1,498,3004 bd3 ba3.4k sqft214 Telluride Trl, Chapel Hill, NC 27514Off Market
- $1,114,6005 bd3 ba3.5k sqft301 Telluride Trl, Chapel Hill, NC 27514Off Market
A local agent can set up tours, give advice and negotiate with sellers.
Similar homes
- $1,475,0005 bd4 ba4k sqft104 Blue Granite Ct, Chapel Hill, NC 27514For Sale

 MLS ID #10175266, Erica Jevons Sizemore. Doorify MLS
 - $1,399,0005 bd4 ba5.8k sqft825 Oxbow Crossing Rd, Chapel Hill, NC 27516For Sale
 MLS ID #10155359, Tana Widdows. Doorify MLS
 - $1,695,0005 bd6 ba4.8k sqft708 Meadowmont Ln, Chapel Hill, NC 27517For Sale
 MLS ID #10181629, Sarah Chaires. Doorify MLS
 - $795,0005 bd3 ba3.2k sqft501 Perry Creek Dr, Chapel Hill, NC 27514For Sale
 MLS ID #10171598, Tye Williams. Doorify MLS
 - $1,295,0005 bd4 ba4k sqft304 Rhododendron Dr, Chapel Hill, NC 27517For SaleMLS ID #10169956, Alexis Rudolph. Doorify MLS
- $1,199,0005 bd5 ba4.1k sqft101 Bolinas Way, Chapel Hill, NC 27517For SaleMLS ID #10177973, Cindy Doan. Doorify MLS
- $1,297,5005 bd5 ba4.8k sqft12928 Morehead, Chapel Hill, NC 27517For SaleMLS ID #10168828, Seth Gold. Doorify MLS
- $1,338,0004 bd4 ba4.9k sqft10002 Adirondack Way, Chapel Hill, NC 27517For SaleMLS ID #10165934, Jill Ehrenfeld. Doorify MLS
- $1,250,0005 bd5 ba4k sqft504 Rockgarden Rd, Chapel Hill, NC 27516For SaleMLS ID #10174476, Wendy Tanson. Doorify MLS
- $1,475,0005 bd5 ba5.2k sqft53516 Bickett, Chapel Hill, NC 27517For SaleMLS ID #10138783, Jill Ehrenfeld. Doorify MLS
- $1,450,0004 bd5 ba4.9k sqft90110 Hoey, Chapel Hill, NC 27517For SaleMLS ID #10168599, Kimberly Lovegrove. Doorify MLS
- $1,150,0004 bd5 ba4.6k sqft4317 Taylor Hall Pl, Chapel Hill, NC 27517For SaleMLS ID #10174334, Jon Fletcher. Doorify MLS
- $1,130,0004 bd5 ba4.9k sqft415 Davis Love Dr, Chapel Hill, NC 27517For SaleMLS ID #10181165, Chanel Hart D'Aprix. Doorify MLS
- $1,300,0003 bd4 ba4.4k sqft5901 Jomali Dr, Durham, NC 27705For SaleMLS ID #10168989, Lori Marie Hill. Doorify MLS
- $1,095,5005 bd3 ba3.3k sqft4904 Montvale Dr, Durham, NC 27705For SaleMLS ID #10179198, Barbara S Lyster. Doorify MLS
- $1,875,0006 bd6 ba6.2k sqft119 Faison Rd, Chapel Hill, NC 27517For SaleMLS ID #10153981, Angela Drum. Doorify MLS
- $900,0004 bd5 ba4.8k sqft478 Bear Tree Crk, Chapel Hill, NC 27517For SaleMLS ID #10182169, Brooke Gelhaus. Doorify MLS
- $1,150,0005 bd5 ba4.2k sqft305 E Winmore Ave, Chapel Hill, NC 27516For SaleMLS ID #10175093, Dave Brion. Doorify MLS
- $1,399,0005 bd5 ba4.1k sqft5117 Swisswood Dr, Raleigh, NC 27613For SaleMLS ID #10170259, Leigh Anne Hammill. Doorify MLS
- $1,775,0004 bd5 ba6.1k sqft12089 Morehead, Chapel Hill, NC 27514For SaleMLS ID #10158652, Jill Ehrenfeld. Doorify MLS
