Executive luxury living at its finest! Nestled on a quiet private cul-de-sac without passing traffic in the highly desirable and friendly Cary Park neighborhood, this meticulous home with 5-BR, 5.5-BA, 3-car garage by Baker Residential offers an uncompromised resort lifestyle. Cook and entertain in the gourmet chef's kitchen with a pro-series gas range. The main level also hosts a formal dining room with classic wainscoting, an executive office and a highly desirable 1st-floor guest suite. Bask in natural light in the breathtaking sunroom—perfect for morning coffee or reading. Step onto the massive, low-maintenance deck featuring motorized retractable screens and a grand architectural pergola—all set against a lush, completely private wooded backyard. Upstairs, escape through double doors into the palatial primary retreat with dual walk-in closets and a spa-like en-suite showcasing a massive custom tile shower, dual granite vanities, and a deep soaking tub. The second floor is completed by three additional bedrooms, a large bonus room, and a dedicated theatre room. The spacious 3rd floor features a full bath, offering the perfect flex space for a home gym, playroom, or quiet office. Enjoy premier Cary Park amenities including a resort-style pool, playground, and 28-acre lake with paved walking trails. Minutes drive to UNC wellness center, a popular gym for west Cary residents! Minutes drive to 22-mile-long American Tobacco Trail, walking, jogging and cycling. Welcome home!
For sale
$1,649,800
105 Beacon Hollow Pl, Cary, NC 27519
5beds
5,794sqft
:
Get pre-qualified$9,437/mo
Single Family Residence, Residential
Built in 2014
0.35 Acres Lot
$1,567,400 Zestimate®
$285/sqft
$45/mo HOA
What's special
Large bonus roomExecutive officeGrand architectural pergolaDedicated theatre roomDual granite vanitiesDeep soaking tubThree additional bedrooms
- 13 days |
- 1,721 |
- 72 |
Likely to sell faster than
Zillow last checked:
Listing updated:
Listed by:
Aisha Liu 919-638-2994,
Southern Properties Group Inc.,
Peter Cheng 919-219-4787,
Southern Properties Group Inc.
Source: Doorify MLS,MLS#: 10181223
Facts & features
Interior
Bedrooms & bathrooms
- Bedrooms: 5
- Bathrooms: 6
- Full bathrooms: 5
- 1/2 bathrooms: 1
Heating
- Central, Natural Gas
Cooling
- Ceiling Fan(s), Central Air
Appliances
- Included: Dishwasher, Disposal, Exhaust Fan, Free-Standing Gas Range, Microwave, Oven, Range Hood, Refrigerator, Stainless Steel Appliance(s), Tankless Water Heater, Washer/Dryer, Wine Cooler
- Laundry: Inside, Laundry Room, Upper Level
Features
- Bathtub/Shower Combination, Ceiling Fan(s), Chandelier, Coffered Ceiling(s), Crown Molding, Double Vanity, Entrance Foyer, Kitchen Island, Pantry, Smooth Ceilings, Walk-In Closet(s), Walk-In Shower, Wet Bar
- Flooring: Carpet, Hardwood, Tile
- Number of fireplaces: 1
- Fireplace features: Family Room, Gas, Gas Log
Interior area
- Total structure area: 5,794
- Total interior livable area: 5,794 sqft
- Finished area above ground: 5,794
- Finished area below ground: 0
Property
Parking
- Total spaces: 3
- Parking features: Attached, Driveway, Garage Door Opener, Garage Faces Side
- Attached garage spaces: 3
Features
- Levels: Two
- Stories: 2
- Patio & porch: Covered, Deck, Front Porch, Rear Porch, Screened
- Exterior features: Courtyard, Fenced Yard, Fire Pit, Private Yard, Rain Gutters
- Pool features: Community
- Fencing: Fenced
- Has view: Yes
Lot
- Size: 0.35 Acres
- Features: Back Yard, Cul-De-Sac, Front Yard, Landscaped
Details
- Parcel number: 072503423184000 0409941
- Zoning: R12CU
- Special conditions: Standard
Construction
Type & style
- Home type: SingleFamily
- Architectural style: Traditional
- Property subtype: Single Family Residence, Residential
Materials
- Fiber Cement, Stone
- Roof: Shingle
Condition
- New construction: No
- Year built: 2014
Details
- Builder name: Baker Residential
Utilities & green energy
- Sewer: Public Sewer
- Water: Public
- Utilities for property: Cable Available, Electricity Available, Electricity Connected, Natural Gas Available, Natural Gas Connected, Sewer Available, Sewer Connected, Water Available, Water Connected
Community & HOA
Community
- Features: Clubhouse, Lake, Playground, Pool, Sidewalks
- Subdivision: Cary Park
HOA
- Has HOA: Yes
- Amenities included: Clubhouse, Maintenance Grounds, Playground, Pool
- Services included: Maintenance Grounds
- HOA fee: $270 semi-annually
Location
- Region: Cary
Financial & listing details
- Price per square foot: $285/sqft
- Tax assessed value: $1,300,638
- Annual tax amount: $11,785
- Date on market: 7/20/2026
Estimated market value
$1,567,400
$1.49M - $1.65M
$6,329/mo
Price history
| Date | Event | Price |
|---|---|---|
| 7/20/2026 | Listed for sale | $1,649,800+32.5%$285/sqft |
Source:  Doorify MLS #10181223 Report a problem Doorify MLS #10181223 Report a problem | ||
| 12/7/2022 | Sold | $1,245,000-4.2%$215/sqft |
Source: Doorify MLS #2477981 Report a problem | ||
| 11/3/2022 | Pending sale | $1,300,000$224/sqft |
Source: Doorify MLS #2477981 Report a problem | ||
| 10/19/2022 | Contingent | $1,300,000$224/sqft |
Source: Doorify MLS #2477981 Report a problem | ||
| 10/7/2022 | Listed for sale | $1,300,000+30%$224/sqft |
Source: Doorify MLS #2477981 Report a problem | ||
| 5/20/2021 | Sold | $1,000,000+26.5%$173/sqft |
Source: Doorify MLS #2381510 Report a problem | ||
| 1/23/2014 | Sold | $790,500$136/sqft |
Source: Doorify MLS #1879965 Report a problem | ||
Public tax history
| Year | Property taxes | Tax assessment |
|---|---|---|
| 2025 | $11,168 +2.2% | $1,300,638 |
| 2024 | $10,926 +28.8% | $1,300,638 +54% |
| 2023 | $8,481 +3.9% | $844,371 |
| 2022 | $8,164 +2.1% | $844,371 |
| 2021 | $7,999 -0.5% | $844,371 |
| 2020 | $8,042 -11.2% | $844,371 +0.1% |
| 2019 | $9,052 | $843,564 |
| 2018 | $9,052 +10.9% | $843,564 |
| 2017 | $8,160 +1.5% | $843,564 |
| 2016 | $8,038 +5.1% | $843,564 +8.9% |
| 2015 | $7,648 | $774,821 +505.3% |
| 2014 | -- | $128,000 |
Find assessor info on the county website
Monthly payment
Est. payment
Payment breakdown
Explore the cost of this home by adjusting the details. Changes won't be saved.Climate risks
Neighborhood: 27519
Nearby schools
GreatSchools rating
- 10/10Mills Park ElementaryGrades: PK-5Distance: 1.3 mi
- 10/10Mills Park Middle SchoolGrades: 6-8Distance: 1.2 mi
- 10/10Green Level High SchoolGrades: 9-12Distance: 3.2 mi
Schools provided by the listing agent
- Elementary: Wake - Mills Park Elementary
- Middle: Wake - Mills Park Middle School
- High: Wake - Green Level High School
Source: Doorify MLS. This data may not be complete. We recommend contacting the local school district to confirm school assignments for this home.
- $1,308,700-- bd3 ba4.2k sqft109 Beacon Hollow Pl, Cary, NC 27519Off Market
- $1,104,2004 bd4 ba3.9k sqft709 Rolling Springs Dr, Cary, NC 27519Off Market

- $1,287,6004 bd4 ba4.1k sqft705 Rolling Springs Dr, Cary, NC 27519Off Market
- $1,445,200-- bd3 ba4.9k sqft625 Rolling Springs Dr, Cary, NC 27519Off Market
- $1,300,0005 bd6 ba5.5k sqft633 Rolling Springs Dr, Cary, NC 27519Sold
- $1,400,0006 bd5 ba4.7k sqft108 Beacon Hollow Pl, Cary, NC 27519Sold
- $1,510,8006 bd5 ba5.3k sqft621 Rolling Springs Dr, Cary, NC 27519Off Market
- $1,268,5005 bd5 ba4.6k sqft717 Rolling Springs Dr, Cary, NC 27519Off Market
A local agent can set up tours, give advice and negotiate with sellers.
Similar homes
- $920,0005 bd4 ba3.4k sqft721 Toms Creek Rd, Cary, NC 27519For Sale
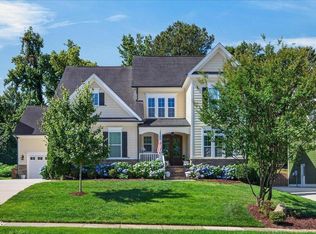
 MLS ID #10183435, Kate Whitney. Doorify MLS
 - $1,490,0005 bd4 ba4.4k sqft275 Hogans Valley Way, Cary, NC 27513For Sale
 MLS ID #10180896, Shanda Heller. Doorify MLS
 - $1,395,0005 bd4 ba3.9k sqft106 Aberson Ct, Cary, NC 27519For Sale
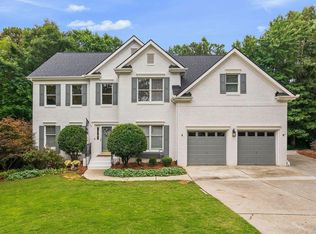 MLS ID #10169893, Karen Coe. Doorify MLS
 - $1,695,0005 bd6 ba4.8k sqft708 Meadowmont Ln, Chapel Hill, NC 27517For Sale
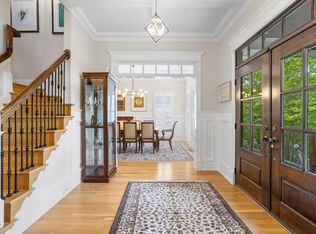 MLS ID #10181629, Sarah Chaires. Doorify MLS
 - $945,0005 bd3 ba4.5k sqft235 Beckingham Loop, Cary, NC 27519For SaleMLS ID #10179329, Evelyn Hrehor. Doorify MLS
- $1,100,0004 bd4 ba3.9k sqft337 Karpen Ln, Cary, NC 27519For SaleMLS ID #10181018, Leigh Roach. Doorify MLS
- $950,0005 bd4 ba4.1k sqft1108 Riggins Mill Rd, Cary, NC 27519For SaleMLS ID #10176821, Irene Mistretta. Doorify MLS
- $874,9004 bd3 ba3k sqft622 Mercer Grant Dr, Cary, NC 27519For SaleMLS ID #10181136, Joe Matthews. Doorify MLS
- $1,080,0004 bd3 ba3.2k sqft102 Eagle Meadow Ct, Cary, NC 27519For SaleMLS ID #10180489, Tony Yao. Doorify MLS
- $825,0003 bd3 ba3.1k sqft504 Simbury Glen Ct, Cary, NC 27519For SaleMLS ID #10181806, Jenn Cole. Doorify MLS
- $1,150,0005 bd4 ba3.9k sqft212 Birdsgrove Ct, Cary, NC 27519For SaleMLS ID #10178963, Hannah Chan. Doorify MLS
- $1,049,0006 bd6 ba4.4k sqft1132 Cozy Oak Ave, Cary, NC 27519For SaleMLS ID #10166428, Shrijan Neupane. Doorify MLS
- $1,775,0004 bd5 ba6.1k sqft12089 Morehead, Chapel Hill, NC 27514For SaleMLS ID #10158652, Jill Ehrenfeld. Doorify MLS
- $1,795,0005 bd5 ba4k sqft2330 Hales Rd, Raleigh, NC 27608For SaleMLS ID #10183285, William McElroy. Doorify MLS
- $1,495,0004 bd4 ba4k sqft221 Bear Tree Crk, Chapel Hill, NC 27517For SaleMLS ID #10169617, Chanel Hart D'Aprix. Doorify MLS
- $1,500,0004 bd4 ba4.1k sqftArthur Rutenberg, Chapel Hill, NC 27517For SaleMLS ID #10176851, Francis Niwinski. Doorify MLS
- $1,225,0005 bd4 ba4.1k sqft207 Weddington Park Ln, Apex, NC 27523For SaleMLS ID #10181059, Aisha Liu. Doorify MLS
- $1,129,9006 bd6 ba5k sqft2713 Tunstall Grove Dr, Apex, NC 27523For SaleMLS ID #10178012, Sudhir Talwar. Doorify MLS
- $1,175,0004 bd4 ba4.3k sqft84401 Winslow, Chapel Hill, NC 27517For SaleMLS ID #10182591, Scott Kelley. Doorify MLS
- $1,050,0006 bd6 ba5.1k sqft2103 W Marilyn Cir, Cary, NC 27513For SaleMLS ID #10180848, Tina Caul. Doorify MLS
