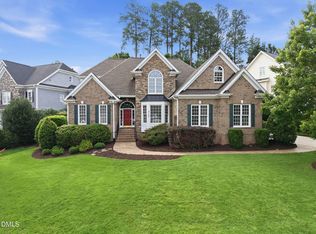
2026 New Roof! Rare 6 Bedroom Luxury Home in Prime West Cary with Finished Walk-Out Basement and Dual Guest Suites. Offering 4,479 Sq Ft of Flexible Living Space with Fenced Yard and Greenway Access. Located in one of West Cary's most desirable communities, this spacious 6 bedroom, 5.5 bathroom home offers over 4,400 square feet designed for multi-generational living, entertaining, and everyday comfort. Main-level guest suite with private bath plus an additional private bedroom and full bath in the finished walk-out basement -- ideal for extended guest stays. Bright, open kitchen filled with natural light features granite countertops, stainless steel appliances, expansive prep space, and seamless flow into the family room and sunroom overlooking the backyard and green space. Formal living and dining areas add flexibility, along with a dedicated office nook and functional mud area. Upstairs includes a spacious primary suite, three additional bedrooms, a large loft/flex living area, and convenient second-floor laundry. The finished walk-out basement (approx. 1,180 sq ft) offers a private bedroom and bath, oversized recreation/theater room, entertainment space, covered patio access, and additional unfinished flex space ideal for a gym, storage, or hobby room. Outdoor living includes a fenced backyard, elevated deck with yard access, and room for a potential future pavilion (buyer to verify). Direct access to greenway trails and convenient access to Thomas Brooks Park further enhance the lifestyle appeal. Conveniently located near Cary, Research Triangle Park, Raleigh-Durham International Airport, major highways, shopping, and dining. ***Virtually staged. Home is currently unfurnished, but all layouts and finishes accurately reflect the property.***
For sale
Price cut: $20K (8/12)
$1,029,000
1132 Cozy Oak Ave, Cary, NC 27519
6beds
4,479sqft
Single Family Residence, Residential
Built in 2013
9,147 Square Feet Lot
$1,009,600 Zestimate®
$230/sqft
$77/mo HOA
What's special
Fenced yardFinished walk-out basementDedicated office nookExpansive prep spaceFunctional mud areaFenced backyardGranite countertops
- 98 days |
- 1,141 |
- 38 |
Zillow last checked:
Listing updated:
Listed by:
Shrijan Neupane 919-869-6211,
SURI REAL ESTATE GROUP INC.
Source: Doorify MLS,MLS#: 10166428
Facts & features
Interior
Bedrooms & bathrooms
- Bedrooms: 6
- Bathrooms: 6
- Full bathrooms: 5
- 1/2 bathrooms: 1
Heating
- Central, Forced Air, Natural Gas, Zoned
Cooling
- Ceiling Fan(s), Central Air, Zoned
Appliances
- Included: Dishwasher, Double Oven, Dryer, Electric Water Heater, Free-Standing Gas Range, Free-Standing Range, Free-Standing Refrigerator, Gas Range, Gas Water Heater, Microwave, Plumbed For Ice Maker, Range, Refrigerator, Stainless Steel Appliance(s), Washer, Washer/Dryer, Water Heater
- Laundry: Electric Dryer Hookup, Inside, Laundry Room, Upper Level
Features
- Bar, Bathtub/Shower Combination, Bidet, Breakfast Bar, Built-in Features, Ceiling Fan(s), Chandelier, Crown Molding, Double Vanity, Dry Bar, Kitchen Island, Living/Dining Room Combination, Open Floorplan, Recessed Lighting, Smooth Ceilings, Stone Counters, Tray Ceiling(s), Walk-In Closet(s)
- Flooring: Carpet, Hardwood, Tile, Wood
- Basement: Concrete, Daylight, Exterior Entry, Full, Interior Entry, Partially Finished, Unfinished
- Common walls with other units/homes: No Common Walls
Interior area
- Total structure area: 4,479
- Total interior livable area: 4,479 sqft
- Finished area above ground: 3,299
- Finished area below ground: 1,180
Property
Parking
- Total spaces: 6
- Parking features: Attached, Driveway, Garage, Garage Door Opener
- Attached garage spaces: 2
- Uncovered spaces: 4
Accessibility
- Accessibility features: Accessible Washer/Dryer
Features
- Levels: Three Or More, Two
- Stories: 2
- Patio & porch: Covered, Deck, Front Porch, Patio, Porch
- Exterior features: Fenced Yard, Rain Gutters, Smart Light(s)
- Pool features: Community
- Fencing: Back Yard, Wood
- Has view: Yes
Lot
- Size: 9,147 Square Feet
- Features: Back Yard, Landscaped
Details
- Parcel number: 0734.02683431.000
- Zoning: TRP
- Special conditions: Standard
Construction
Type & style
- Home type: SingleFamily
- Architectural style: Colonial, Traditional, Transitional
- Property subtype: Single Family Residence, Residential
Materials
- Fiber Cement
- Foundation: Concrete Perimeter, Slab
- Roof: Shingle
Condition
- New construction: No
- Year built: 2013
Details
- Builder name: Pulte Group
Utilities & green energy
- Sewer: Public Sewer
- Water: Public
Community & HOA
Community
- Features: Park, Playground, Pool, Sidewalks, Suburban
- Subdivision: The Oaks at Highcroft
HOA
- Has HOA: Yes
- Amenities included: Playground, Pool, Trail(s)
- Services included: None
- HOA fee: $230 quarterly
Location
- Region: Cary
Financial & listing details
- Price per square foot: $230/sqft
- Tax assessed value: $972,199
- Annual tax amount: $8,352
- Date on market: 5/11/2026
Estimated market value
$1,009,600
$959,000 - $1.06M
$4,014/mo
Price history
| Date | Event | Price |
|---|---|---|
| 8/12/2026 | Price change | $1,029,000-1.9%$230/sqft |
Source:  Doorify MLS #10166428 Report a problem Doorify MLS #10166428 Report a problem | ||
| 7/18/2026 | Price change | $1,049,000-2.3%$234/sqft |
Source: Doorify MLS #10166428 Report a problem | ||
| 6/29/2026 | Price change | $1,074,000-2.3%$240/sqft |
Source: Doorify MLS #10166428 Report a problem | ||
| 5/11/2026 | Listed for sale | $1,099,000$245/sqft |
Source: Doorify MLS #10166428 Report a problem | ||
| 3/27/2026 | Listing removed | $1,099,000$245/sqft |
Source: Doorify MLS #10145344 Report a problem | ||
| 2/13/2026 | Listed for sale | $1,099,000+115.5%$245/sqft |
Source: Doorify MLS #10145344 Report a problem | ||
| 3/13/2014 | Sold | $510,000-1.9%$114/sqft |
Source: Public Record Report a problem | ||
| 12/5/2013 | Price change | $519,900-1.9%$116/sqft |
Source: Wray Enterprises, Inc. #1911116 Report a problem | ||
| 10/1/2013 | Price change | $529,900-3.6%$118/sqft |
Source: Wray Enterprises, Inc. #1911116 Report a problem | ||
| 9/14/2013 | Listed for sale | $549,900+18.9%$123/sqft |
Source: Wray Enterprises, Inc. #1911116 Report a problem | ||
| 2/8/2013 | Sold | $462,500$103/sqft |
Source: Public Record Report a problem | ||
Public tax history
| Year | Property taxes | Tax assessment |
|---|---|---|
| 2025 | $8,353 +2.2% | $972,199 |
| 2024 | $8,172 +38.5% | $972,199 +65.6% |
| 2023 | $5,902 +3.9% | $587,022 |
| 2022 | $5,682 +2.1% | $587,022 |
| 2021 | $5,567 -0.5% | $587,022 |
| 2020 | $5,597 +1.9% | $587,022 +14.9% |
| 2019 | $5,490 | $510,904 |
| 2018 | $5,490 +10.9% | $510,904 |
| 2017 | $4,950 +1.5% | $510,904 |
| 2016 | $4,876 +4.2% | $510,904 +7.9% |
| 2015 | $4,680 +16.6% | $473,346 |
| 2014 | $4,013 | $473,346 +103.4% |
| 2013 | -- | $232,700 |
Find assessor info on the county website
Monthly payment
Est. payment
Payment breakdown
Explore the cost of this home by adjusting the details. Changes won't be saved.Climate risks
Neighborhood: 27519
Nearby schools
GreatSchools rating
- 8/10Highcroft ElementaryGrades: PK-5Distance: 0.5 mi
- 10/10Mills Park Middle SchoolGrades: 6-8Distance: 1.1 mi
- 10/10Green Level High SchoolGrades: 9-12Distance: 2.6 mi
Schools provided by the listing agent
- Elementary: Wake - Highcroft Elementary
- Middle: Wake - Mills Park Middle School
- High: Wake - Green Level High School
Source: Doorify MLS. This data may not be complete. We recommend contacting the local school district to confirm school assignments for this home.
- $1,117,5006 bd5 ba5.3k sqft1136 Cozy Oak Ave, Cary, NC 27519Off Market
- $1,289,0006 bd5 ba5.4k sqft1128 Cozy Oak Ave, Cary, NC 27519Sold

- $940,500-- bd3 ba4k sqft1124 Cozy Oak Ave, Cary, NC 27519Off Market
- $1,075,1006 bd5 ba4.8k sqft1144 Cozy Oak Ave, Cary, NC 27519Off Market
- $977,4006 bd4 ba4.3k sqft1148 Cozy Oak Ave, Cary, NC 27519Off Market
- $1,085,400-- bd3 ba5k sqft1120 Cozy Oak Ave, Cary, NC 27519Off Market
- $867,900-- bd3 ba3.4k sqft1137 Cozy Oak Ave, Cary, NC 27519Off Market
- $827,400-- bd3 ba3.1k sqft1133 Cozy Oak Ave, Cary, NC 27519Off Market
A local agent can set up tours, give advice and negotiate with sellers.
Similar homes
- $927,5004 bd4 ba3.2k sqft2108 Cameron Pond Dr, Cary, NC 27519For Sale
 MLS ID #10185971, Jim Tackett. Doorify MLS
 - $1,075,0004 bd4 ba3.9k sqft337 Karpen Ln, Cary, NC 27519For Sale
 MLS ID #10181018, Leigh Roach. Doorify MLS
 - $1,150,1005 bd5 ba4.4k sqft512 Slate Creek Pl, Cary, NC 27519For Sale
 MLS ID #10179166, Ravi Bheemarao. Doorify MLS
 - $945,0005 bd3 ba4.5k sqft235 Beckingham Loop, Cary, NC 27519For Sale
 MLS ID #10179329, Evelyn Hrehor. Doorify MLS
 - $1,210,0005 bd5 ba5k sqft724 Peninsula Forest Pl, Cary, NC 27519For SaleMLS ID #10168802, Sue Goodwin. Doorify MLS
- $825,0003 bd3 ba3.1k sqft504 Simbury Glen Ct, Cary, NC 27519For SaleMLS ID #10181806, Jenn Cole. Doorify MLS
- $1,014,9996 bd5 ba5.1k sqft7409 Chesley Ln, Durham, NC 27713For SaleMLS ID #10170345, Matt Perry. Doorify MLS
- $1,149,0004 bd4 ba3.3k sqft902 Ravendale Pl, Cary, NC 27513For SaleMLS ID #10179523, Colleen Blondell. Doorify MLS
- $1,099,0005 bd5 ba4.6k sqft137 Lystra Grant Ct, Chapel Hill, NC 27517For SaleMLS ID #10150021, Jaki J Dysart. Doorify MLS
- $639,9004 bd3 ba2.5k sqft635 Piper Stream Cir, Cary, NC 27519For SaleMLS ID #10166932, Joe Matthews. Doorify MLS
- $810,0006 bd4 ba3.9k sqft1201 Hill Hollow Way, Apex, NC 27523For SaleMLS ID #10176375, Angie Cole. Doorify MLS
- $848,0004 bd3 ba3.5k sqft6209 Blanche Dr, Raleigh, NC 27607For SaleMLS ID #10185328, Lindsay Addison. Doorify MLS
- $869,0005 bd4 ba3.3k sqft215 Lansbrooke Ln, Apex, NC 27502For SaleMLS ID #10179403, Courtnay Borleske. Doorify MLS
- $925,0006 bd5 ba3.6k sqft8404 Secreto Dr, Raleigh, NC 27606For SaleMLS ID #10181959, Hannah Chan. Doorify MLS
- $1,130,0004 bd5 ba4.9k sqft415 Davis Love Dr, Chapel Hill, NC 27517For SaleMLS ID #10181165, Chanel Hart D'Aprix. Doorify MLS
- $950,0005 bd5 ba4.1k sqft108 Bells Walk Ct, Holly Springs, NC 27540For SaleMLS ID #10183748, Laurie Vann. Doorify MLS
- $985,0004 bd4 ba4k sqft4832 Millens Bay Ct, Apex, NC 27539For SaleMLS ID #10167968, Dana Jones. Doorify MLS
- $925,0005 bd4 ba3.2k sqft613 Morning Oaks Dr, Holly Springs, NC 27540For SaleMLS ID #10184989, Benjamin Passwaters. Doorify MLS
- $800,0003 bd3 ba4.2k sqft901 S Bend Dr, Durham, NC 27713For SaleMLS ID #10186015, Lisa Ellis. Doorify MLS
- $739,0003 bd3 ba3.6k sqft2418 Bristers Spring Way, Apex, NC 27523For SaleMLS ID #10183355, Irene Dezwaan. Doorify MLS
