Situated on a premium 0.43-acre lot, this beautiful executive home is ideally located where Apex, Cary, and Raleigh meet. Enjoy a seamless commute with easy access to I-40/I-540, putting RDU Airport and downtown Raleigh just 20 minutes away. Inside, the beautiful kitchen serves as the central hub of the home, featuring a grand island, marble countertops, and stainless steel appliances, including a gas cooktop, wall oven, and a smart refrigerator and dishwasher. The kitchen flows into a spacious breakfast nook and a formal dining area, perfect for large gatherings. Nearby, the inviting family room boasts a cozy fireplace and custom built-ins, with large windows overlooking a fully screened porch and private backyard. The main level also includes a dedicated office and a sunroom, providing excellent flexibility for remote work or study. Upstairs, the exceptionally spacious primary suite features double quartz vanities, a soaking tub, a separate shower, and a large walk-in closet. Guests will enjoy total privacy in a secondary bedroom equipped with its own en-suite bath. An expansive bonus room offers plenty of space to accommodate both a workout area and a media center, while a nearby second-floor balcony looks out toward the tranquil neighborhood pond. For buyers needing utility space, the property features a three-car garage capacity via two traditional bays plus a tandem space, complete with a built-in EV charger. While exceptionally convenient to local shopping, golf, tennis, pickleball and more, this home provides a peaceful sanctuary to unwind. Residents can enjoy year-round access to the tranquil Wrenn Meadow community pond, walking trails, dock, and gazebo or look out into the peacefulness of the woods from their sunroom, screened porch or breakfast nook.
For sale
Price cut: $55K (6/27)
$995,000
4832 Millens Bay Ct, Apex, NC 27539
4beds
4,091sqft
:
Get pre-qualified$6,017/mo
Single Family Residence, Residential
Built in 2012
0.43 Acres Lot
$973,400 Zestimate®
$243/sqft
$91/mo HOA
What's special
Cozy fireplaceBeautiful kitchenBuilt-in ev chargerDedicated officeExpansive bonus roomSeparate showerSpacious breakfast nook
- 70 days |
- 466 |
- 21 |
Zillow last checked:
Listing updated:
Listed by:
Dana Jones 919-271-3700,
Key Realty Resources, LLC
Source: Doorify MLS,MLS#: 10167968
Facts & features
Interior
Bedrooms & bathrooms
- Bedrooms: 4
- Bathrooms: 4
- Full bathrooms: 3
- 1/2 bathrooms: 1
Heating
- Central, Forced Air, Natural Gas, Zoned
Cooling
- Ceiling Fan(s), Central Air, Electric, Multi Units
Appliances
- Included: Dishwasher, Disposal, Dryer, Electric Oven, Exhaust Fan, Gas Cooktop, Gas Water Heater, Ice Maker, Microwave, Oven, Range Hood, Refrigerator, Smart Appliance(s), Stainless Steel Appliance(s), Tankless Water Heater, Washer
- Laundry: Inside, Laundry Room, Sink, Upper Level
Features
- Bookcases, Breakfast Bar, Built-in Features, Ceiling Fan(s), Chandelier, Crown Molding, Double Vanity, Entrance Foyer, High Ceilings, Kitchen Island, Open Floorplan, Pantry, Quartz Counters, Recessed Lighting, Separate Shower, Smart Thermostat, Smooth Ceilings, Soaking Tub, Stone Counters, Storage, Tray Ceiling(s), Walk-In Closet(s), Walk-In Shower, Water Closet, See Remarks
- Flooring: Carpet, Ceramic Tile, Hardwood, Tile
- Doors: French Doors
- Number of fireplaces: 1
- Fireplace features: Gas Log, Living Room
- Common walls with other units/homes: No Common Walls
Interior area
- Total structure area: 4,091
- Total interior livable area: 4,091 sqft
- Finished area above ground: 4,091
- Finished area below ground: 0
Video & virtual tour
Property
Parking
- Total spaces: 5
- Parking features: Attached, Driveway, Electric Vehicle Charging Station(s), Garage, Garage Door Opener
- Attached garage spaces: 2
- Covered spaces: 3
- Details: Driveway
Features
- Levels: Two
- Stories: 2
- Patio & porch: Covered, Enclosed, Front Porch, Porch, Rear Porch, Screened
- Exterior features: Balcony, Rain Gutters
- Has view: Yes
Lot
- Size: 0.43 Acres
- Features: Back Yard, Front Yard, Hardwood Trees, Landscaped, Open Lot, Private, Wooded
Details
- Parcel number: 076002580557000 0349939
- Zoning: R12CU
- Special conditions: Standard
Construction
Type & style
- Home type: SingleFamily
- Architectural style: Traditional, Transitional
- Property subtype: Single Family Residence, Residential
Materials
- Brick, Brick Veneer, Fiber Cement, Wood Siding
- Roof: Shingle
Condition
- New construction: No
- Year built: 2012
Utilities & green energy
- Sewer: Public Sewer
- Water: Public
Community & HOA
Community
- Features: Suburban
- Subdivision: Wrenn Meadow
HOA
- Has HOA: Yes
- Amenities included: Pond Year Round, Trail(s)
- Services included: Maintenance Grounds
- HOA fee: $91 monthly
Location
- Region: Apex
Financial & listing details
- Price per square foot: $243/sqft
- Tax assessed value: $882,072
- Annual tax amount: $7,580
- Date on market: 5/17/2026
Estimated market value
$973,400
$925,000 - $1.02M
$4,010/mo
Price history
| Date | Event | Price |
|---|---|---|
| 6/27/2026 | Price change | $995,000-5.2%$243/sqft |
Source:  Doorify MLS #10167968 Report a problem Doorify MLS #10167968 Report a problem | ||
| 6/15/2026 | Price change | $1,050,000-4.5%$257/sqft |
Source: Doorify MLS #10167968 Report a problem | ||
| 5/17/2026 | Listed for sale | $1,100,000+113.6%$269/sqft |
Source: Doorify MLS #10167968 Report a problem | ||
| 4/15/2026 | Listing removed | $3,995$1/sqft |
Source: Doorify MLS #10144018 Report a problem | ||
| 4/4/2026 | Price change | $3,995-0.1%$1/sqft |
Source: Doorify MLS #10144018 Report a problem | ||
| 3/23/2026 | Price change | $4,000-4.8%$1/sqft |
Source: Doorify MLS #10144018 Report a problem | ||
| 2/13/2026 | Price change | $4,200-6.7%$1/sqft |
Source: Doorify MLS #10144018 Report a problem | ||
| 2/1/2026 | Listed for rent | $4,500$1/sqft |
Source: Doorify MLS #10144018 Report a problem | ||
| 11/2/2017 | Sold | $515,000-1.9%$126/sqft |
Source: Doorify MLS #2144909 Report a problem | ||
| 9/26/2017 | Pending sale | $525,000$128/sqft |
Source: DEBTEAM #2144909 Report a problem | ||
| 9/19/2017 | Price change | $525,000-4.5%$128/sqft |
Source: DEBTEAM #2144909 Report a problem | ||
| 8/16/2017 | Price change | $549,900-4.2%$134/sqft |
Source: DEBTEAM #2144909 Report a problem | ||
| 8/10/2017 | Listed for sale | $574,000+30.6%$140/sqft |
Source: DEBTEAM #2144909 Report a problem | ||
| 5/31/2012 | Sold | $439,500$107/sqft |
Source: Public Record Report a problem | ||
Public tax history
| Year | Property taxes | Tax assessment |
|---|---|---|
| 2025 | $7,580 +2.2% | $882,072 |
| 2024 | $7,416 +24.1% | $882,072 +48.4% |
| 2023 | $5,976 +3.9% | $594,433 |
| 2022 | $5,753 +2.1% | $594,433 |
| 2021 | $5,637 | $594,433 |
| 2020 | -- | $594,433 +15% |
| 2019 | $5,554 | $516,904 |
| 2018 | $5,554 +10.9% | $516,904 |
| 2017 | $5,008 +1.5% | $516,904 |
| 2016 | $4,933 -9.1% | $516,904 -5.9% |
| 2015 | $5,427 +6.1% | $549,215 |
| 2014 | $5,117 | $549,215 |
| 2013 | -- | $549,215 |
Find assessor info on the county website
Monthly payment
Est. payment
Payment breakdown
Explore the cost of this home by adjusting the details. Changes won't be saved.Climate risks
Neighborhood: 27539
Nearby schools
GreatSchools rating
- 4/10Penny Road ElementaryGrades: K-5Distance: 1.6 mi
- 7/10Dillard Drive MiddleGrades: 6-8Distance: 5 mi
- 7/10Middle Creek HighGrades: 9-12Distance: 2.4 mi
Schools provided by the listing agent
- Elementary: Wake - Penny Road Elementary
- Middle: Wake - Dillard Drive Middle
- High: Wake - Middle Creek High
Source: Doorify MLS. This data may not be complete. We recommend contacting the local school district to confirm school assignments for this home.
- $917,400-- bd3 ba3.5k sqft4830 Millens Bay Ct, Apex, NC 27539Off Market
- $1,058,3004 bd4 ba4.3k sqft4834 Millens Bay Ct, Apex, NC 27539Off Market

- $1,2001.66 Acres4836 Millens Bay Ct, Apex, NC 27539Off Market
- $1,101,800-- bd3 ba4.8k sqft4828 Millens Bay Ct, Apex, NC 27539Off Market
- $1,052,3004 bd4 ba4.3k sqft4826 Millens Bay Ct, Apex, NC 27539Off Market
- $1,540,600-- bd3 ba5.3k sqft4820 Millens Bay Ct, Apex, NC 27539Off Market
- $1,022,1005 bd6 ba4.2k sqft100 Vintage Hill Cir, Apex, NC 27539Off Market
- $1,071,6005 bd5 ba4.3k sqft102 Vintage Hill Cir, Apex, NC 27539Off Market
A local agent can set up tours, give advice and negotiate with sellers.
Similar homes
- $875,0005 bd3 ba3.4k sqft107 Vintage Hill Cir, Apex, NC 27539For Sale

 MLS ID #10176378, Pamela Mundra. Doorify MLS
 - $1,100,0004 bd4 ba4k sqft4004 Frontenac Ct, Apex, NC 27539For Sale
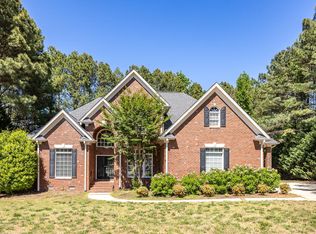 MLS ID #10162057, Matthew Dover. Doorify MLS
 - $864,9005 bd5 ba3.9k sqft124 Restonwood Dr, Apex, NC 27539For Sale
 MLS ID #10173154, Melyssa Kemp. Doorify MLS
 - $839,5004 bd5 ba3.6k sqft6020 Larboard Dr, Apex, NC 27539For Sale
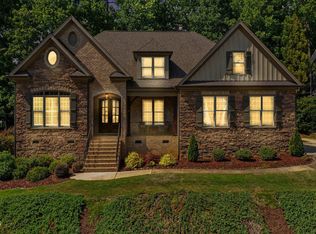 MLS ID #10169916, Paul Romano. Doorify MLS
 - $999,0004 bd5 ba4.4k sqft2205 Belvinwood Dr, Fuquay Varina, NC 27526For SaleMLS ID #10163636, Peter Kima. Doorify MLS
- $859,9504 bd3 ba3.3k sqft109 Bittercress Ct, Cary, NC 27518For SaleMLS ID #10174777, Meredith Mclaurin Little. Doorify MLS
- $1,085,0005 bd5 ba4.3k sqft212 Midden Way, Holly Springs, NC 27540For SaleMLS ID #10173344, Julie Woodcock. Doorify MLS
- $799,9004 bd5 ba3.6k sqft113 Grantwood Dr, Holly Springs, NC 27540For SaleMLS ID #10174525, Karen Dupree Williams. Doorify MLS
- $1,145,0004 bd4 ba3.4k sqft1501 Olive Chapel Rd, Apex, NC 27502For SaleMLS ID #10173072, Kim Saylor. Doorify MLS
- $1,100,0004 bd4 ba3.9k sqft337 Karpen Ln, Cary, NC 27519For SaleMLS ID #10181018, Leigh Roach. Doorify MLS
- $549,0003 bd3 ba2.7k sqft237 Butterbiggins Ln, Apex, NC 27539For SaleMLS ID #10173901, Becky Briggs. Doorify MLS
- $939,0005 bd4 ba3.4k sqftCentex Home, Cary, NC 27513For SaleMLS ID #10171193, Tae Kim. Doorify MLS
- $1,125,0005 bd5 ba4.8k sqft127 Brown Bear, Chapel Hill, NC 27517For SaleMLS ID #10181863, Alisha Dial. Doorify MLS
- $950,0005 bd4 ba4.1k sqft1108 Riggins Mill Rd, Cary, NC 27519For SaleMLS ID #10176821, Irene Mistretta. Doorify MLS
- $1,149,0004 bd4 ba3.3k sqft902 Ravendale Pl, Cary, NC 27513For SaleMLS ID #10179523, Colleen Blondell. Doorify MLS
- $940,0004 bd3 ba3.5k sqft7915 Longleaf Branch Ct, Raleigh, NC 27612For SaleMLS ID #10168967, Liz Brown. Doorify MLS
- $785,0005 bd3 ba3.2k sqft717 Brittley Way, Apex, NC 27502For SaleMLS ID #10170353, Patrick Lawson. Doorify MLS
- $749,0004 bd4 ba3.5k sqft5124 Bartizan Dr, Holly Springs, NC 27540For SaleMLS ID #10173907, Angelina Corroo. Doorify MLS
- $1,075,0004 bd3 ba3.4k sqft6101 Westglen Dr, Raleigh, NC 27612For SaleMLS ID #10168960, Vitaliia Matiiuk Pryadko. Doorify MLS
- $700,0005 bd4 ba3.5k sqft704 Wildwood Farm Way, Holly Springs, NC 27540For SaleMLS ID #10166964, Jeff Peterson. Doorify MLS
