Nestled in the highly sought-after Sunset Ridge, A Golf, Tennis, and Swim community, this beautifully maintained home offers exceptional privacy and resort-style outdoor living. Backing to 4 acres of HOA-owned wooded natural area, the backyard is a peaceful retreat featuring mature hardwood trees, a custom waterfall feature, two paver patios, a fire pit, and a screened porch perfect for year-round enjoyment. Recent updates include fresh paint, brand-new carpet, designer lighting, and a 2024 roof. Inside, authentic ¾-inch hardwood floors span the main level, where an open-concept design seamlessly connects the kitchen and family room. The kitchen is appointed with a large center island, granite countertops, a wall oven, and a gas cooktop. A private office and a main-level guest suite with direct bath access provide flexibility for today's lifestyle. An open staircase creates a natural connection to the finished basement, making it feel like a true extension of the main living space. Downstairs, enjoy a welcoming recreation area complete with a fireplace, custom built-ins, and your own private lounge featuring a wet bar area, refrigerator, kegerator, and wine fridge. Upstairs, the luxurious primary suite offers a spa-inspired bath with separate his-and-her vanities and an enormous walk-in closet. All bedrooms feature private bath access. The second floor includes four bedrooms plus a spacious bonus room that could easily be converted to a sixth bedroom if desired. Combining quality finishes, thoughtful design, and outstanding indoor-outdoor living, this exceptional Sunset Ridge home is move-in ready and designed for both everyday comfort and entertaining.
Pending
Price cut: $20K (8/23)
$1,030,000
212 Midden Way, Holly Springs, NC 27540
5beds
4,361sqft
Single Family Residence
Built in 2005
0.52 Acres Lot
$1,000,500 Zestimate®
$236/sqft
$21/mo HOA
What's special
Quality finishesTwo paver patiosPrivate officeGranite countertopsCustom built-insResort-style outdoor livingGas cooktop
- 128 days
- 118
- 0
Zillow last checked:
Listing updated:
Listed by:
Julie Woodcock 919-422-3387,
Keller Williams Legacy
Source: Doorify MLS,MLS#: 10173344
Facts & features
Interior
Bedrooms & bathrooms
- Bedrooms: 5
- Bathrooms: 5
- Full bathrooms: 4
- 1/2 bathrooms: 1
- Main level bathrooms: 1
- Main level bedrooms: 1
Primary bedroom
- Level: Second
- Area: 251.68 Square Feet
- Dimensions: 17.6 x 14.3
Bedroom 2
- Level: Main
- Area: 143 Square Feet
- Dimensions: 13.0 x 11.0
Bedroom 3
- Level: Second
- Area: 144 Square Feet
- Dimensions: 12.0 x 12.0
Bedroom 4
- Level: Second
- Area: 144 Square Feet
- Dimensions: 12.0 x 12.0
Bedroom 5
- Level: Second
- Area: 144 Square Feet
- Dimensions: 12.0 x 12.0
Bonus room
- Level: Second
- Area: 269.8 Square Feet
- Dimensions: 19.0 x 14.2
Bonus room
- Level: Basement
- Area: 258.1 Square Feet
- Dimensions: 17.8 x 14.5
Breakfast room
- Level: Main
- Area: 93.6 Square Feet
- Dimensions: 12.0 x 7.8
Dining room
- Level: Main
- Area: 144 Square Feet
- Dimensions: 12.0 x 12.0
Other
- Level: Main
- Area: 72.6 Square Feet
- Dimensions: 11.0 x 6.6
Family room
- Level: Main
- Area: 266 Square Feet
- Dimensions: 19.0 x 14.0
Kitchen
- Level: Main
- Area: 217 Square Feet
- Dimensions: 15.5 x 14.0
Laundry
- Level: Second
- Area: 32.49 Square Feet
- Dimensions: 5.7 x 5.7
Office
- Level: Main
- Area: 165.6 Square Feet
- Dimensions: 13.8 x 12.0
Other
- Description: Bar Area
- Level: Basement
- Area: 233.7 Square Feet
- Dimensions: 19.0 x 12.3
Other
- Description: Patio
- Level: Lower
- Area: 570 Square Feet
- Dimensions: 38.0 x 15.0
Other
- Description: Unfinished Bsmt Storage
- Level: Lower
- Area: 330 Square Feet
- Dimensions: 30.0 x 11.0
Other
- Description: Screened Porch
- Level: Main
- Area: 216 Square Feet
- Dimensions: 18.0 x 12.0
Other
- Description: 2- Car Garage
- Level: Main
- Area: 529.74 Square Feet
- Dimensions: 24.3 x 21.8
Recreation room
- Level: Basement
- Area: 207.9 Square Feet
- Dimensions: 15.4 x 13.5
Heating
- Central, Fireplace(s), Forced Air, None
Cooling
- Central Air, Ceiling Fan(s)
Appliances
- Included: Bar Fridge, Disposal, Dishwasher, Gas Cooktop, Gas Water Heater, Ice Maker, Microwave, Wall Oven
- Laundry: Laundry Room, Upper Level
Features
- Bar, Breakfast Bar, Built-in Features, Ceiling Fan(s), Crown Molding, Double Vanity, Entrance Foyer, Eat-in Kitchen, Granite Counters, His and Hers Closets, Kitchen Island, Open Floorplan, Pantry, Recessed Lighting, Soaking Tub, Storage, Tray Ceiling(s), Walk-In Closet(s), Separate Shower, Bathtub/Shower Combination, Walk-In Shower, Water Closet, Smooth Ceilings
- Flooring: Carpet, Ceramic Tile, Hardwood, Tile
- Doors: French Doors
- Basement: Finished,Full,Storage Space,Walk-Out Access
- Number of fireplaces: 2
- Fireplace features: Basement, Family Room, Gas Log
Interior area
- Total structure area: 4,361
- Total interior livable area: 4,361 sqft
- Finished area above ground: 3,349
- Finished area below ground: 1,012
Video & virtual tour
Property
Parking
- Total spaces: 2
- Parking features: Attached, Driveway, Garage Faces Front, Garage
- Garage spaces: 2
- Has uncovered spaces: Yes
Features
- Levels: Three Or More
- Stories: 3
- Patio & porch: Covered, Front Porch, Patio, Porch, Screened
- Exterior features: Private Yard
- Fencing: None
Lot
- Size: 0.52 Acres
- Features: Back Yard, Front Yard, Landscaped
Details
- Parcel number: 065901351870000 0321529
- Zoning: PUD
- Special conditions: Standard
Construction
Type & style
- Home type: SingleFamily
- Architectural style: Traditional
- Property subtype: Single Family Residence
Materials
- Fiber Cement
- Foundation: Crawlspace
- Roof: Shingle
Condition
- New construction: No
- Year built: 2005
Utilities & green energy
- Sewer: Public Sewer
- Water: Public
- Utilities for property: Cable Available, Electricity Connected, Natural Gas Connected, Phone Available, Sewer Connected, Water Connected
Community & HOA
Community
- Features: Curbs, Clubhouse, Golf, Park, Playground, Pool, Restaurant, Street Lights, Sidewalks, Tennis Court(s)
- Subdivision: Sunset Ridge
HOA
- Has HOA: Yes
- Amenities included: None
- Services included: Unknown
- HOA fee: $251 annually
- HOA name: SSR North HOA Grandchester Meadows
- HOA phone: 919-757-1718
Location
- Region: Holly Springs
Financial & listing details
- Price per square foot: $236/sqft
- Tax assessed value: $797,565
- Annual tax amount: $6,883
- Date on market: 6/11/2026
- Listing agreement: Exclusive Right To Sell
- Listing terms: Cash,Conventional,FHA,VA Loan
- Road surface type: Asphalt
Estimated market value
$1,000,500
$950,000 - $1.05M
$3,146/mo
Price history
| Date | Event | Price |
|---|---|---|
| 8/31/2026 | Pending sale | $1,030,000$236/sqft |
Source:  Doorify MLS #10173344 Report a problem Doorify MLS #10173344 Report a problem | ||
| 8/23/2026 | Price change | $1,030,000-1.9%$236/sqft |
Source: Doorify MLS #10173344 Report a problem | ||
| 7/31/2026 | Price change | $1,050,000-3.2%$241/sqft |
Source: Doorify MLS #10173344 Report a problem | ||
| 7/14/2026 | Price change | $1,085,000-1.4%$249/sqft |
Source: Doorify MLS #10173344 Report a problem | ||
| 6/11/2026 | Listed for sale | $1,100,000+116.1%$252/sqft |
Source: Doorify MLS #10173344 Report a problem | ||
| 8/3/2005 | Sold | $509,000$117/sqft |
Source: Public Record Report a problem | ||
Public tax history
| Year | Property taxes | Tax assessment |
|---|---|---|
| 2025 | $6,884 +0.4% | $797,565 |
| 2024 | $6,855 +14.1% | $797,565 +43.7% |
| 2023 | $6,007 +3.6% | $555,072 |
| 2022 | $5,799 +1.9% | $555,072 |
| 2021 | $5,691 | $555,072 |
| 2020 | $5,691 -9.1% | $555,072 +7% |
| 2019 | $6,262 | $518,790 |
| 2018 | $6,262 +14.8% | $518,790 |
| 2017 | $5,454 +1.4% | $518,790 |
| 2016 | $5,379 -12.1% | $518,790 -10.8% |
| 2015 | $6,122 | $581,430 |
| 2014 | -- | $581,430 |
| 2013 | -- | $581,430 |
| 2012 | -- | $581,430 |
| 2011 | -- | $581,430 |
| 2010 | -- | $581,430 |
| 2009 | -- | $581,430 |
| 2008 | -- | -- |
| 2007 | -- | -- |
| 2006 | -- | -- |
Find assessor info on the county website
Monthly payment
Est. payment
Payment breakdown
Explore the cost of this home by adjusting the details. Changes won't be saved.Climate risks
Neighborhood: Sunset Ridge
Nearby schools
Schools provided by the listing agent
- Elementary: Wake - Holly Springs Elementary
- Middle: Wake - Holly Ridge Middle
- High: Wake - Felton Grove High
Source: Doorify MLS. This data may not be complete. We recommend contacting the local school district to confirm school assignments for this home.
Similar homes
- $899,9005 bd5 ba4.1k sqft108 Bells Walk Ct, Holly Springs, NC 27540For Sale
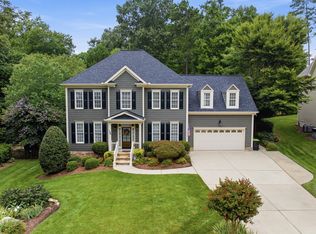
 MLS ID #10183748, Laurie Vann. Doorify MLS
 - $1,425,0006 bd4 ba4.2k sqft104 Ambler Ct, Holly Springs, NC 27540For Sale
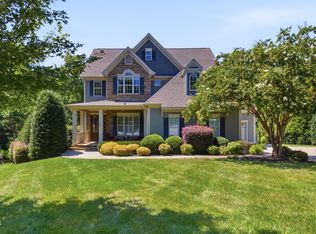 MLS ID #10198569, Nick Costa. Doorify MLS
 - $1,125,0005 bd4 ba4.7k sqft208 Silent Cove Ln, Holly Springs, NC 27540For Sale
 MLS ID #10192519, Belinda McCall. Doorify MLS
 - $950,0004 bd5 ba3.7k sqft205 Tupelo Grove Ln, Holly Springs, NC 27540For Sale
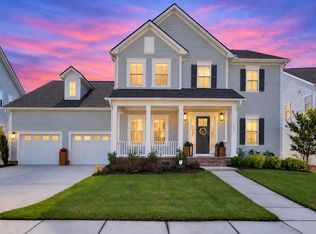 MLS ID #10193194, Tina Caul. Doorify MLS
 - $769,9995 bd5 ba3.8k sqft104 Evans Crest Ln, Holly Springs, NC 27540For SaleMLS ID #10173962, Tania Tinsley Little. Doorify MLS
- $750,0004 bd3 ba4k sqft6716 Stepherly Way, Holly Springs, NC 27540For SaleMLS ID #10183409, Michelle Lynn Stephenson. Doorify MLS
- $834,9005 bd5 ba3.9k sqft124 Restonwood Dr, Apex, NC 27539For SaleMLS ID #10173154, Melyssa Kemp. Doorify MLS
- $900,0004 bd4 ba3.3k sqft200 Killingsworth Dr, Cary, NC 27518For SaleMLS ID #10197267, Victoria Pasquale Broccolo. Doorify MLS
- $899,9005 bd4 ba4.8k sqft8107 Henderson Rd, Apex, NC 27539For SaleMLS ID #10193367, Erica Jevons Sizemore. Doorify MLS
- $599,0004 bd4 ba2.6k sqft101 Goose Rock Ct, Holly Springs, NC 27540For SaleMLS ID #10184088, Karen Machikas. Doorify MLS
- $580,0005 bd3 ba2.8k sqft201 Quarryrock Rd, Holly Springs, NC 27540For SaleMLS ID #10195842, Anna Powell. Doorify MLS
- $1,129,9994 bd4 ba3.9k sqft702 Cambridge Hall Loop, Apex, NC 27539For SaleMLS ID #10189095, Christopher Gold. Doorify MLS
- $675,0004 bd4 ba3k sqft117 Cicada Pl, Apex, NC 27539For SaleMLS ID #10187433, Richard Keck. Doorify MLS
- $850,0004 bd4 ba2.7k sqft5600 Merion Station Dr, Apex, NC 27539For SaleMLS ID #10182070, Nicholas Giuggio. Doorify MLS
- $779,0005 bd4 ba3.4k sqft7016 Rex Rd, Holly Springs, NC 27540For SaleMLS ID #10187675, Devin E Giovacchini. Doorify MLS
- $520,0005 bd4 ba2.3k sqft124 Sweet Violet Dr, Holly Springs, NC 27540For SaleMLS ID #10178802, Alissa Turnbull. Doorify MLS
- $1,099,9994 bd4 ba3.4k sqft1501 Olive Chapel Rd, Apex, NC 27502For SaleMLS ID #10173072, Kim Saylor. Doorify MLS
- $1,059,1006 bd6 ba5k sqft2713 Tunstall Grove Dr, Apex, NC 27523For SaleMLS ID #10178012, Sudhir Talwar. Doorify MLS
- $1,150,0004 bd4 ba4k sqft2756 Flume Gate Dr, Raleigh, NC 27603For SaleMLS ID #10196774, Jenn Cole. Doorify MLS
- $995,0006 bd6 ba4.4k sqft1132 Cozy Oak Ave, Cary, NC 27519For SaleMLS ID #10197054, Shrijan Neupane. Doorify MLS
