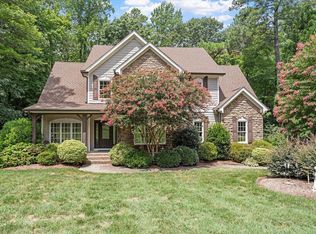
Welcome to this beautifully upgraded home in the desirable Wrenn Meadow community of Apex, where thoughtful improvements and modern finishes create a truly move-in-ready experience. From the moment you arrive, you'll notice the enhanced curb appeal with all-new landscaping, updated front porch lighting, and a welcoming fan that sets the tone for what's inside. Step into the foyer featuring a stunning new chandelier, leading into an elegant dining room complete with designer wallpaper, updated lighting, and new blinds—perfect for hosting gatherings. The kitchen has been fully refreshed with new flooring, new countertops, a stylish backsplash, upgraded lighting, a touch-tap faucet, and a new sink, offering both functionality and modern appeal. The family room is a standout space with custom-built-in shelving and cabinetry, a new "fandelier," and updated blinds—ideal for relaxing or entertaining. Throughout the home, you'll find new paint, updated lighting in hallways, and new toilets installed in all bathrooms, ensuring a cohesive and updated feel. The primary suite offers a spa-like retreat with beautifully renovated tile flooring, shower, and tub surround, along with new countertops, fixtures, lighting, and an upgraded closet light. Upgrades in the garage include a smart Chamberlain motor with app access and added ceiling storage. Step outside to enjoy a reimagined backyard designed for both relaxation and usability. The berm has been pushed back and replaced with a retaining wall, trees have been removed to create a flat, usable space, and new sod has been installed. Four fast-growing Green Giant trees will provide privacy, while a custom fire pit area creates the perfect outdoor gathering spot. Major systems have also been updated, including HVAC units (2020 & 2021) and a roof replacement in 2022, giving peace of mind for years to come. Enjoy the perfect location close to Kraft YMCA (.06 miles), grocery stores, shopping, urgent care, and major highways. Less than 20 minutes to RDU airport. Don't miss the gazebo, trail, & community pond stocked with fish for your fishing enjoyment! This home blends style, comfort, and smart upgrades in one of Apex's most sought-after locations—don't miss your opportunity to make it yours!
Pending
$875,000
107 Vintage Hill Cir, Apex, NC 27539
5beds
3,457sqft
:
Get pre-qualified$5,301/mo
Single Family Residence, Residential
Built in 2008
0.34 Acres Lot
$857,300 Zestimate®
$253/sqft
$91/mo HOA
What's special
New countertopsUpdated front porch lightingUpgraded lightingEnhanced curb appealUpdated lighting in hallwaysUpdated lightingNew paint
- 39 days |
- 953 |
- 57 |
Likely to sell faster than
Zillow last checked:
Listing updated:
Listed by:
Pamela Mundra 919-306-2202,
Century 21 Triangle Group
Source: Doorify MLS,MLS#: 10176378
Facts & features
Interior
Bedrooms & bathrooms
- Bedrooms: 5
- Bathrooms: 3
- Full bathrooms: 3
Heating
- Central
Cooling
- Central Air
Appliances
- Included: Cooktop, Dishwasher, Double Oven, Exhaust Fan, Gas Cooktop, Microwave, Oven, Plumbed For Ice Maker, Range Hood, Smart Appliance(s), Stainless Steel Appliance(s), Tankless Water Heater
- Laundry: Inside, Laundry Room, Main Level, Sink, Washer Hookup
Features
- Breakfast Bar, Built-in Features, Ceiling Fan(s), Chandelier, Crown Molding, Double Vanity, Eat-in Kitchen, High Ceilings, Kitchen Island, Living/Dining Room Combination, Open Floorplan, Pantry, Quartz Counters, Recessed Lighting, Separate Shower, Smooth Ceilings, Soaking Tub, Stone Counters, Walk-In Closet(s), Walk-In Shower, Water Closet
- Flooring: Ceramic Tile, Hardwood, Tile, Wood
- Windows: Double Pane Windows
- Number of fireplaces: 1
- Fireplace features: Family Room, Fire Pit, Gas Log
- Common walls with other units/homes: No Common Walls
Interior area
- Total structure area: 3,457
- Total interior livable area: 3,457 sqft
- Finished area above ground: 3,457
- Finished area below ground: 0
Video & virtual tour
Property
Parking
- Total spaces: 48
- Parking features: Attached, Concrete, Driveway, Garage, Garage Door Opener, Parking Pad
- Attached garage spaces: 2
- Uncovered spaces: 46
- Details: Street parking
Features
- Levels: Two
- Stories: 2
- Patio & porch: Covered, Deck, Front Porch, Patio, Porch
- Exterior features: Basketball Court, Fire Pit, Private Yard, Rain Gutters
- Fencing: Back Yard
- Has view: Yes
Lot
- Size: 0.34 Acres
- Features: Back Yard, Interior Lot, Landscaped
Details
- Parcel number: 076002571999000 0349956
- Zoning: R12CU
- Special conditions: Seller Not Owner of Record
Construction
Type & style
- Home type: SingleFamily
- Architectural style: Craftsman, Transitional
- Property subtype: Single Family Residence, Residential
Materials
- Board & Batten Siding, Brick, Brick Veneer, Cement Siding, Fiber Cement, Vertical Siding
- Roof: Shingle
Condition
- New construction: No
- Year built: 2008
Utilities & green energy
- Sewer: Public Sewer
- Water: Public
Community & HOA
Community
- Features: Fishing, Suburban
- Subdivision: Wrenn Meadow
HOA
- Has HOA: Yes
- Amenities included: Management, Pond Year Round, Trail(s)
- Services included: Storm Water Maintenance
- HOA fee: $91 monthly
Location
- Region: Apex
Financial & listing details
- Price per square foot: $253/sqft
- Tax assessed value: $778,698
- Annual tax amount: $6,694
- Date on market: 6/25/2026
Estimated market value
$857,300
$814,000 - $900,000
$3,020/mo
Price history
| Date | Event | Price |
|---|---|---|
| 7/31/2026 | Pending sale | $875,000$253/sqft |
Source:  Doorify MLS #10176378 Report a problem Doorify MLS #10176378 Report a problem | ||
| 6/25/2026 | Listed for sale | $875,000+7.4%$253/sqft |
Source: Doorify MLS #10176378 Report a problem | ||
| 6/3/2024 | Sold | $815,000+1.9%$236/sqft |
Source: Doorify MLS #10023723 Report a problem | ||
| 4/22/2024 | Pending sale | $800,000$231/sqft |
Source: Doorify MLS #10023723 Report a problem | ||
| 4/18/2024 | Listed for sale | $800,000+71.3%$231/sqft |
Source: Doorify MLS #10023723 Report a problem | ||
| 2/20/2009 | Sold | $467,000$135/sqft |
Source: Public Record Report a problem | ||
Public tax history
| Year | Property taxes | Tax assessment |
|---|---|---|
| 2025 | $6,694 +2.2% | $778,698 |
| 2024 | $6,549 +25.8% | $778,698 +50.5% |
| 2023 | $5,204 +3.9% | $517,393 |
| 2022 | $5,010 +2.1% | $517,393 |
| 2021 | $4,909 -0.5% | $517,393 |
| 2020 | $4,935 | $517,393 +12.4% |
| 2019 | -- | $460,417 |
| 2018 | -- | $460,417 |
| 2017 | $4,463 +1.5% | $460,417 |
| 2016 | $4,396 -11.3% | $460,417 -8.2% |
| 2015 | $4,959 +6.1% | $501,665 |
| 2014 | $4,675 | $501,665 |
| 2013 | -- | $501,665 |
| 2012 | -- | $501,665 |
| 2011 | -- | $501,665 |
| 2010 | -- | $501,665 |
Find assessor info on the county website
Monthly payment
Est. payment
Payment breakdown
Explore the cost of this home by adjusting the details. Changes won't be saved.Climate risks
Neighborhood: 27539
Nearby schools
GreatSchools rating
- 4/10Penny Road ElementaryGrades: K-5Distance: 1.8 mi
- 7/10Dillard Drive MiddleGrades: 6-8Distance: 5.1 mi
- 7/10Middle Creek HighGrades: 9-12Distance: 2.3 mi
Schools provided by the listing agent
- Elementary: Wake - Penny Road Elementary
- Middle: Wake - Dillard Drive Middle
- High: Wake - Middle Creek High
Source: Doorify MLS. This data may not be complete. We recommend contacting the local school district to confirm school assignments for this home.
- $858,400-- bd3 ba3.5k sqft103 Vintage Hill Cir, Apex, NC 27539Off Market
- $799,0004 bd3 ba3.1k sqft115 Vintage Hill Cir, Apex, NC 27539Sold

- $1,006,1005 bd4 ba4.2k sqft4301 Winding Oak Way, Apex, NC 27539Off Market

- $750,300-- bd2 ba2.4k sqft101 Vintage Hill Cir, Apex, NC 27539Off Market
- $825,0005 bd3 ba3.3k sqft110 Vintage Hill Cir, Apex, NC 27539For Sale
- $1,019,700-- bd3 ba4.4k sqft106 Vintage Hill Cir, Apex, NC 27539Off Market
- $851,3004 bd4 ba3.5k sqft114 Vintage Hill Cir, Apex, NC 27539Off Market
- $772,600-- bd3 ba2.9k sqft4304 Winding Oak Way, Apex, NC 27539Off Market
A local agent can set up tours, give advice and negotiate with sellers.
Similar homes
- $995,0004 bd4 ba4k sqft4832 Millens Bay Ct, Apex, NC 27539For Sale

 MLS ID #10167968, Dana Jones. Doorify MLS
 - $940,0004 bd4 ba2.7k sqft5600 Merion Station Dr, Apex, NC 27539For Sale
 MLS ID #10182070, Nicholas Giuggio. Doorify MLS
 - $779,0003 bd3 ba3.2k sqft305 Ironcreek Pl, Apex, NC 27539For Sale
 MLS ID #10183117, Irene Higginson. Doorify MLS
 - $859,9504 bd3 ba3.3k sqft109 Bittercress Ct, Cary, NC 27518For Sale
 MLS ID #10174777, Meredith Mclaurin Little. Doorify MLS
 - $670,0005 bd4 ba4.2k sqft117 Aldeburgh Ct, Holly Springs, NC 27540For SaleMLS ID #10183422, Tina Caul. Doorify MLS
- $739,9995 bd4 ba3k sqft2305 Swansea Ln, Apex, NC 27502For SaleMLS ID #10184163, lucy Lu. Doorify MLS
- $785,0005 bd3 ba3.2k sqft717 Brittley Way, Apex, NC 27502For SaleMLS ID #10170353, Patrick Lawson. Doorify MLS
- $850,0003 bd3 ba2.7k sqft4925 Birchleaf Dr, Raleigh, NC 27606For SaleMLS ID #10181033, Erica Jevons Sizemore. Doorify MLS
- $699,9995 bd4 ba2.7k sqft910 Branch Line Ln, Apex, NC 27502For SaleMLS ID #10183807, Robyn Roberts. Doorify MLS
- $739,0003 bd3 ba3.6k sqft2418 Bristers Spring Way, Apex, NC 27523For SaleMLS ID #10183355, Irene Dezwaan. Doorify MLS
- $539,0003 bd3 ba2.7k sqft237 Butterbiggins Ln, Apex, NC 27539For SaleMLS ID #10173901, Becky Briggs. Doorify MLS
- $750,0003 bd3 ba4k sqft6716 Stepherly Way, Holly Springs, NC 27540For SaleMLS ID #10183409, Michelle Lynn Stephenson. Doorify MLS
- $920,0005 bd4 ba3.4k sqft721 Toms Creek Rd, Cary, NC 27519For SaleMLS ID #10183435, Kate Whitney. Doorify MLS
- $875,0005 bd5 ba3.7k sqft10108 Clairbourne Pl, Raleigh, NC 27615For SaleMLS ID #10176493, Sue Kerata. Doorify MLS
- $1,050,0005 bd5 ba4.3k sqft212 Midden Way, Holly Springs, NC 27540For SaleMLS ID #10173344, Julie Woodcock. Doorify MLS
- $939,0005 bd4 ba3.4k sqftCentex Home, Cary, NC 27513For SaleMLS ID #10171193, Tae Kim. Doorify MLS
- $689,9004 bd3 ba2.8k sqft204 Charlesfort Ln, Holly Springs, NC 27540For SaleMLS ID #10179043, Lisa Paula. Doorify MLS
- $1,050,0004 bd3 ba4.1k sqft208 Cedar Wren Ln, Holly Springs, NC 27540For SaleMLS ID #10183123, Benjamin Passwaters. Doorify MLS
- $789,9995 bd5 ba3.8k sqft104 Evans Crest Ln, Holly Springs, NC 27540For SaleMLS ID #10173962, Tania Tinsley Little. Doorify MLS
- $749,0004 bd4 ba3.5k sqft5124 Bartizan Dr, Holly Springs, NC 27540For SaleMLS ID #10173907, Angelina Corroo. Doorify MLS
