Welcome to your dream home - a refined blend of luxury, functionality, and modern design built by Toll Brothers. This stunning, well maintained 5 bedrooms, 4 full bath boasts 4152 sq ft of beautifully finished living space with unblocked, serene wooded views. Step into the dramatic 2-story foyer with the impressive floor plan featuring premium engineered flooring throughout, adding a touch of classic elegance. The family room is a great setting for relaxation with its cozy fireplace and ample natural light. The formal dining room is perfect for dining table for 8 people. Great room provides the ideal space for entertaining. Guest suite on the main floor adds convenience for visitors or multigenerational living. The open-concept gourmet kitchen is a chef's dream, featuring soft close high end cabinetry, ample workspace and storage and beautiful countertop. The luxurious primary suite is a true retreat, complete with an adjoining sitting room, designed closet and amazing master bathroom. A playroom addition on the second floor offers a large and versatile space, complete with a projector and screen that convey with the home. Outside, the fenced, level backyard with an extended deck offers the perfect canvas for relaxing, gardening or outdoor hosting, complemented by professional landscaping and lightning. The home is entirely move in ready with fresh interior paint and an extended driveway. As an incredible bonus, fully paid off Solar Panels work to drastically reduce your electric bills. This fantastic crafted home combines top rated schools, generous living space, and top tier upgrades in a highly desirable location in apex. Swimming pool, clubhouse, Green open spaces and plenty of parking lots. Just One step away to American tobacco trail. This property offers a rare opportunity to live exceptionally. Schedule your private tour today and step into your dream house Now!
For sale
Price cut: $13K (8/2)
$1,225,000
207 Weddington Park Ln, Apex, NC 27523
5beds
4,152sqft
:
Get pre-qualified$7,069/mo
Single Family Residence, Residential
Built in 2020
9,583 Square Feet Lot
$1,188,400 Zestimate®
$295/sqft
$95/mo HOA
What's special
Swimming poolExtended deckCozy fireplaceAmple natural lightOpen-concept gourmet kitchenUnblocked serene wooded viewsFresh interior paint
- 16 days |
- 1,925 |
- 74 |
Likely to sell faster than
Zillow last checked:
Listing updated:
Listed by:
Aisha Liu 919-638-2994,
Southern Properties Group Inc.,
Peter Cheng 919-219-4787,
Southern Properties Group Inc.
Source: Doorify MLS,MLS#: 10181059
Facts & features
Interior
Bedrooms & bathrooms
- Bedrooms: 5
- Bathrooms: 4
- Full bathrooms: 4
Heating
- Central, Fireplace(s), Forced Air
Cooling
- Ceiling Fan(s), Central Air, Exhaust Fan
Appliances
- Included: Dishwasher, Disposal, Double Oven, Dryer, Exhaust Fan, Free-Standing Range, Free-Standing Refrigerator, Microwave, Range Hood, Stainless Steel Appliance(s), Oven, Washer, Washer/Dryer, Water Heater
- Laundry: In Unit, Inside, Laundry Room
Features
- Bathtub/Shower Combination, Bookcases, Pantry, Ceiling Fan(s), Crown Molding, Double Vanity, Kitchen Island, Open Floorplan, Smooth Ceilings, Tray Ceiling(s), Walk-In Closet(s), Walk-In Shower
- Flooring: Carpet, Tile, See Remarks
- Number of fireplaces: 1
- Fireplace features: Family Room, Gas
- Common walls with other units/homes: No Common Walls
Interior area
- Total structure area: 4,152
- Total interior livable area: 4,152 sqft
- Finished area above ground: 4,152
- Finished area below ground: 0
Property
Parking
- Total spaces: 2
- Parking features: Attached, Concrete, Driveway, Garage Faces Front
- Attached garage spaces: 2
Features
- Levels: Two
- Stories: 2
- Patio & porch: Deck, Front Porch
- Exterior features: Fenced Yard, Garden, Private Yard, Rain Gutters
- Pool features: Community
- Fencing: Back Yard, Fenced, Gate
- Has view: Yes
Lot
- Size: 9,583 Square Feet
- Features: Back Yard, Front Yard, Level
Details
- Parcel number: 072303345600000 0470616
- Zoning: PUD-C
- Special conditions: Standard
Construction
Type & style
- Home type: SingleFamily
- Architectural style: Traditional
- Property subtype: Single Family Residence, Residential
Materials
- Fiber Cement, Stone
- Roof: Shingle
Condition
- New construction: No
- Year built: 2020
Details
- Builder name: Toll Brothers
Utilities & green energy
- Sewer: Public Sewer
- Water: Public
- Utilities for property: Cable Available, Electricity Available, Electricity Connected, Natural Gas Available, Natural Gas Connected, Sewer Available, Sewer Connected, Water Available, Water Connected
Community & HOA
Community
- Features: Clubhouse, Pool, Sidewalks, Street Lights
- Subdivision: Weddington
HOA
- Has HOA: Yes
- Amenities included: Parking, Picnic Area, Pool
- Services included: Maintenance Grounds
- HOA fee: $285 quarterly
Location
- Region: Apex
Financial & listing details
- Price per square foot: $295/sqft
- Tax assessed value: $1,065,645
- Annual tax amount: $9,723
- Date on market: 7/18/2026
- Road surface type: Asphalt
Estimated market value
$1,188,400
$1.13M - $1.25M
$4,380/mo
Price history
| Date | Event | Price |
|---|---|---|
| 8/2/2026 | Price change | $1,225,000-1.1%$295/sqft |
Source:  Doorify MLS #10181059 Report a problem Doorify MLS #10181059 Report a problem | ||
| 7/18/2026 | Listed for sale | $1,238,000+87.7%$298/sqft |
Source: Doorify MLS #10181059 Report a problem | ||
| 11/18/2020 | Sold | $659,500$159/sqft |
Source: Public Record Report a problem | ||
Public tax history
| Year | Property taxes | Tax assessment |
|---|---|---|
| 2025 | $9,324 +2.3% | $1,065,645 |
| 2024 | $9,115 +25.7% | $1,065,645 +61.6% |
| 2023 | $7,253 +6.5% | $659,312 |
| 2022 | $6,808 +4% | $659,312 |
| 2021 | $6,547 +225.9% | $659,312 +221.6% |
| 2020 | $2,009 | $205,000 |
Find assessor info on the county website
Monthly payment
Est. payment
Payment breakdown
Explore the cost of this home by adjusting the details. Changes won't be saved.Climate risks
Neighborhood: 27523
Nearby schools
GreatSchools rating
- 10/10White Oak ElementaryGrades: PK-5Distance: 0.9 mi
- 10/10Mills Park Middle SchoolGrades: 6-8Distance: 3.4 mi
- 10/10Green Level High SchoolGrades: 9-12Distance: 1.2 mi
Schools provided by the listing agent
- Elementary: Wake - White Oak Elementary School
- Middle: Wake - Mills Park Middle School
- High: Wake - Green Level High School
Source: Doorify MLS. This data may not be complete. We recommend contacting the local school district to confirm school assignments for this home.
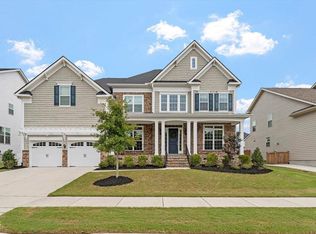
- $1,181,8885 bd4 ba4.2k sqft203 Weddington Park Ln, Apex, NC 27523Sold
- $1,480,7005 bd6 ba5.6k sqft211 Weddington Park Ln, Apex, NC 27523Off Market
- $1,107,800-- bd3 ba4k sqft215 Weddington Park Ln, Apex, NC 27523Off Market
- $1,346,600-- bd3 ba4.9k sqft198 Grantham House Way, Apex, NC 27523Off Market
- $1,329,4005 bd5 ba4.8k sqft199 Weddington Park Ln, Apex, NC 27523Off Market
- $1,262,200-- bd3 ba4.7k sqft212 Weddington Park Ln, Apex, NC 27523Off Market
- $1,461,1005 bd6 ba5.6k sqft219 Weddington Park Ln, Apex, NC 27523Off Market
- $1,419,300-- bd3 ba6.4k sqft216 Weddington Park Ln, Apex, NC 27523Off Market
A local agent can set up tours, give advice and negotiate with sellers.
Similar homes
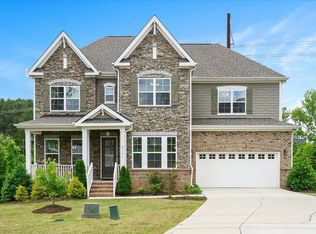
- $1,129,9006 bd6 ba5k sqft2713 Tunstall Grove Dr, Apex, NC 27523For Sale
 MLS ID #10178012, Sudhir Talwar. Doorify MLS
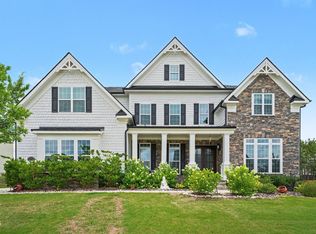
 - $1,260,0005 bd5 ba4.6k sqft3723 Regent Pines Dr, New Hill, NC 27562For Sale
 MLS ID #10183467, Christine Hale. Doorify MLS
 - $989,0005 bd5 ba3.4k sqft613 White Oak Pond Rd, Apex, NC 27523For Sale
 MLS ID #10159563, Sowjanya Kondety. Doorify MLS
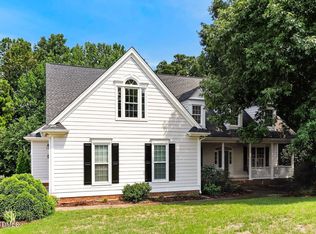
 - $739,0003 bd3 ba3.6k sqft2418 Bristers Spring Way, Apex, NC 27523For Sale
 MLS ID #10183355, Irene Dezwaan. Doorify MLS
 - $1,349,0006 bd6 ba4.4k sqft2405 Vetrina Way, Apex, NC 27502For SaleMLS ID #10180067, Tina Vithoulkas. Doorify MLS
- $1,150,0005 bd4 ba3.9k sqft212 Birdsgrove Ct, Cary, NC 27519For SaleMLS ID #10178963, Hannah Chan. Doorify MLS
- $920,0005 bd4 ba3.4k sqft721 Toms Creek Rd, Cary, NC 27519For SaleMLS ID #10183435, Kate Whitney. Doorify MLS
- $1,050,0004 bd3 ba4.1k sqft208 Cedar Wren Ln, Holly Springs, NC 27540For SaleMLS ID #10183123, Benjamin Passwaters. Doorify MLS
- $1,149,0004 bd4 ba3.3k sqft902 Ravendale Pl, Cary, NC 27513For SaleMLS ID #10179523, Colleen Blondell. Doorify MLS
- $950,0005 bd4 ba4.1k sqft1108 Riggins Mill Rd, Cary, NC 27519For SaleMLS ID #10176821, Irene Mistretta. Doorify MLS
- $1,130,0004 bd5 ba4.9k sqft415 Davis Love Dr, Chapel Hill, NC 27517For SaleMLS ID #10181165, Chanel Hart D'Aprix. Doorify MLS
- $699,9995 bd4 ba2.7k sqft910 Branch Line Ln, Apex, NC 27502For SaleMLS ID #10183807, Robyn Roberts. Doorify MLS
- $1,175,0005 bd4 ba4.7k sqft208 Silent Cove Ln, Holly Springs, NC 27540For SaleMLS ID #10176693, Belinda McCall. Doorify MLS
- $1,249,0004 bd4 ba3.6k sqft6128 Ponderosa Rd, Raleigh, NC 27612For SaleMLS ID #10181595, Andy Harrell. Doorify MLS
- $945,0005 bd3 ba4.5k sqft235 Beckingham Loop, Cary, NC 27519For SaleMLS ID #10179329, Evelyn Hrehor. Doorify MLS
- $1,049,0006 bd6 ba4.4k sqft1132 Cozy Oak Ave, Cary, NC 27519For SaleMLS ID #10166428, Shrijan Neupane. Doorify MLS
- $1,636,8005 bd6 ba5.7k sqft105 Beacon Hollow Pl, Cary, NC 27519For SaleMLS ID #10181223, Aisha Liu. Doorify MLS
- $1,295,0005 bd4 ba4k sqft304 Rhododendron Dr, Chapel Hill, NC 27517For SaleMLS ID #10169956, Alexis Rudolph. Doorify MLS
- $965,0004 bd4 ba3.8k sqft1152 Covered Bridge Trl, Chapel Hill, NC 27517For SaleMLS ID #10182520, Susan H Ayers. Doorify MLS
- $940,0004 bd4 ba2.7k sqft5600 Merion Station Dr, Apex, NC 27539For SaleMLS ID #10182070, Nicholas Giuggio. Doorify MLS
