Spacious, energy-efficient home blends modern updates with thoughtful custom design, in a sought-after golf club community. Rich, engineered wood throughout the 1st floor sets the tone blending function & elegance. The Great Room impresses with a dramatic 2-story stone, gas fireplace & wall of windows, while the gourmet kitchen delights w/ custom cabinetry, an oversized island, under-cabinet lighting, gas cooktop, SS appliances, & walk-in pantry. The luxurious 1st floor Primary Suite offers serene views of the private backyard, a spa-like bath, & generous walk-in closet w/ custom cabinetry. Recent updates include new carpet throughout the entire home (2024) + modern light fixtures & backyard workshop shed. Upstairs, is an airy loft, 3 additional bedrooms, 2 full baths, & a versatile nook. Outside, enjoy a large deck overlooking peaceful wooded views & HOA-maintained green space—perfect for family time or quiet evenings. Community amenities include a pool, fitness center, clubhouse, pickleball/tennis courts, a short iron golf course, dramatic waterfall, & miles of scenic, wooded walking trails.
For sale
$965,000
1152 Covered Bridge Trl, Chapel Hill, NC 27517
4beds
3,867sqft
:
Get pre-qualified$6,031/mo
Single Family Residence, Residential
Built in 2016
0.53 Acres Lot
$932,400 Zestimate®
$250/sqft
$250/mo HOA
What's special
Modern light fixturesHoa-maintained green spaceOversized islandBackyard workshop shedWall of windowsGas cooktopSpa-like bath
- 12 days |
- 1,078 |
- 55 |
Likely to sell faster than
Zillow last checked:
Listing updated:
Listed by:
Susan H Ayers 678-344-1600,
HomeZu
Source: Doorify MLS,MLS#: 10182520
Facts & features
Interior
Bedrooms & bathrooms
- Bedrooms: 4
- Bathrooms: 4
- Full bathrooms: 3
- 1/2 bathrooms: 1
Heating
- None
Cooling
- Central Air
Appliances
- Included: Bar Fridge, Built-In Electric Oven, Dishwasher, Disposal, Electric Oven, Electric Water Heater, Exhaust Fan, Gas Cooktop, Microwave, Oven, Plumbed For Ice Maker, Stainless Steel Appliance(s), Tankless Water Heater
- Laundry: Electric Dryer Hookup, Laundry Room, Main Level, Sink, Washer Hookup
Features
- Bathtub/Shower Combination, Pantry, Cathedral Ceiling(s), Ceiling Fan(s), Chandelier, Crown Molding, Double Vanity, Eat-in Kitchen, Entrance Foyer, Granite Counters, High Ceilings, Kitchen Island, Open Floorplan, Master Downstairs, Recessed Lighting, Smart Thermostat, Smooth Ceilings, Soaking Tub, Walk-In Closet(s)
- Flooring: Carpet, Ceramic Tile, Simulated Wood, Tile
- Windows: Blinds, Double Pane Windows
- Number of fireplaces: 1
- Fireplace features: Family Room
- Common walls with other units/homes: No Common Walls, No One Above, No One Below
Interior area
- Total structure area: 3,867
- Total interior livable area: 3,867 sqft
- Finished area above ground: 3,867
- Finished area below ground: 0
Property
Parking
- Total spaces: 4
- Parking features: Garage, Garage Door Opener, Garage Faces Side, Inside Entrance
- Attached garage spaces: 2
- Uncovered spaces: 2
Features
- Levels: Two
- Stories: 2
- Patio & porch: Covered, Deck, Front Porch
- Pool features: Community
- Has view: Yes
Lot
- Size: 0.53 Acres
- Features: Back Yard, Cul-De-Sac, Many Trees, Near Golf Course, Wooded
Details
- Additional structures: Shed(s)
- Parcel number: 0140418
- Special conditions: Standard
Construction
Type & style
- Home type: SingleFamily
- Architectural style: Traditional
- Property subtype: Single Family Residence, Residential
Materials
- Brick Veneer, Fiber Cement, Spray Foam Insulation
- Foundation: Block
- Roof: Shingle
Condition
- New construction: No
- Year built: 2016
Utilities & green energy
- Sewer: Public Sewer
- Water: Public
- Utilities for property: Cable Connected, Electricity Connected, Natural Gas Connected, Water Connected
Community & HOA
Community
- Features: Clubhouse, Fitness Center, Gated, Golf, Lake, Playground, Pool, Sidewalks, Street Lights, Tennis Court(s)
- Subdivision: The Legacy at Jordan Lake
HOA
- Has HOA: Yes
- Services included: Road Maintenance
- HOA fee: $250 monthly
Location
- Region: Chapel Hill
Financial & listing details
- Price per square foot: $250/sqft
- Tax assessed value: $786,811
- Annual tax amount: $5,680
- Date on market: 7/25/2026
Estimated market value
$932,400
$886,000 - $979,000
$5,334/mo
Price history
| Date | Event | Price |
|---|---|---|
| 7/25/2026 | Listed for sale | $965,000+7%$250/sqft |
Source:  Doorify MLS #10182520 Report a problem Doorify MLS #10182520 Report a problem | ||
| 2/14/2025 | Sold | $901,500+1.9%$233/sqft |
Source: Doorify MLS #10071145 Report a problem | ||
| 1/21/2025 | Pending sale | $885,000$229/sqft |
Source: Doorify MLS #10071145 Report a problem | ||
| 1/16/2025 | Listed for sale | $885,000+84%$229/sqft |
Source: Doorify MLS #10071145 Report a problem | ||
| 3/24/2017 | Sold | $481,000$124/sqft |
Source: Public Record Report a problem | ||
Public tax history
| Year | Property taxes | Tax assessment |
|---|---|---|
| 2025 | $5,680 +15.5% | $786,811 +40.4% |
| 2024 | $4,918 +7.9% | $560,461 |
| 2023 | $4,557 +3.8% | $560,461 |
| 2022 | $4,388 +1.3% | $560,461 |
| 2021 | $4,332 +14.1% | $560,461 +14.8% |
| 2020 | $3,797 +5.7% | $488,065 |
| 2019 | $3,593 +37.8% | $488,065 |
| 2017 | $2,607 | $488,065 +261.5% |
| 2016 | -- | $135,000 |
| 2015 | -- | $135,000 |
| 2014 | -- | $135,000 |
Find assessor info on the county website
Monthly payment
Est. payment
Payment breakdown
Explore the cost of this home by adjusting the details. Changes won't be saved.Climate risks
Neighborhood: 27517
Nearby schools
GreatSchools rating
- 9/10North Chatham ElementaryGrades: PK-5Distance: 3.6 mi
- 6/10Margaret B. Pollard Middle SchoolGrades: 6-8Distance: 3.9 mi
- 6/10Seaforth HighGrades: 9-12Distance: 2.9 mi
Schools provided by the listing agent
- Elementary: Chatham - North Chatham Elementary
- Middle: Chatham - Margaret B Pollard Middle School
- High: Chatham - Seaforth High School
Source: Doorify MLS. This data may not be complete. We recommend contacting the local school district to confirm school assignments for this home.
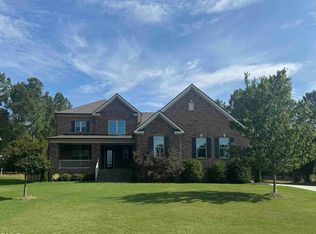
- $1,115,0005 bd5 ba4.2k sqft1128 Covered Bridge Trl, Chapel Hill, NC 27517For Sale
- $1,069,2005 bd5 ba4.2k sqft1128 Covered Bridge, Chapel Hill, NC 27517Off Market
- $879,4005 bd4 ba3.4k sqft1166 Covered Bridge Trl, Chapel Hill, NC 27517Off Market
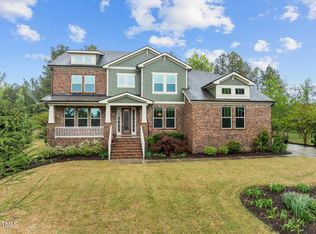
- $1,035,0006 bd4 ba4.7k sqft1104 Covered Bridge Trl, Chapel Hill, NC 27517Sold
- $1,027,3006 bd4 ba4.7k sqft1104 Covered Bridge Trail, Chapel Hill, NC 27517Off Market
- $925,0006 bd4 ba4.3k sqft1143 Covered Bridge Trl, Chapel Hill, NC 27517Sold
- $916,0004 bd4 ba3.9k sqft1192 Covered Bridge Trl, Chapel Hill, NC 27517Sold
- $915,7005 bd4 ba4.1k sqft1185 Covered Bridge Trl, Chapel Hill, NC 27517Off Market
A local agent can set up tours, give advice and negotiate with sellers.
Similar homes
- $925,0004 bd4 ba3.6k sqft271 The Preserve Trl, Chapel Hill, NC 27517For Sale

 MLS ID #10149238, Chanel Hart D'Aprix. Doorify MLS
 - $764,0004 bd3 ba3.6k sqft91 Dover Grant Ct, Chapel Hill, NC 27517For Sale
 MLS ID #10183964, Chad Lloyd. Doorify MLS
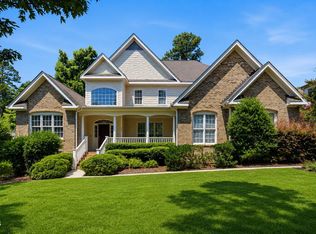
 - $1,130,0004 bd5 ba4.9k sqft415 Davis Love Dr, Chapel Hill, NC 27517For Sale
 MLS ID #10181165, Chanel Hart D'Aprix. Doorify MLS
 - $735,0005 bd4 ba3.6k sqft30054 Village Park Dr, Chapel Hill, NC 27517For Sale
 MLS ID #10183698, Tina Caul. Doorify MLS
 - $650,0005 bd4 ba3k sqft174 Two Creeks Loop, Chapel Hill, NC 27517For SaleMLS ID #10169909, Wendy Tanson. Doorify MLS
- $806,0005 bd4 ba3.1k sqft558 Boulder Point Dr, Chapel Hill, NC 27516For SaleMLS ID #10183547, Chad Lloyd. Doorify MLS
- $1,100,0004 bd4 ba3.9k sqft337 Karpen Ln, Cary, NC 27519For SaleMLS ID #10181018, Leigh Roach. Doorify MLS
- $998,0005 bd5 ba3.7k sqft2430 Braxton Wood Ln, Apex, NC 27523For SaleMLS ID #10181986, Sophia Yang. Doorify MLS
- $1,100,0004 bd5 ba3.8k sqft978 Cabin Crk, Pittsboro, NC 27312For SaleMLS ID #10182874, Jodi Washburn. Doorify MLS
- $825,0004 bd4 ba3k sqft616 Angelica Cir, Cary, NC 27518For SaleMLS ID #10184144, Renee Smith. Doorify MLS
- $925,0005 bd4 ba3.4k sqft8524 Virgils Farm Rd, Apex, NC 27523For SaleMLS ID #10171964, Phillip DeMuth. Doorify MLS
- $745,0004 bd3 ba2.9k sqft44 Rock Ledge Dr, Chapel Hill, NC 27516For SaleMLS ID #10178132, Jen Winkler. Doorify MLS
- $945,0005 bd3 ba4.5k sqft235 Beckingham Loop, Cary, NC 27519For SaleMLS ID #10179329, Evelyn Hrehor. Doorify MLS
- $1,000,0005 bd4 ba3.7k sqft2901 Macintosh Woods Dr, Apex, NC 27502For SaleMLS ID #10174949, Shreyans Kochar. Doorify MLS
- $850,0003 bd3 ba3.2k sqft341 Monteith Dr, Chapel Hill, NC 27516For SaleMLS ID #10176391, Jen Winkler. Doorify MLS
- $915,0005 bd4 ba3.7k sqft405 Gartrell Way, Cary, NC 27519For SaleMLS ID #10175306, Shreyans Kochar. Doorify MLS
- $925,0005 bd4 ba3.7k sqft36 Nuthatch, Pittsboro, NC 27312For SaleMLS ID #10157457, Melanie Thompson. Doorify MLS
- $928,0004 bd4 ba3.1k sqft1908 Green Oaks Pkwy, Holly Springs, NC 27540For SaleMLS ID #10182185, Michael Resavy. Doorify MLS
- $925,0006 bd5 ba3.6k sqft8404 Secreto Dr, Raleigh, NC 27606For SaleMLS ID #10181959, Hannah Chan. Doorify MLS
- $850,0005 bd4 ba3.4k sqft1276 Gloriosa St, Apex, NC 27523For SaleMLS ID #10183375, Hope Tyler. Doorify MLS
