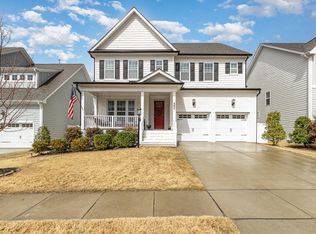
OPEN HOUSE SUNDAY 9/27/26 2:00-4:00! Life Looks Better Here at 558 Boulder Point Drive backing to Constellation Park where the stars shine bright in desirable Briar Chapel. Step into open, spacious living designed for comfort, style, and connection. This beautifully maintained newer home features a stunning open kitchen that overlooks your level fenced backyard oasis with serene, wooded views -- creating the perfect blend of elegance and tranquility. An inviting and welcoming flow spans the entire first level, while high ceilings and walls of windows flood the home with natural light. The spacious living room centers around a cozy gas fireplace, and a convenient drop zone sits just off the garage entry for everyday ease. The chef's kitchen is truly the heart of the home, offering granite countertops, a generous breakfast bar and island, a 5-burner gas range, pantry, abundant cabinet and counter space, and all appliances included -- making it ideal for both entertaining and daily living. A generous sized 1st floor bedroom/full bathroom combination offers separation and easy access for guests/family needs. Upstairs, the primary suite features peaceful wooded views and boasts a spa-like primary bath including dual vanities, walk-in shower, and soaking tub, along with a large walk-in closet. Two more generous bedrooms share a J&J bathroom, while the 5th bedroom has a walk-in closet and full bath with connection to a spacious bonus/study/playroom providing more additional flexible living space. This rare and coveted neighborhood location allows you to enjoy nature and life unfolding! *Countless unsurpassed positives - lovely views, tons of outdoor space to romp, roam or relax, and way LESS congestion on cul-de-sac ending streets *OPEN concept Craftsman style with a plethora of natural light and updates throughout. Outdoor living shines with a covered swinging bench front porch and a large screened rear porch overlooking the fenced backyard complete with a patio, fire pit area, and potential gardening areas. Fresh interior paint throughout most of the home adds a crisp, updated feel. Located within walking distance to major community amenities including sports courts and trails, this property offers not only a stunning residence, but an incredible lifestyle tucked back away from a lot of hustle and bustle. Enjoy two community pools with waterslides, sport courts, a fitness center with yoga studio, clubhouse, and miles upon miles of walking and biking trails -- truly resort-style living at its best. Multi-year award-winning Briar Chapel Community is conveniently located only minutes away to an array of grocery options, a variety of restaurants, UNC/CH, Hospital, downtown Franklin Street or Pittsboro and an easy 30 min commute to RDU Airport & RTP. A place to grow, gather, and create new memories for years to come - Your new 5 BR / 4 Full Bath home at 558 Boulder Point awaits...
For sale
Price cut: $11.1K (9/24)
$784,900
558 Boulder Point Dr, Chapel Hill, NC 27516
5beds
3,170sqft
Single Family Residence
Built in 2018
7,187 Square Feet Lot
$773,400 Zestimate®
$248/sqft
$192/mo HOA
What's special
Stunning open kitchenAll appliances included
- 64 days
- 497
- 34
Zillow last checked:
Listing updated:
Listed by:
Chad Lloyd 919-606-8511,
Long & Foster Real Estate INC
Source: Doorify MLS,MLS#: 10183547
Facts & features
Interior
Bedrooms & bathrooms
- Bedrooms: 5
- Bathrooms: 4
- Full bathrooms: 4
- Main level bathrooms: 1
- Main level bedrooms: 1
Primary bedroom
- Level: Second
- Area: 224 Square Feet
- Dimensions: 16.0 x 14.0
Bedroom 2
- Level: Main
- Area: 127.2 Square Feet
- Dimensions: 12.0 x 10.6
Bedroom 3
- Level: Second
- Area: 153.6 Square Feet
- Dimensions: 12.0 x 12.8
Bedroom 4
- Level: Second
- Area: 160.16 Square Feet
- Dimensions: 15.4 x 10.4
Bedroom 5
- Level: Second
- Area: 126.25 Square Feet
- Dimensions: 12.5 x 10.1
Primary bathroom
- Area: 117.8 Square Feet
- Dimensions: 9.5 x 12.4
Bonus room
- Level: Second
- Area: 254.8 Square Feet
- Dimensions: 18.2 x 14.0
Breakfast room
- Level: Main
- Area: 80 Square Feet
- Dimensions: 8.0 x 10.0
Dining room
- Level: Main
- Area: 149.5 Square Feet
- Dimensions: 13.0 x 11.5
Other
- Level: Main
- Area: 46.2 Square Feet
- Dimensions: 7.7 x 6.0
Family room
- Level: Main
- Area: 271.44 Square Feet
- Dimensions: 15.6 x 17.4
Kitchen
- Level: Main
- Area: 186.44 Square Feet
- Dimensions: 15.8 x 11.8
Laundry
- Level: Second
- Area: 49.2 Square Feet
- Dimensions: 8.2 x 6.0
Office
- Level: Main
- Area: 132 Square Feet
- Dimensions: 12.0 x 11.0
Other
- Description: Primary WIC
- Level: Second
- Area: 69 Square Feet
- Dimensions: 6.0 x 11.5
Heating
- None
Cooling
- Central Air, Ceiling Fan(s), Dual, Gas, Zoned
Appliances
- Included: Dishwasher, Gas Range, Microwave, Refrigerator, Range Hood, Stainless Steel Appliance(s), Tankless Water Heater, Vented Exhaust Fan, Washer/Dryer
- Laundry: Laundry Room, Upper Level
Features
- Bar, Breakfast Bar, Built-in Features, Bookcases, Ceiling Fan(s), Crown Molding, Double Vanity, Entrance Foyer, Eat-in Kitchen, Granite Counters, High Ceilings, High Speed Internet, In-Law Floorplan, Kitchen Island, Open Floorplan, Pantry, Recessed Lighting, Soaking Tub, Storage, Walk-In Closet(s), Butler's Pantry, Walk-In Shower, Room Over Garage, Smooth Ceilings
- Flooring: Carpet, Ceramic Tile, Luxury Vinyl
- Windows: Blinds, Insulated Windows, Shutters
- Number of fireplaces: 1
- Fireplace features: Gas, Living Room, Fireplace Screen
- Common walls with other units/homes: No Common Walls
Interior area
- Total structure area: 3,170
- Total interior livable area: 3,170 sqft
- Finished area above ground: 3,170
- Finished area below ground: 0
Video & virtual tour
Property
Parking
- Total spaces: 6
- Parking features: Additional Parking, Concrete, Driveway, Garage Faces Front, Garage, Garage Door Opener, On Street, Parking Pad
- Garage spaces: 2
- Uncovered spaces: 2
- Details: Street Parking
Features
- Levels: Two
- Stories: 2
- Entry location: 1
- Patio & porch: Covered, Front Porch, Patio, Porch, Rear Porch, Screened
- Exterior features: Private Yard, Rain Gutters, Fenced Yard
- Fencing: Back Yard,Fenced,Wood
- Has view: Yes
- View description: Trees/Woods
Lot
- Size: 7,187 Square Feet
- Features: Back Yard, Few Trees, Landscaped, Level, Open Lot, Views, Wooded, Hardwood Trees, Partially Cleared
- Residential vegetation: Cleared, Partially Wooded, See Remarks
Details
- Parcel number: 0091828
- Zoning: CUD
- Special conditions: Standard
Construction
Type & style
- Home type: SingleFamily
- Architectural style: Craftsman,Transitional
- Property subtype: Single Family Residence
Materials
- Fiber Cement
- Foundation: Crawlspace
- Roof: Shingle
Condition
- Updated/Remodeled
- New construction: No
- Year built: 2018
Utilities & green energy
- Sewer: Community Sewer
- Water: Public
- Utilities for property: Electricity Connected, Natural Gas Connected, Sewer Connected, Underground Utilities, Water Connected
Community & HOA
Community
- Features: Curbs, Clubhouse, Fitness Center, Park, Playground, Pool, Restaurant, Street Lights, Sidewalks, Tennis Court(s)
- Security: Carbon Monoxide Detector(s), Closed Circuit Camera(s), Firewall(s), Fire Alarm, Smoke Detector(s), Security System Owned, Security System
- Subdivision: Briar Chapel
HOA
- Has HOA: Yes
- Amenities included: Basketball Court, Billiard Room, Barbecue, Clubhouse, Dog Park, Exercise Course, Fitness Center, Game Court Exterior, Game Room, Jogging Path, Landscaping, Maintenance Grounds, Management, Meeting Room, Park, Picnic Area, Playground, Parking, Pool, Party Room, Pond Year Round, Sport Court, Tennis Court(s), Trail(s)
- Services included: Maintenance Grounds, Snow Removal, Storm Water Maintenance
- HOA fee: $192 monthly
- HOA name: Briar Chapel HOA
- HOA phone: 919-899-1880
Location
- Region: Chapel Hill
Financial & listing details
- Price per square foot: $248/sqft
- Tax assessed value: $735,915
- Annual tax amount: $5,166
- Date on market: 7/31/2026
- Listing agreement: Exclusive Right To Sell
- Listing terms: 1031 Exchange,Cash,Contract,Conventional,FHA,USDA Loan,VA Loan
- Road surface type: Asphalt, Paved
Estimated market value
$773,400
$735,000 - $812,000
$4,210/mo
Price history
| Date | Event | Price |
|---|---|---|
| 9/24/2026 | Price change | $784,900-1.4%$248/sqft |
Source:  Doorify MLS #10183547 Report a problem Doorify MLS #10183547 Report a problem | ||
| 8/15/2026 | Price change | $796,000-1.2%$251/sqft |
Source: Doorify MLS #10183547 Report a problem | ||
| 7/31/2026 | Listed for sale | $806,000+81.5%$254/sqft |
Source: Doorify MLS #10183547 Report a problem | ||
| 6/5/2018 | Sold | $444,000+431.7%$140/sqft |
Source: Public Record Report a problem | ||
| 1/16/2018 | Sold | $83,500$26/sqft |
Source: Public Record Report a problem | ||
Public tax history
| Year | Property taxes | Tax assessment |
|---|---|---|
| 2025 | $5,323 +33.6% | $735,915 +63.1% |
| 2024 | $3,985 +8.7% | $451,133 |
| 2023 | $3,668 +3.8% | $451,133 |
| 2022 | $3,532 +1.3% | $451,133 |
| 2021 | $3,487 -3.5% | $451,133 -2.9% |
| 2020 | $3,613 +5.7% | $464,446 |
| 2019 | $3,419 | $464,446 +932.1% |
| 2017 | -- | $45,000 |
Find assessor info on the county website
Monthly payment
Est. payment
Payment breakdown
Explore the cost of this home by adjusting the details. Changes won't be saved.Climate risks
Neighborhood: Briar Chapel
Nearby schools
Schools provided by the listing agent
- Elementary: Chatham - Chatham Grove Elementary
- Middle: Chatham - Margaret B Pollard Middle School
- High: Chatham - Seaforth High School
Source: Doorify MLS. This data may not be complete. We recommend contacting the local school district to confirm school assignments for this home.
Similar homes
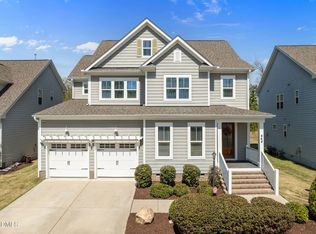
- $775,0004 bd3 ba3.2k sqft248 Hill Creek Blvd, Chapel Hill, NC 27516For Sale
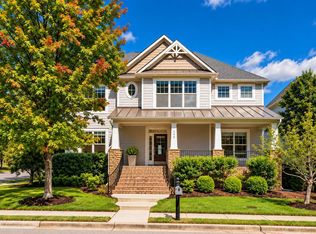
 MLS ID #10196259, Jen Winkler. Doorify MLS
 - $725,0004 bd3 ba2.6k sqft63 N Rosebank Dr, Chapel Hill, NC 27516For Sale
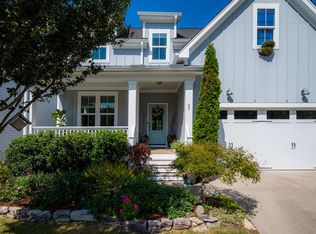 MLS ID #10193202, Dana Harshaw. Doorify MLS
 - $894,9004 bd5 ba3.5k sqft443 Boulder Point Dr, Chapel Hill, NC 27516For Sale
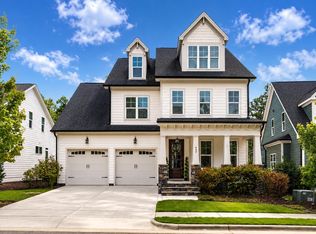 MLS ID #10189470, Peter Winkler. Doorify MLS
 - $793,9003 bd4 ba2.8k sqft136 Post Oak Rd, Chapel Hill, NC 27516For Sale
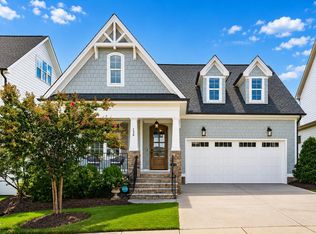 MLS ID #10187641, Peter Winkler. Doorify MLS
 - $725,0004 bd3 ba2.9k sqft44 Rock Ledge Dr, Chapel Hill, NC 27516For SaleMLS ID #10178132, Jen Winkler. Doorify MLS
- $745,0004 bd3 ba2.9k sqft343 Dark Forest Dr, Chapel Hill, NC 27516For SaleMLS ID #10191038, Jen Winkler. Doorify MLS
- $639,9003 bd3 ba2.1k sqft297 Beacon Ridge Blvd, Chapel Hill, NC 27516For SaleMLS ID #10196235, Peter Winkler. Doorify MLS
- $835,0003 bd3 ba3.2k sqft341 Monteith Dr, Chapel Hill, NC 27516For SaleMLS ID #10176391, Jen Winkler. Doorify MLS
- $624,0002 bd2 ba1.8k sqft66 Middleton Pl, Chapel Hill, NC 27516For SaleMLS ID #10191606, Chad Lloyd. Doorify MLS
- $739,9004 bd3 ba3.6k sqft91 Dover Grant Ct, Chapel Hill, NC 27517For SaleMLS ID #10183964, Chad Lloyd. Doorify MLS
- $719,0004 bd3 ba2.7k sqft67 Coley Ct, Pittsboro, NC 27312For SaleMLS ID #10183487, Jaye Kreller. Doorify MLS
- $824,9004 bd3 ba3.6k sqft776 Legend Oaks Dr, Chapel Hill, NC 27517For SaleMLS ID #10175195, Chanel Hart D'Aprix. Doorify MLS
- $749,9994 bd3 ba3.6k sqft67 S Farnleigh Dr, Chapel Hill, NC 27517For SaleMLS ID #10175129, George Winters. Doorify MLS
- $559,9002 bd2 ba1.6k sqft93 Abercorn Cir, Chapel Hill, NC 27516For SaleMLS ID #10182122, Peter Winkler. Doorify MLS
- $775,0004 bd3 ba3.1k sqft205 Palafox Dr, Chapel Hill, NC 27516For SaleMLS ID #10192213, Jodi Bakst. Doorify MLS
- $800,0003 bd3 ba2.6k sqft113 Piano St, Chapel Hill, NC 27516For SaleMLS ID #10193423, Isabelle Apel. Doorify MLS
- $609,9003 bd3 ba2.3k sqft94 Harlow Bnd, Chapel Hill, NC 27516For SaleMLS ID #10188957, Tonya Culpepper. Doorify MLS
- $745,0004 bd3 ba2.6k sqft53 Spring Hollow Ct, Pittsboro, NC 27312For SaleMLS ID #10180739, Ryan Ford. Doorify MLS
- $799,9995 bd4 ba3.6k sqft1050 The Parks Dr, Pittsboro, NC 27312For SaleMLS ID #10192707, Lexy Dunning. Doorify MLS
- $699,9005 bd4 ba2.9k sqft169 Hidden Bluff Dr, Chapel Hill, NC 27517For SaleMLS ID #10186148, Rose Mateo Farrales. Doorify MLS
