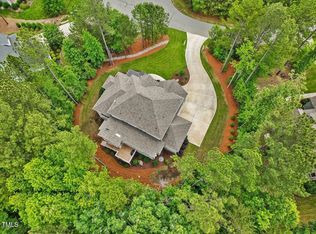
Seller is offering up to $11,500 toward the buyer's interest rate buydown or closing costs with an acceptable offer. Nestled on a quiet street in the gated Estates section of Chapel Ridge, this home sits on 1.45 acres with a fenced backyard and woods behind for added privacy. Inside, a hard-to-find floor plan offers 3 bedrooms on the main level, including the primary suite, plus a 1st-floor laundry room with a utility sink. The primary bedroom has a tray ceiling and ceiling fan, while the bath features a double vanity and walk-in shower with bench and dual shower heads, including a handheld. A walk-in closet completes the suite. Hardwoods and extensive crown molding run throughout the 1st floor. The kitchen features granite counters, an island and gas cooking, opening to the breakfast room and family room with gas fireplace, with a tray-ceiling dining room nearby. The screened porch overlooks the fenced backyard and wooded backdrop. Reverse-osmosis taps at the kitchen sink and primary suite provide filtered drinking water right from the faucet. Upstairs adds a 4th bedroom, full bath, spacious bonus room and walk-in attic. The 3rd garage bay holds a conditioned, keypad-entry wine cellar that keeps your collection at temperature and converts back to garage space whenever you like. A 24 kW Generac can power the entire house when needed. Chapel Ridge amenities include a pool, fitness center, courts, playground and clubhouse, across the street from the golf club and its bar and grill.
For sale
Price cut: $20.1K (10/3)
$724,900
53 Spring Hollow Ct, Pittsboro, NC 27312
4beds
2,680sqft
Single Family Residence
Built in 2017
1.45 Acres Lot
$717,000 Zestimate®
$270/sqft
$115/mo HOA
What's special
Tray-ceiling dining room nearbyFenced backyardPrimary suite
- 85 days
- 819
- 55
Zillow last checked:
Listing updated:
Listed by:
Ryan Ford 919-724-7010,
Triangle Real Estate Journal,
Stephanie Ford 919-542-5585,
Triangle Real Estate Journal
Source: Doorify MLS,MLS#: 10180739
Facts & features
Interior
Bedrooms & bathrooms
- Bedrooms: 4
- Bathrooms: 3
- Full bathrooms: 3
- Main level bathrooms: 2
- Main level bedrooms: 3
Primary bedroom
- Level: Main
- Area: 220.8 Square Feet
- Dimensions: 13.8 x 16.0
Bedroom 2
- Level: Main
- Area: 153.6 Square Feet
- Dimensions: 12.8 x 12.0
Bedroom 3
- Level: Main
- Area: 153.6 Square Feet
- Dimensions: 12.8 x 12.0
Bedroom 4
- Level: Second
- Area: 175.14 Square Feet
- Dimensions: 13.9 x 12.6
Bonus room
- Level: Second
- Area: 342.24 Square Feet
- Dimensions: 18.4 x 18.6
Breakfast room
- Level: Main
- Area: 110 Square Feet
- Dimensions: 11.0 x 10.0
Dining room
- Level: Main
- Area: 169.58 Square Feet
- Dimensions: 12.2 x 13.9
Family room
- Level: Main
- Area: 255 Square Feet
- Dimensions: 17.0 x 15.0
Kitchen
- Level: Main
- Area: 183.54 Square Feet
- Dimensions: 13.8 x 13.3
Other
- Description: Wine Cellar
- Level: Main
- Area: 95.2 Square Feet
- Dimensions: 13.6 x 7.0
Other
- Description: Storage
- Level: Main
- Area: 175.44 Square Feet
- Dimensions: 13.6 x 12.9
Heating
- Central, Fireplace(s), Forced Air, Natural Gas
Cooling
- Central Air, Ceiling Fan(s), Electric
Appliances
- Included: Dryer, Dishwasher, Exhaust Fan, Electric Water Heater, Gas Cooktop, Gas Range, Microwave, Range, Refrigerator, Stainless Steel Appliance(s), Washer, Water Purifier
- Laundry: Laundry Room, Main Level, Sink
Features
- Ceiling Fan(s), Crown Molding, Double Vanity, Entrance Foyer, Eat-in Kitchen, Granite Counters, High Speed Internet, Kitchen Island, Open Floorplan, Primary Downstairs, Storage, Walk-In Shower, Water Closet, Smooth Ceilings
- Flooring: Carpet, Ceramic Tile, Hardwood
- Windows: Blinds, Double Pane Windows, Insulated Windows, Screens
- Number of fireplaces: 1
- Fireplace features: Family Room, Gas Log
Interior area
- Total structure area: 2,680
- Total interior livable area: 2,680 sqft
- Finished area above ground: 2,680
- Finished area below ground: 0
Video & virtual tour
Property
Parking
- Total spaces: 2
- Parking features: Attached, Garage Faces Side, Garage, Garage Door Opener, Inside Entrance, Kitchen Level
- Garage spaces: 2
Features
- Levels: One and One Half
- Stories: 1
- Patio & porch: Covered, Deck, Front Porch, Rear Porch, Screened
- Exterior features: Private Yard, Rain Gutters, Fenced Yard
- Fencing: Back Yard,Fenced,Gate,Vinyl
- Has view: Yes
- View description: Trees/Woods
Lot
- Size: 1.45 Acres
- Features: Back Yard, Front Yard, Gentle Sloping, Landscaped, Views, Wooded, Hardwood Trees
- Residential vegetation: Cleared, Grassed, Natural State, Wooded
Details
- Parcel number: 0084725
- Zoning: R-1
- Special conditions: Trust
- Other equipment: Generator
Construction
Type & style
- Home type: SingleFamily
- Architectural style: Craftsman,Transitional
- Property subtype: Single Family Residence
Materials
- Blown-In Insulation, Fiber Cement, Stone Veneer
- Foundation: Crawlspace
- Roof: Architectural Shingle
Condition
- New construction: No
- Year built: 2017
Utilities & green energy
- Sewer: Community Sewer
- Water: Public, Community Water
- Utilities for property: Cable Connected, Electricity Connected, Natural Gas Connected, Sewer Connected, Underground Utilities
Community & HOA
Community
- Features: Clubhouse, Fitness Center, Gated, Golf, Playground, Pool, Restaurant, Tennis Court(s)
- Security: Fire Alarm, Gated Community, Smoke Detector(s)
- Subdivision: Chapel Ridge
HOA
- Has HOA: Yes
- Amenities included: Basketball Court, Fitness Center, Golf Course, Gated, Playground, Parking, Pool, Security, Tennis Court(s)
- Services included: Security, Road Maintenance, Storm Water Maintenance
- HOA fee: $1,380 annually
- HOA name: Chapel Ridge Community Association
- HOA phone: 919-545-5543
Location
- Region: Pittsboro
Financial & listing details
- Price per square foot: $270/sqft
- Tax assessed value: $689,610
- Annual tax amount: $4,896
- Date on market: 7/17/2026
- Listing agreement: Exclusive Right To Sell
- Listing terms: Cash,Conventional,VA Loan
- Road surface type: Paved
Estimated market value
$717,000
$681,000 - $753,000
$2,963/mo
Price history
| Date | Event | Price |
|---|---|---|
| 10/3/2026 | Price change | $724,900-2.7%$270/sqft |
Source:  Doorify MLS #10180739 Report a problem Doorify MLS #10180739 Report a problem | ||
| 9/1/2026 | Price change | $745,000-3.1%$278/sqft |
Source: Doorify MLS #10180739 Report a problem | ||
| 8/7/2026 | Price change | $769,000-2.5%$287/sqft |
Source: Doorify MLS #10180739 Report a problem | ||
| 7/17/2026 | Listed for sale | $789,000+30.4%$294/sqft |
Source: Doorify MLS #10180739 Report a problem | ||
| 3/1/2022 | Sold | $605,000+16.3%$226/sqft |
Source: Public Record Report a problem | ||
| 2/10/2022 | Pending sale | $520,000$194/sqft |
Source: Doorify MLS #2427748 Report a problem | ||
| 1/24/2022 | Contingent | $520,000$194/sqft |
Source: Doorify MLS #2427748 Report a problem | ||
| 1/20/2022 | Listed for sale | $520,000+22.4%$194/sqft |
Source: Doorify MLS #2427748 Report a problem | ||
| 10/18/2019 | Listing removed | $2,750$1/sqft |
Source: Acorn + Oak Property Management Report a problem | ||
| 9/17/2019 | Price change | $2,750-5.2%$1/sqft |
Source: Acorn + Oak Property Management Report a problem | ||
| 7/29/2019 | Price change | $2,900-6.5%$1/sqft |
Source: Acorn + Oak Property Management Report a problem | ||
| 6/13/2019 | Listed for rent | $3,100$1/sqft |
Source: Acorn + Oak Property Management Report a problem | ||
| 12/29/2017 | Sold | $425,000$159/sqft |
Source: Public Record Report a problem | ||
Public tax history
| Year | Property taxes | Tax assessment |
|---|---|---|
| 2025 | $5,053 +25.7% | $689,610 +54% |
| 2024 | $4,021 +8.5% | $447,780 |
| 2023 | $3,705 +4.5% | $447,780 |
| 2022 | $3,544 | $447,780 |
| 2021 | $3,544 +14.2% | $447,780 +14.4% |
| 2020 | $3,103 +5.6% | $391,557 |
| 2019 | $2,939 +408.9% | $391,557 +408.8% |
| 2017 | $578 | $76,950 -40% |
| 2016 | $578 -40.5% | $128,250 |
| 2015 | $970 +2.5% | $128,250 |
| 2014 | $946 | $128,250 |
Find assessor info on the county website
Monthly payment
Est. payment
Payment breakdown
Explore the cost of this home by adjusting the details. Changes won't be saved.Climate risks
Neighborhood: 27312
Nearby schools
Schools provided by the listing agent
- Elementary: Chatham - Pittsboro Elementary
- Middle: Chatham - George Moses Horton Middle
- High: Chatham - Northwood High
Source: Doorify MLS. This data may not be complete. We recommend contacting the local school district to confirm school assignments for this home.
Similar homes
- $719,0004 bd3 ba2.7k sqft67 Coley Ct, Pittsboro, NC 27312For Sale

 MLS ID #10183487, Jaye Kreller. Doorify MLS
 - $729,0003 bd3 ba2.6k sqft316 Ross Dr, Pittsboro, NC 27312For Sale
 MLS ID #10177395, Scott Hawkins. Doorify MLS
 - $820,0004 bd4 ba3.4k sqft55 Lookout Rdg, Pittsboro, NC 27312For Sale
 MLS ID #10190708, Andy Leyva. Doorify MLS
 - $725,0004 bd3 ba2.4k sqft450 Ryan Rd, Pittsboro, NC 27312For Sale
 MLS ID #10191572, Eric Andrews. Doorify MLS
 - $825,0006 bd4 ba3.9k sqft20 Brushwood Ct, Pittsboro, NC 27312For SaleMLS ID #10170894, Kendall Johnson. Doorify MLS
- $844,5004 bd4 ba3.8k sqft93 Wild Rose Ln, Pittsboro, NC 27312For SaleMLS ID #10190765, Linda Trevor. Doorify MLS
- $788,0005 bd4 ba3.5k sqft1664 The Parks Dr, Pittsboro, NC 27312For SaleMLS ID #10192347, Jaki J Dysart. Doorify MLS
- $680,0003 bd2 ba2.7k sqft23 Turkey Creek Trl, Pittsboro, NC 27312For SaleMLS ID #10166720, Bonnie Strowd. Doorify MLS
- $999,0004 bd5 ba3.8k sqft978 Cabin Crk, Pittsboro, NC 27312For SaleMLS ID #10182874, Jodi Washburn. Doorify MLS
- $849,9005 bd3 ba3.1k sqft800 Golfers Vw, Pittsboro, NC 27312For SaleMLS ID #10168502, Linda Trevor. Doorify MLS
- $920,0005 bd4 ba3.7k sqft36 Nuthatch, Pittsboro, NC 27312For SaleMLS ID #10157457, Melanie Thompson. Doorify MLS
- $617,9993 bd3 ba2.5k sqft98 Anneliis Ln, Siler City, NC 27344For SaleMLS ID #10193739, Erica Wilson Berry. Doorify MLS
- $725,0004 bd3 ba2.6k sqft63 N Rosebank Dr, Chapel Hill, NC 27516For SaleMLS ID #10193202, Dana Harshaw. Doorify MLS
- $725,0004 bd3 ba2.9k sqft44 Rock Ledge Dr, Chapel Hill, NC 27516For SaleMLS ID #10178132, Jen Winkler. Doorify MLS
- $875,0003 bd3 ba2.7k sqft862 Hatfield, Pittsboro, NC 27312For SaleMLS ID #10180964, Bonnie Strowd. Doorify MLS
- $749,0004 bd4 ba3.3k sqft24 Carter Walk Way, Chapel Hill, NC 27517For SaleMLS ID #10173184, Alyssa Boreiko Glogowski. Doorify MLS
- $745,0004 bd3 ba2.9k sqft343 Dark Forest Dr, Chapel Hill, NC 27516For SaleMLS ID #10191038, Jen Winkler. Doorify MLS
- $739,9004 bd3 ba3.6k sqft91 Dover Grant Ct, Chapel Hill, NC 27517For SaleMLS ID #10183964, Chad Lloyd. Doorify MLS
- $775,0004 bd3 ba3.2k sqft248 Hill Creek Blvd, Chapel Hill, NC 27516For SaleMLS ID #10196259, Jen Winkler. Doorify MLS
- $600,0004 bd3 ba2.6k sqft30 Circle City Way, Pittsboro, NC 27312For SaleMLS ID #10193108, Meredith Kisner. Doorify MLS
