See Video Walk-through - Set on a private .43-acre wooded homesite in the sought-after golf community of Chapel Ridge, this spacious 3,474 sq ft home offers a wonderful combination of comfortable living, flexible space and a peaceful natural setting. The light-filled family room features a vaulted ceiling and gas fireplace, while the gourmet kitchen is beautifully appointed with white shaker cabinetry, quartz countertops, tile backsplash, gas cooktop and double ovens. The first-floor primary suite provides a relaxing retreat with serene wooded views, complemented by a dedicated home office and an oversized screened porch with tile flooring - an ideal place to unwind and enjoy the surroundings. The daylight basement significantly expands the living space with a large bonus/flex room, kitchenette, three additional bedrooms and two full baths, making it well suited for guests, recreation or multigenerational living. A lower patio, private wooded backyard and three-car garage complete the home. Beyond the property, Chapel Ridge offers a distinctive lifestyle amid rolling countryside, centered around an 18-hole championship golf course designed by JMP Golf Design and Fred Couples. Community amenities include a clubhouse, swimming, tennis, pickleball, fitness and athletic facilities, along with dining at the Golf Club. Enjoy the relaxed feel of country living while remaining convenient to Pittsboro, Chapel Hill and the greater Triangle.
For sale
$820,000
55 Lookout Rdg, Pittsboro, NC 27312
4beds
3,474sqft
Single Family Residence
Built in 2022
0.43 Acres Lot
$806,500 Zestimate®
$236/sqft
$115/mo HOA
What's special
Gas fireplaceDaylight basementGourmet kitchenVaulted ceilingLower patioDedicated home officePrivate wooded backyard
- 17 days
- 1,189
- 116
Likely to sell faster than
Zillow last checked:
Listing updated:
Listed by:
Andy Leyva 919-904-2291,
TruBlu Realty,
S. Michael Mansour 919-656-4714,
TruBlu Realty
Source: Doorify MLS,MLS#: 10190708
Facts & features
Interior
Bedrooms & bathrooms
- Bedrooms: 4
- Bathrooms: 4
- Full bathrooms: 3
- 1/2 bathrooms: 1
- Main level bathrooms: 1
- Main level bedrooms: 1
Primary bedroom
- Level: Main
- Area: 311.22 Square Feet
- Dimensions: 17.1 x 18.2
Bedroom 2
- Level: Basement
- Area: 106.92 Square Feet
- Dimensions: 9.9 x 10.8
Bedroom 3
- Level: Basement
- Area: 117.72 Square Feet
- Dimensions: 10.8 x 10.9
Bedroom 4
- Level: Basement
- Area: 149.46 Square Feet
- Dimensions: 10.6 x 14.1
Dining room
- Level: Main
- Area: 116.4 Square Feet
- Dimensions: 9.7 x 12.0
Other
- Level: Main
- Area: 63.48 Square Feet
- Dimensions: 6.9 x 9.2
Family room
- Level: Main
- Area: 387.44 Square Feet
- Dimensions: 16.7 x 23.2
Game room
- Level: Basement
- Area: 116.4 Square Feet
- Dimensions: 9.7 x 12.0
Kitchen
- Level: Main
- Area: 177.51 Square Feet
- Dimensions: 9.7 x 18.3
Laundry
- Level: Main
- Area: 75.9 Square Feet
- Dimensions: 6.9 x 11.0
Office
- Level: Main
- Area: 102.6 Square Feet
- Dimensions: 9.5 x 10.8
Other
- Description: Garage
- Level: Main
- Area: 889.35 Square Feet
- Dimensions: 23.1 x 38.5
Recreation room
- Level: Basement
- Area: 345.06 Square Feet
- Dimensions: 16.2 x 21.3
Utility room
- Level: Basement
- Area: 127.8 Square Feet
- Dimensions: 7.1 x 18.0
Heating
- Central, Electric
Cooling
- Central Air, Ceiling Fan(s), Heat Pump
Appliances
- Included: Disposal, Dishwasher, Electric Water Heater, Gas Cooktop, Microwave, Plumbed For Ice Maker, Range Hood, Stainless Steel Appliance(s), Wall Oven
- Laundry: Inside, Laundry Room, Main Level
Features
- Ceiling Fan(s), Double Vanity, Entrance Foyer, Eat-in Kitchen, High Ceilings, Kitchen Island, Open Floorplan, Pantry, Walk-In Closet(s), Dining L, Separate Shower, Bathtub/Shower Combination, Walk-In Shower, Quartz Counters, Smooth Ceilings
- Flooring: Carpet, Ceramic Tile, Luxury Vinyl
- Basement: Daylight,Exterior Entry,Finished,Full,Interior Entry,Walk-Out Access,Heated
- Number of fireplaces: 1
- Fireplace features: Family Room, Gas, Gas Log
- Common walls with other units/homes: No Common Walls
Interior area
- Total structure area: 3,474
- Total interior livable area: 3,474 sqft
- Finished area above ground: 2,007
- Finished area below ground: 1,467
Video & virtual tour
Property
Parking
- Total spaces: 5
- Parking features: Attached, Garage Faces Side, Garage, Garage Door Opener, Inside Entrance, Kitchen Level
- Garage spaces: 3
- Uncovered spaces: 2
Features
- Levels: Two
- Stories: 2
- Patio & porch: Covered, Front Porch, Patio, Porch, Screened
- Exterior features: Rain Gutters
Lot
- Size: 0.43 Acres
- Features: Landscaped, Many Trees, Sprinklers In Rear, Wooded
Details
- Parcel number: 0083437
- Zoning: R-1
- Special conditions: Standard
Construction
Type & style
- Home type: SingleFamily
- Architectural style: Craftsman,Farmhouse,Modern
- Property subtype: Single Family Residence
Materials
- Fiber Cement, HardiPlank Type, Stone
- Foundation: Other
- Roof: Shingle
Condition
- New construction: No
- Year built: 2022
Utilities & green energy
- Sewer: Public Sewer
- Water: Community Water
- Utilities for property: Cable Available, Electricity Connected, Natural Gas Connected, Sewer Connected, Water Connected
Community & HOA
Community
- Features: Clubhouse, Golf, Playground, Pool, Tennis Court(s)
- Subdivision: Chapel Ridge
HOA
- Has HOA: Yes
- Amenities included: Basketball Court, Clubhouse, Fitness Center, Golf Course, Management, Playground, Pool, Tennis Court(s)
- Services included: Road Maintenance
- HOA fee: $115 monthly
- HOA name: Chapel Ridge Community Association
- HOA phone: 252-689-8770
Location
- Region: Pittsboro
Financial & listing details
- Price per square foot: $236/sqft
- Tax assessed value: $510,903
- Annual tax amount: $3,627
- Date on market: 9/4/2026
- Listing agreement: Exclusive Right To Sell
- Listing terms: Cash,Conventional,FHA,VA Loan
- Road surface type: Paved
Estimated market value
$806,500
$766,000 - $847,000
$3,694/mo
Price history
| Date | Event | Price |
|---|---|---|
| 9/4/2026 | Listed for sale | $820,000+100%$236/sqft |
Source:  Doorify MLS #10190708 Report a problem Doorify MLS #10190708 Report a problem | ||
| 11/1/2024 | Sold | $410,000+25.4%$118/sqft |
Source: Public Record Report a problem | ||
| 7/30/2024 | Sold | $326,931-37.7%$94/sqft |
Source: Public Record Report a problem | ||
| 9/30/2023 | Listing removed | -- |
Source: Doorify MLS #2417944 Report a problem | ||
| 8/28/2023 | Listed for sale | $525,000-9.3%$151/sqft |
Source: Doorify MLS #2417944 Report a problem | ||
| 11/8/2021 | Contingent | $579,044$167/sqft |
Source: Doorify MLS #2417944 Report a problem | ||
| 11/8/2021 | Listed for sale | $579,044+1158.8%$167/sqft |
Source: Doorify MLS #2417944 Report a problem | ||
| 3/18/2021 | Sold | $46,000-17.9%$13/sqft |
Source: Public Record Report a problem | ||
| 10/29/2007 | Sold | $56,000$16/sqft |
Source: Public Record Report a problem | ||
Public tax history
| Year | Property taxes | Tax assessment |
|---|---|---|
| 2025 | $3,784 +204.5% | $510,903 +256.6% |
| 2024 | $1,243 +4.8% | $143,271 |
| 2023 | $1,186 +261.9% | $143,271 +246.2% |
| 2022 | $328 | $41,389 |
| 2021 | $328 +143% | $41,389 +143.3% |
| 2020 | $135 +5.6% | $17,010 |
| 2019 | $128 | $17,010 |
| 2017 | $128 | $17,010 -58% |
| 2016 | $128 -58.3% | $40,500 |
| 2015 | $306 | $40,500 |
| 2014 | -- | $40,500 |
Find assessor info on the county website
Monthly payment
Est. payment
Payment breakdown
Explore the cost of this home by adjusting the details. Changes won't be saved.Climate risks
Neighborhood: 27312
Nearby schools
Schools provided by the listing agent
- Elementary: Chatham - Pittsboro Elementary
- Middle: Chatham - George Moses Horton Middle
- High: Chatham - Northwood High
Source: Doorify MLS. This data may not be complete. We recommend contacting the local school district to confirm school assignments for this home.



Similar homes
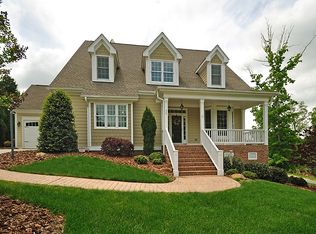
- $787,0004 bd4 ba3k sqft640 Cabin Crk, Pittsboro, NC 27312For Sale
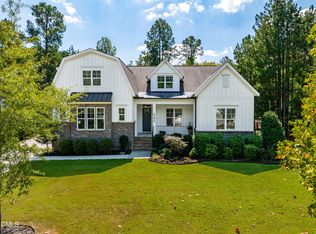
 MLS ID #10193297, Matt Martin. Doorify MLS
 - $799,0004 bd3 ba3.6k sqft210 Lookout Rdg, Pittsboro, NC 27312For Sale
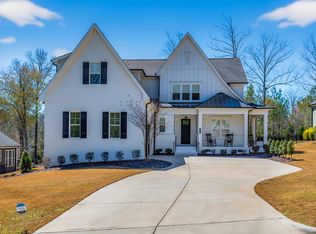 MLS ID #10154106, Lisa Skumpija. Doorify MLS
 - $788,0005 bd4 ba3.5k sqft1664 The Parks Dr, Pittsboro, NC 27312For Sale
 MLS ID #10192347, Jaki J Dysart. Doorify MLS
 - $825,0006 bd4 ba3.9k sqft20 Brushwood Ct, Pittsboro, NC 27312For Sale
 MLS ID #10170894, Kendall Johnson. Doorify MLS
 - $745,0004 bd3 ba2.6k sqft53 Spring Hollow Ct, Pittsboro, NC 27312For SaleMLS ID #10180739, Ryan Ford. Doorify MLS
- $999,0004 bd5 ba3.8k sqft978 Cabin Crk, Pittsboro, NC 27312For SaleMLS ID #10182874, Jodi Washburn. Doorify MLS
- $799,0003 bd3 ba2.7k sqft208 Tobacco Rd, Pittsboro, NC 27312For SaleMLS ID #10192091, Julia Tucker. Doorify MLS
- $849,9005 bd3 ba3.1k sqft800 Golfers Vw, Pittsboro, NC 27312For SaleMLS ID #10168502, Linda Trevor. Doorify MLS
- $920,0005 bd4 ba3.7k sqft36 Nuthatch, Pittsboro, NC 27312For SaleMLS ID #10157457, Melanie Thompson. Doorify MLS
- $725,0004 bd3 ba2.7k sqft67 Coley Ct, Pittsboro, NC 27312For SaleMLS ID #10183487, Jaye Kreller. Doorify MLS
- $729,0003 bd3 ba2.6k sqft316 Ross Dr, Pittsboro, NC 27312For SaleMLS ID #10177395, Scott Hawkins. Doorify MLS
- $725,0004 bd3 ba2.4k sqft450 Ryan Rd, Pittsboro, NC 27312For SaleMLS ID #10191572, Eric Andrews. Doorify MLS
- $900,0004 bd3 ba2.5k sqft92 Margaret Mann Way, Pittsboro, NC 27312For SaleMLS ID #10161964, Debi Booker. Doorify MLS
- $740,0003 bd2 ba2.7k sqft23 Turkey Creek Trl, Pittsboro, NC 27312For SaleMLS ID #10166720, Bonnie Strowd. Doorify MLS
- $1,000,0004 bd4 ba3.7k sqft148 Tobacco Rd, Pittsboro, NC 27312For SaleMLS ID #10163447, Kathy Shaw. Doorify MLS
- $630,0003 bd3 ba2.5k sqft98 Anneliis Ln, Siler City, NC 27344For SaleMLS ID #10193739, Erica Wilson Berry. Doorify MLS
- $724,9003 bd4 ba3.3k sqft224 Buteo Rdg, Pittsboro, NC 27312For SaleMLS ID #10184986, Amy Miller. Doorify MLS
- $949,8004 bd4 ba3.2k sqft2817 Silk Hope Gum Springs Rd, Pittsboro, NC 27312New ConstructionMLS ID #10119230, Lori Golden. Doorify MLS
- $899,0004 bd4 ba3.6k sqft2317 Alex Cockman Rd, Pittsboro, NC 27312New ConstructionMLS ID #10161198, Amy Rogers. Doorify MLS
- $875,0003 bd3 ba2.7k sqft862 Hatfield, Pittsboro, NC 27312For SaleMLS ID #10180964, Bonnie Strowd. Doorify MLS
