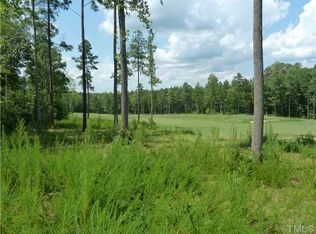
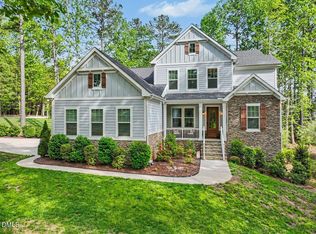
New construction underway on beautiful golf lot by Chamberlain Homes with three car garage. This home features main floor primary bedroom and an additional guest suite on the main floor. Beautiful gourmet kitchen with large dining area and open floorplan. Upstairs - two additional bedrooms each with ensuite bath, finished bonus room and huge unfinished walk-in storage area. Beautifully landscaped lot with irrigation. Community recreation includes pool, fitness center, sport court, tennis, volleyball and neighborhood playground.
New construction
$899,900
212 Golfers View, Pittsboro, NC 27312
4beds
3,063sqft
Single Family Residence
Built in 2026
0.41 Acres Lot
$898,600 Zestimate®
$294/sqft
$115/mo HOA
What's special
Beautifully landscaped lotFinished bonus roomBeautiful gourmet kitchenMain floor primary bedroomThree car garageOpen floorplanBeautiful golf lot
- 343 days
- 93
- 2
Zillow last checked:
Listing updated:
Listed by:
Yvonne Beal 919-599-9500,
Absolute Realty Company, LLC
Source: Doorify MLS,MLS#: 10128745
Facts & features
Interior
Bedrooms & bathrooms
- Bedrooms: 4
- Bathrooms: 6
- Full bathrooms: 5
- 1/2 bathrooms: 1
- Main level bedrooms: 2
Primary bedroom
- Level: Main
- Area: 240 Square Feet
- Dimensions: 15.0 x 16.0
Bedroom 2
- Level: Main
- Area: 156 Square Feet
- Dimensions: 13.0 x 12.0
Bedroom 3
- Level: Second
- Area: 147.4 Square Feet
- Dimensions: 11.0 x 13.4
Bedroom 4
- Level: Second
- Area: 151.04 Square Feet
- Dimensions: 12.8 x 11.8
Bonus room
- Description: Finished Bonus Room
- Level: Second
- Area: 232.8 Square Feet
- Dimensions: 12.0 x 19.4
Breakfast room
- Level: Main
- Area: 165.6 Square Feet
- Dimensions: 12.0 x 13.8
Other
- Level: Main
- Area: 52.2 Square Feet
- Dimensions: 9.0 x 5.8
Family room
- Level: Main
- Area: 333.72 Square Feet
- Dimensions: 20.6 x 16.2
Kitchen
- Level: Main
- Area: 282.2 Square Feet
- Dimensions: 17.0 x 16.6
Office
- Level: Main
- Area: 132 Square Feet
- Dimensions: 11.0 x 12.0
Utility room
- Level: Main
Heating
- Electric, Forced Air, Natural Gas, Zoned
Cooling
- Central Air, Zoned
Appliances
- Included: Dishwasher, Gas Cooktop, Microwave, Plumbed For Ice Maker, Self Cleaning Oven, Tankless Water Heater
- Laundry: Laundry Room, Main Level
Features
- Built-in Features, Ceiling Fan(s), Coffered Ceiling(s), Double Vanity, Entrance Foyer, Kitchen Island, Open Floorplan, Pantry, Primary Downstairs, Storage, Walk-In Closet(s), Shower Only, Walk-In Shower, Water Closet, Quartz Counters, Smooth Ceilings
- Flooring: Carpet, Hardwood, Tile
- Basement: Crawl Space
- Number of fireplaces: 1
- Fireplace features: Family Room, Gas
Interior area
- Total structure area: 3,063
- Total interior livable area: 3,063 sqft
- Finished area above ground: 3,063
- Finished area below ground: 0
Property
Parking
- Total spaces: 3
- Parking features: Concrete, Driveway, Garage
- Garage spaces: 3
- Has uncovered spaces: Yes
Features
- Levels: Two
- Stories: 2
- Patio & porch: Covered, Porch, Screened
Lot
- Size: 0.41 Acres
- Features: Landscaped, On Golf Course, Rectangular Lot, Sprinklers In Front, Sprinklers In Rear, Hardwood Trees
Details
- Parcel number: 0081758
- Special conditions: Standard
Construction
Type & style
- Home type: SingleFamily
- Architectural style: Traditional
- Property subtype: Single Family Residence
Materials
- Fiber Cement, Stone Veneer
- Foundation: Block
- Roof: Architectural Shingle
Condition
- New construction: Yes
- Year built: 2026
- Major remodel year: 2026
Details
- Builder name: Chamberlain Homes
Utilities & green energy
- Sewer: Community Sewer
- Water: Community Water
- Utilities for property: Cable Available, Electricity Connected, Natural Gas Connected, Phone Available, Underground Utilities, Water Connected
Green energy
- Energy efficient items: Thermostat
Community & HOA
Community
- Features: Curbs, Fitness Center, Golf, Playground, Pool, Street Lights, Sidewalks, Tennis Court(s)
- Security: Smoke Detector(s)
- Subdivision: Chapel Ridge
HOA
- Has HOA: Yes
- Amenities included: Clubhouse, Game Court Exterior, Playground, Pool, Tennis Court(s)
- Services included: Insurance, Road Maintenance, Storm Water Maintenance
- HOA fee: $1,380 annually
- HOA name: Chapel Ridge HOA
- HOA phone: 919-545-5543
Location
- Region: Pittsboro
Financial & listing details
- Price per square foot: $294/sqft
- Tax assessed value: $126,630
- Annual tax amount: $899
- Date on market: 10/20/2025
- Listing agreement: Exclusive Right To Sell
- Listing terms: Cash,Conventional
- Road surface type: Asphalt
Estimated market value
$898,600
$854,000 - $944,000
$3,778/mo
Price history
| Date | Event | Price |
|---|---|---|
| 6/22/2026 | Price change | $899,900-2.7%$294/sqft |
Source:  Doorify MLS #10128745 Report a problem Doorify MLS #10128745 Report a problem | ||
| 10/20/2025 | Listed for sale | $925,000+471%$302/sqft |
Source: Doorify MLS #10128745 Report a problem | ||
| 2/24/2025 | Sold | $162,000+102.5%$53/sqft |
Source: Public Record Report a problem | ||
| 7/8/2021 | Sold | $80,000+17.6%$26/sqft |
Source: Public Record Report a problem | ||
| 2/16/2021 | Sold | $68,000$22/sqft |
Source: Public Record Report a problem | ||
| 1/1/2021 | Contingent | $68,000$22/sqft |
Source: Doorify MLS #2276530 Report a problem | ||
| 1/1/2021 | Pending sale | $68,000$22/sqft |
Source: Realty World Carolina Props. #2276530 Report a problem | ||
| 1/28/2020 | Price change | $68,000+7.9%$22/sqft |
Source: Realty World Carolina Props. #2276530 Report a problem | ||
| 9/4/2019 | Listed for sale | $63,000+50%$21/sqft |
Source: Realty World Carolina Properties #2276530 Report a problem | ||
| 10/12/2017 | Sold | $42,000$14/sqft |
Source: Public Record Report a problem | ||
Public tax history
| Year | Property taxes | Tax assessment |
|---|---|---|
| 2025 | $899 +62.9% | $126,630 +99% |
| 2024 | $552 +4.8% | $63,631 |
| 2023 | $527 +4.5% | $63,631 |
| 2022 | $504 | $63,631 |
| 2021 | $504 +27.1% | $63,631 +27.2% |
| 2020 | $396 +5.6% | $50,009 |
| 2019 | $375 | $50,009 -2% |
| 2017 | -- | $51,030 -58% |
| 2016 | -- | $121,500 |
| 2015 | -- | $121,500 |
| 2014 | -- | $121,500 |
Find assessor info on the county website
Monthly payment
Est. payment
Payment breakdown
Explore the cost of this home by adjusting the details. Changes won't be saved.Climate risks
Neighborhood: 27312
Nearby schools
Schools provided by the listing agent
- Elementary: Chatham - Pittsboro Elementary
- Middle: Chatham - Perry Harrison
- High: Chatham - Northwood High
Source: Doorify MLS. This data may not be complete. We recommend contacting the local school district to confirm school assignments for this home.
Similar homes
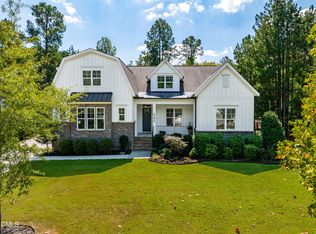
- $787,0004 bd4 ba3k sqft640 Cabin Crk, Pittsboro, NC 27312For Sale
 MLS ID #10193297, Matt Martin. Doorify MLS
 - $820,0004 bd4 ba3.4k sqft55 Lookout Rdg, Pittsboro, NC 27312For Sale
 MLS ID #10190708, Andy Leyva. Doorify MLS
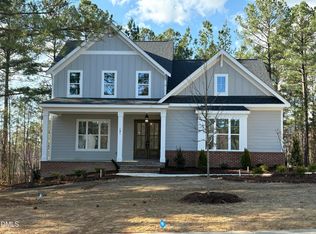
 - $955,0004 bd4 ba3.1k sqft191 High Ridge Ln, Pittsboro, NC 27312New Construction
 MLS ID #10132755, Sandy Savage. Doorify MLS
 - $920,0005 bd4 ba3.7k sqft36 Nuthatch, Pittsboro, NC 27312For Sale
 MLS ID #10157457, Melanie Thompson. Doorify MLS
 - $745,0004 bd3 ba2.6k sqft53 Spring Hollow Ct, Pittsboro, NC 27312For SaleMLS ID #10180739, Ryan Ford. Doorify MLS
- $825,0006 bd4 ba3.9k sqft20 Brushwood Ct, Pittsboro, NC 27312For SaleMLS ID #10170894, Kendall Johnson. Doorify MLS
- $965,0004 bd4 ba3.1k sqft829 Chapel Ridge Dr, Pittsboro, NC 27312New ConstructionMLS ID #10084591, Sandy Savage. Doorify MLS
- $990,0004 bd3 ba2.9k sqft12 Cabin Crk, Pittsboro, NC 27312New ConstructionMLS ID #10190826, Sandy Savage. Doorify MLS
- $849,9005 bd3 ba3.1k sqft800 Golfers Vw, Pittsboro, NC 27312For SaleMLS ID #10168502, Linda Trevor. Doorify MLS
- $992,2515 bd3 ba3.5k sqft149 Brandy Ml, Pittsboro, NC 27312New ConstructionMLS ID #10064032, Donna Jean O'Neill. Doorify MLS
- $735,0003 bd3 ba3.1k sqft647 Chapel Ridge Dr, Pittsboro, NC 27312For SaleMLS ID #10186387, Melanie Thompson. Doorify MLS
- $945,0004 bd3 ba3.2k sqft2946 Silk Hope Gum Springs Rd, Pittsboro, NC 27312For SaleMLS ID #10190273, Elizabeth WB Smith. Doorify MLS
- $1,165,0004 bd5 ba4.2k sqft410 Berry Patch Ln, Pittsboro, NC 27312For SaleMLS ID #10191378, Caron Williams Riley. Doorify MLS
- $1,150,0004 bd4 ba3.5k sqft490 Chapel Ridge Dr, Pittsboro, NC 27312New ConstructionMLS ID #10151616, Sandy Savage. Doorify MLS
- $725,0004 bd3 ba2.7k sqft67 Coley Ct, Pittsboro, NC 27312For SaleMLS ID #10183487, Jaye Kreller. Doorify MLS
- $1,000,0004 bd4 ba3.7k sqft148 Tobacco Rd, Pittsboro, NC 27312For SaleMLS ID #10163447, Kathy Shaw. Doorify MLS
- $1,285,0004 bd4 ba3.4k sqft64 Mist Wood Ct, Pittsboro, NC 27312New ConstructionMLS ID #10161265, Sandy Savage. Doorify MLS
- $729,0003 bd3 ba2.6k sqft316 Ross Dr, Pittsboro, NC 27312For SaleMLS ID #10177395, Scott Hawkins. Doorify MLS
- $875,0003 bd3 ba2.7k sqft862 Hatfield, Pittsboro, NC 27312For SaleMLS ID #10180964, Bonnie Strowd. Doorify MLS
- $740,0003 bd2 ba2.7k sqft23 Turkey Creek Trl, Pittsboro, NC 27312For SaleMLS ID #10166720, Bonnie Strowd. Doorify MLS
