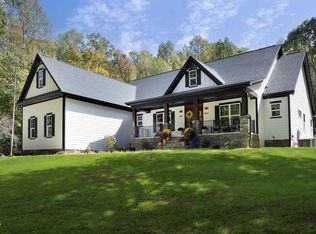
New custom construction on 1.34 private acres in Pittsboro with NO HOA. The Mattie plan by Pine State Construction Group offers nearly 3700 square feet of thoughtfully designed living space, combining the craftsmanship and finishes of a custom home with the freedom, privacy and space so many buyers are searching for. Designed for both everyday living and effortless entertaining, the main level features an impressive owner's retreat, private guest suite, dedicated home office and open living spaces filled with natural light. Engineered natural oak hardwoods, extensive trim details, custom built-ins and a gas fireplace bring warmth and character throughout. At the heart of the home, the kitchen makes a statement with a sage green island, dramatic Taj Mahal quartz countertops and backsplash, stained cabinetry, apron-front sink, gold bridge faucet, custom hood and beautifully designed coffee bar. Bi-parting doors extend the living space onto the covered rear deck, where the setting becomes part of the home — mature trees, privacy and room to breathe. Upstairs, additional bedrooms and flexible living spaces provide room for guests, recreation, fitness or whatever comes next. Outside, cedar timber accents, soft sage siding and a warm wood entry create distinctive curb appeal against the natural beauty of the 1.34-acre homesite. Enjoy the privacy of acreage without giving up convenience — approximately two miles from Hwy 64 and less than 10 minutes from downtown Pittsboro, with Jordan Lake and everything happening throughout Chatham County within easy reach. Comes Complete with front load washer and dryer, Bosch range, and dishwasher. https://www.enbridgegas.com/chathamcountysystemexpansion Embridge Natural Gas Expanding to Chatham County. See Documents attached.
New construction
Price cut: $26K (9/15)
$899,000
2317 Alex Cockman Rd, Pittsboro, NC 27312
4beds
3,648sqft
Single Family Residence
Built in 2026
1.34 Acres Lot
$897,500 Zestimate®
$246/sqft
$-- HOA
What's special
Gas fireplaceCustom hoodCedar timber accentsDedicated home officeEngineered natural oak hardwoodsDistinctive curb appealPrivate acres in pittsboro
- 158 days
- 784
- 44
Zillow last checked:
Listing updated:
Listed by:
Amy Rogers 919-413-4957,
Pine State Signature Homes, LLC
Source: Doorify MLS,MLS#: 10161198
Facts & features
Interior
Bedrooms & bathrooms
- Bedrooms: 4
- Bathrooms: 4
- Full bathrooms: 4
- Main level bathrooms: 2
- Main level bedrooms: 2
Primary bedroom
- Level: Main
Bedroom 2
- Level: Main
Bedroom 3
- Level: Second
Bedroom 4
- Level: Second
Bonus room
- Level: Second
Exercise room
- Level: Second
Family room
- Level: Main
Laundry
- Level: Main
Office
- Level: Main
Heating
- Electric, See Remarks
Cooling
- Ceiling Fan(s), Dual, Electric, Zoned
Appliances
- Included: Dishwasher, Exhaust Fan, ENERGY STAR Qualified Washer, ENERGY STAR Qualified Dryer, Free-Standing Gas Range, Gas Range, Oven, Range Hood, Stainless Steel Appliance(s), Vented Exhaust Fan, Washer/Dryer, Water Heater
- Laundry: Electric Dryer Hookup, Laundry Room, Main Level, Sink, See Remarks
Features
- Built-in Features, Bookcases, Ceiling Fan(s), Chandelier, Crown Molding, Dry Bar, Double Vanity, Entrance Foyer, His and Hers Closets, In-Law Floorplan, Kitchen Island, Natural Woodwork, Open Floorplan, Pantry, Primary Downstairs, Recessed Lighting, Smart Thermostat, Walk-In Closet(s), Bathtub/Shower Combination, Walk-In Shower, Water Closet, Quartz Counters, Smooth Ceilings
- Flooring: Carpet, Ceramic Tile, Hardwood, Tile, Wood
- Doors: Sliding Doors
- Windows: ENERGY STAR Qualified Windows, Screens
- Number of fireplaces: 1
- Fireplace features: Family Room, Gas Log
Interior area
- Total structure area: 3,648
- Total interior livable area: 3,648 sqft
- Finished area above ground: 3,648
- Finished area below ground: 0
Property
Parking
- Total spaces: 2
- Parking features: Concrete, Driveway, Garage Faces Side, Garage, Garage Door Opener, Oversized
- Garage spaces: 2
- Has uncovered spaces: Yes
Features
- Levels: Two
- Stories: 2
- Entry location: Front
- Patio & porch: Covered, Deck, Front Porch, Rear Porch
- Exterior features: Private Yard, Rain Gutters
- Has view: Yes
- View description: Forest, Rural, Trees/Woods
Lot
- Size: 1.34 Acres
- Features: Back Yard, Front Yard, Landscaped, Many Trees, Hardwood Trees
- Residential vegetation: Partially Wooded, See Remarks, Wooded
Details
- Parcel number: 0072551
- Zoning: R-1
- Special conditions: Seller Licensed Real Estate Professional
Construction
Type & style
- Home type: SingleFamily
- Architectural style: Craftsman,Traditional,Transitional
- Property subtype: Single Family Residence
Materials
- HardiPlank Type
- Foundation: Combination, Crawlspace
- Roof: Architectural Shingle
Condition
- New Construction
- New construction: Yes
- Year built: 2026
- Major remodel year: 2026
Details
- Builder model: Mattie Plan
- Builder name: Pine State Construction
Utilities & green energy
- Sewer: Septic Tank
- Water: Public
- Utilities for property: Electricity Connected, Water Connected, Septic Connected
Community & HOA
Community
- Features: None
- Security: Carbon Monoxide Detector(s), Smoke Detector(s)
HOA
- Has HOA: No
Location
- Region: Pittsboro
Financial & listing details
- Price per square foot: $246/sqft
- Tax assessed value: $41,483
- Annual tax amount: $294
- Date on market: 4/18/2026
- Listing agreement: Exclusive Right To Sell
- Listing terms: Cash,Conventional
Estimated market value
$897,500
$853,000 - $942,000
$3,904/mo
Price history
| Date | Event | Price |
|---|---|---|
| 9/15/2026 | Price change | $899,000-2.8%$246/sqft |
Source:  Doorify MLS #10161198 Report a problem Doorify MLS #10161198 Report a problem | ||
| 8/5/2026 | Price change | $925,000-2.6%$254/sqft |
Source: Doorify MLS #10161198 Report a problem | ||
| 4/18/2026 | Listed for sale | $950,000+2.7%$260/sqft |
Source: Doorify MLS #10161198 Report a problem | ||
| 11/20/2025 | Listing removed | $925,000$254/sqft |
Source: Doorify MLS #10108615 Report a problem | ||
| 7/10/2025 | Listed for sale | $925,000+740.9%$254/sqft |
Source: Doorify MLS #10108615 Report a problem | ||
| 1/13/2025 | Sold | $110,000$30/sqft |
Source: Public Record Report a problem | ||
Public tax history
| Year | Property taxes | Tax assessment |
|---|---|---|
| 2025 | $452 -37.4% | $41,483 -38.4% |
| 2024 | $721 +22.7% | $67,368 -5.2% |
| 2023 | $588 +4.5% | $71,040 |
| 2022 | $562 -20.5% | $71,040 -20.5% |
| 2021 | $708 +81.3% | $89,413 +81.5% |
| 2020 | $390 +5.6% | $49,265 |
| 2019 | $370 -25.3% | $49,265 |
| 2017 | $495 | $49,265 +0.3% |
| 2016 | $495 -0.3% | $49,106 |
| 2015 | $496 | $49,106 |
| 2014 | -- | $49,106 |
| 2013 | -- | $49,106 |
| 2012 | -- | $49,106 |
| 2011 | -- | $49,106 |
| 2010 | -- | $49,106 |
| 2009 | -- | $49,106 +27.8% |
| 2008 | -- | $38,417 |
| 2007 | $275 +6.6% | $38,417 |
| 2005 | $258 | $38,417 |
Find assessor info on the county website
Monthly payment
Est. payment
Payment breakdown
Explore the cost of this home by adjusting the details. Changes won't be saved.Climate risks
Neighborhood: 27312
Nearby schools
Schools provided by the listing agent
- Elementary: Chatham - Pittsboro Elementary
- Middle: Chatham - George Moses Horton Middle
- High: Chatham - Northwood High
Source: Doorify MLS. This data may not be complete. We recommend contacting the local school district to confirm school assignments for this home.
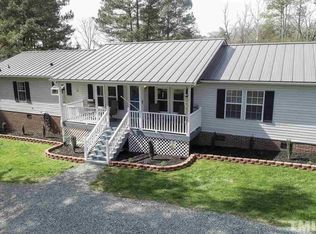
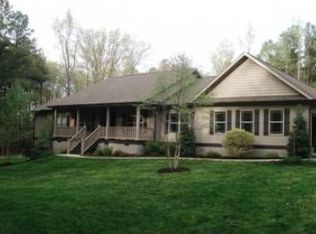
Similar homes
- $945,0004 bd3 ba3.2k sqft2946 Silk Hope Gum Springs Rd, Pittsboro, NC 27312For Sale
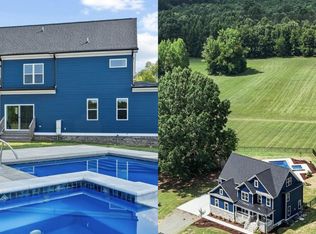
 MLS ID #10190273, Elizabeth WB Smith. Doorify MLS
 - $949,8004 bd4 ba3.2k sqft2817 Silk Hope Gum Springs Rd, Pittsboro, NC 27312New Construction
 MLS ID #10119230, Lori Golden. Doorify MLS
 - $850,0003 bd4 ba2.7k sqft464 Deer Mountain Rd, Pittsboro, NC 27312For Sale
 MLS ID #10192555, Lisa Skumpija. Doorify MLS
 - $849,5004 bd4 ba3.8k sqft93 Wild Rose Ln, Pittsboro, NC 27312For Sale
 MLS ID #10190765, Linda Trevor. Doorify MLS
 - $787,0004 bd4 ba3k sqft640 Cabin Crk, Pittsboro, NC 27312For SaleMLS ID #10193297, Matt Martin. Doorify MLS
- $900,0004 bd3 ba2.5k sqft92 Margaret Mann Way, Pittsboro, NC 27312For SaleMLS ID #10161964, Debi Booker. Doorify MLS
- $950,0005 bd4 ba4.2k sqft378 Crimson Way, Pittsboro, NC 27312For SaleMLS ID #10156639, Don Gomez. Doorify MLS
- $924,0005 bd3 ba3.2k sqft32 Old Hickory, Pittsboro, NC 27312For SaleMLS ID #10179863, Kelli Meyer. Doorify MLS
- $820,0004 bd4 ba3.4k sqft55 Lookout Rdg, Pittsboro, NC 27312For SaleMLS ID #10190708, Andy Leyva. Doorify MLS
- $920,0005 bd4 ba3.7k sqft36 Nuthatch, Pittsboro, NC 27312For SaleMLS ID #10157457, Melanie Thompson. Doorify MLS
- $788,0005 bd4 ba3.5k sqft1664 The Parks Dr, Pittsboro, NC 27312For SaleMLS ID #10192347, Jaki J Dysart. Doorify MLS
- $800,0004 bd4 ba3.4k sqft231 High Ridge Ln, Pittsboro, NC 27312For SaleMLS ID #10157591, Lisa Skumpija. Doorify MLS
- $815,0004 bd3 ba3.1k sqft798 Horizon Dr, Pittsboro, NC 27312For SaleMLS ID #10183987, Phillip Singer. Doorify MLS
- $1,000,0004 bd4 ba3.7k sqft148 Tobacco Rd, Pittsboro, NC 27312For SaleMLS ID #10163447, Kathy Shaw. Doorify MLS
- $799,9995 bd4 ba3.6k sqft1050 The Parks Dr, Pittsboro, NC 27312For SaleMLS ID #10192707, Lexy Dunning. Doorify MLS
- $1,135,0003 bd4 ba2.9k sqft160 Roberson Creek Rd, Pittsboro, NC 27312For SaleMLS ID #10190305, Dottie Willard. Doorify MLS
- $725,0004 bd3 ba2.4k sqft450 Ryan Rd, Pittsboro, NC 27312For SaleMLS ID #10191572, Eric Andrews. Doorify MLS
- $785,0004 bd3 ba3.5k sqft915 Cabin Crk, Pittsboro, NC 27312For SaleMLS ID #10182238, Ashley Wilson DeWeese. Doorify MLS
- $775,0003 bd3 ba2.7k sqft208 Tobacco Rd, Pittsboro, NC 27312For SaleMLS ID #10192091, Julia Tucker. Doorify MLS
- $999,0004 bd5 ba3.8k sqft978 Cabin Crk, Pittsboro, NC 27312For SaleMLS ID #10182874, Jodi Washburn. Doorify MLS
