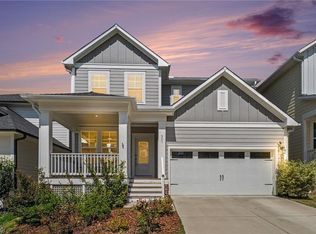
Welcome to this stunning home featuring an attractive board-and-batten exterior with elegant stone accents, an inviting arched double-door entry, and a charming stone-floored front porch! Enter inside the foyer to the view of four oversized picture windows spanning the family and dining rooms which draws in natural lighting. The gourmet kitchen features a spacious island and opens to an generous sized family room overlooking the covered porch. The expansive dining room offers plenty of space as well. The main-level primary suite features a beautiful tray ceiling, a luxurious soaking tub, and a spacious shower. A private study conveniently located off the foyer provides the perfect work-from-home space. Three of the four additional, generously sized bedrooms, feature large walk-in closets and direct access to full bathrooms. This home also features a spacious a media room, and walk-in storage providing flexibility.
For sale
$1,035,000
97 Cottage Way, Pittsboro, NC 27312
5beds
3,798sqft
Single Family Residence
Built in 2022
8,842 Square Feet Lot
$1,011,300 Zestimate®
$273/sqft
$45/mo HOA
What's special
- 1 day
- 112
- 3
Zillow last checked:
Listing updated:
Listed by:
Dana Wicker Cantrell 919-721-1469,
Coldwell Banker - HPW
Source: Doorify MLS,MLS#: 10198458
Facts & features
Interior
Bedrooms & bathrooms
- Bedrooms: 5
- Bathrooms: 4
- Full bathrooms: 3
- 1/2 bathrooms: 1
- Main level bathrooms: 2
- Main level bedrooms: 1
Primary bedroom
- Level: Main
- Area: 261.69 Square Feet
- Dimensions: 19.75 x 13.25
Bedroom 2
- Level: Second
- Area: 254.37 Square Feet
- Dimensions: 13.9 x 18.3
Bedroom 3
- Level: Second
- Area: 254.37 Square Feet
- Dimensions: 13.9 x 18.3
Bedroom 4
- Level: Second
- Area: 254.37 Square Feet
- Dimensions: 13.9 x 18.3
Bedroom 5
- Level: Second
- Area: 154.7 Square Feet
- Dimensions: 13.0 x 11.9
Dining room
- Level: Main
- Area: 221.96 Square Feet
- Dimensions: 17.9 x 12.4
Kitchen
- Level: Main
- Area: 177.1 Square Feet
- Dimensions: 16.1 x 11.0
Living room
- Level: Main
- Area: 351.55 Square Feet
- Dimensions: 19.75 x 17.8
Media room
- Level: Second
- Area: 392.4 Square Feet
- Dimensions: 18.0 x 21.8
Heating
- Forced Air, Natural Gas, Zoned
Cooling
- Central Air, Zoned
Appliances
- Included: Dishwasher, ENERGY STAR Qualified Appliances, Gas Cooktop, Gas Water Heater, Microwave, Plumbed For Ice Maker, Range Hood, Tankless Water Heater, Wall Oven
- Laundry: Laundry Room, Main Level
Features
- Bookcases, Ceiling Fan(s), Entrance Foyer, High Ceilings, High Speed Internet, Pantry, Primary Downstairs, Storage, Tray Ceiling(s), Shower Only, Separate Shower, Water Closet, Bathtub Only, Quartz Counters, Smooth Ceilings
- Flooring: Carpet, Hardwood, Tile
- Doors: ENERGY STAR Qualified Doors
- Windows: ENERGY STAR Qualified Windows, Insulated Windows, Screens
- Number of fireplaces: 1
- Fireplace features: Family Room, Gas, Gas Log
- Common walls with other units/homes: No Common Walls
Interior area
- Total structure area: 3,798
- Total interior livable area: 3,798 sqft
- Finished area above ground: 3,798
- Finished area below ground: 0
Property
Parking
- Total spaces: 2
- Parking features: Driveway, Garage, Garage Door Opener
- Garage spaces: 2
- Has uncovered spaces: Yes
Features
- Levels: Two
- Stories: 2
- Entry location: Front door
- Patio & porch: Covered, Porch, Screened
- Exterior features: Rain Gutters
Lot
- Size: 8,842 Square Feet
- Features: Landscaped
Details
- Parcel number: 0093749
- Special conditions: Standard
Construction
Type & style
- Home type: SingleFamily
- Architectural style: Craftsman,Transitional
- Property subtype: Single Family Residence
Materials
- Board & Batten Siding, Fiber Cement, Stone
- Foundation: Block, Crawlspace
- Roof: Metal,Architectural Shingle
Condition
- New construction: No
- Year built: 2022
Details
- Builder name: Upright Builders
Utilities & green energy
- Sewer: Public Sewer
- Water: Public
Community & HOA
Community
- Features: Park, Playground, Street Lights, Sidewalks
- Subdivision: Chatham Park
HOA
- Has HOA: Yes
- Amenities included: Trail(s)
- Services included: Storm Water Maintenance
- HOA fee: $538 annually
- HOA name: Omega Association Management
- HOA phone: 919-461-0102
Location
- Region: Pittsboro
Financial & listing details
- Price per square foot: $273/sqft
- Tax assessed value: $841,094
- Annual tax amount: $8,747
- Date on market: 10/16/2026
- Listing agreement: Exclusive Right To Sell
- Listing terms: Cash,Conventional,FHA,VA Loan
Estimated market value
$1,011,300
$961,000 - $1.06M
$3,545/mo
Price history
| Date | Event | Price |
|---|---|---|
| 10/16/2026 | Listed for sale | $1,035,000+10.1%$273/sqft |
Source:  Doorify MLS #10198458 Report a problem Doorify MLS #10198458 Report a problem | ||
| 9/3/2024 | Sold | $940,000-1%$247/sqft |
Source: Doorify MLS #2521368 Report a problem | ||
| 7/26/2024 | Pending sale | $949,900$250/sqft |
Source: Doorify MLS #2521368 Report a problem | ||
| 6/8/2024 | Listed for sale | $949,900-5%$250/sqft |
Source: Doorify MLS #2521368 Report a problem | ||
| 7/13/2023 | Listed for sale | $999,900$263/sqft |
Source: Doorify MLS #2521368 Report a problem | ||
Public tax history
| Year | Property taxes | Tax assessment |
|---|---|---|
| 2025 | $8,992 +449.5% | $841,094 +599.2% |
| 2024 | $1,637 -59.1% | $120,300 -66.2% |
| 2023 | $4,004 +234.7% | $355,902 +228.7% |
| 2022 | $1,196 | $108,270 -2% |
| 2021 | -- | $110,435 +145.4% |
| 2020 | $496 | $45,000 |
Find assessor info on the county website
Monthly payment
Est. payment
Payment breakdown
Explore the cost of this home by adjusting the details. Changes won't be saved.Climate risks
Neighborhood: 27312
Nearby schools
Schools provided by the listing agent
- Elementary: Chatham - Perry W Harrison Elementary
- Middle: Chatham - George Moses Horton Middle
- High: Chatham - Northwood High
Source: Doorify MLS. This data may not be complete. We recommend contacting the local school district to confirm school assignments for this home.
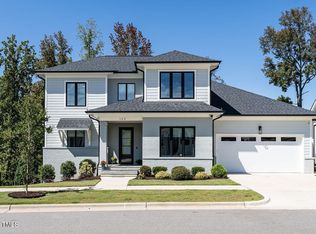
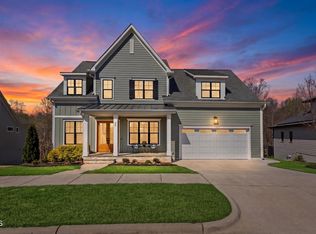
Similar homes
- $1,060,0005 bd4 ba4k sqft766 Chapel Ridge Dr, Pittsboro, NC 27312For Sale
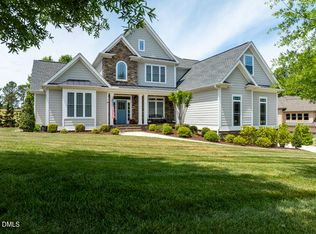
 MLS ID #10198579, Sandy Savage. Doorify MLS
 - $530,0004 bd3 ba2.3k sqft15 Breezewood Ct, Pittsboro, NC 27312For Sale
 MLS ID #10198596, Tanya Papandrea. Doorify MLS
 - $549,9004 bd2 ba3.1k sqft988 State Highway 87 N, Pittsboro, NC 27312For Sale
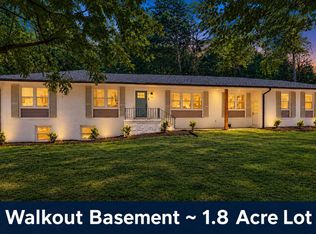 MLS ID #10197844, Stephanie Anson. Doorify MLS
 - $525,0003 bd3 ba2.2k sqft261 Mindees Ln, Pittsboro, NC 27312For Sale
 MLS ID #1238595, Keith Duncan. Triad MLS
 - $1,100,0004 bd4 ba4.4k sqft267 Bald Eagle Dr, Pittsboro, NC 27312For SaleMLS ID #10151608, Jenny Zsuppan. Doorify MLS
- $950,0005 bd4 ba4.1k sqft39 High Ridge Ln, Pittsboro, NC 27312For SaleMLS ID #10180348, Karen Machikas. Doorify MLS
- $1,199,0005 bd6 ba3.8k sqft130 Autumn Gate St, Pittsboro, NC 27312New ConstructionMLS ID #10192393, Chris Faughnan. Doorify MLS
- $1,000,0003 bd3 ba2.3k sqft757 Turtle Creek Dr, Pittsboro, NC 27312For SaleMLS ID #10192842, Gavin Mekemson. Doorify MLS
- $819,0004 bd4 ba3.6k sqft89 Lauren Ct, Pittsboro, NC 27312For SaleMLS ID #10191393, Martin Verdi. Doorify MLS
- $1,275,0005 bd6 ba4.3k sqft114 Autumn Gate St, Pittsboro, NC 27312New ConstructionMLS ID #10192871, Chris Faughnan. Doorify MLS
- $1,175,0004 bd4 ba3.7k sqft142 Autumn Gate St, Pittsboro, NC 27312New ConstructionMLS ID #10134874, Chris Faughnan. Doorify MLS
- $1,110,0004 bd4 ba4k sqft162 Gaines Trl, Pittsboro, NC 27312New ConstructionDoorify MLS
- $1,135,0003 bd4 ba2.9k sqft160 Roberson Creek Rd, Pittsboro, NC 27312For SaleMLS ID #10190305, Dottie Willard. Doorify MLS
- $920,0005 bd4 ba3.7k sqft36 Nuthatch, Pittsboro, NC 27312For SaleMLS ID #10157457, Melanie Thompson. Doorify MLS
- $575,0004 bd3 ba2.4k sqft20 Plenty Ct, Pittsboro, NC 27312For SaleMLS ID #10182767, Christopher Carroll. Doorify MLS
- $560,0004 bd3 ba2.4k sqft268 Mindees Ln, Pittsboro, NC 27312For SaleMLS ID #10192846, Inna Shapiro. Doorify MLS
- $788,0005 bd4 ba3.5k sqft1664 The Parks Dr, Pittsboro, NC 27312For SaleMLS ID #10192347, Jaki J Dysart. Doorify MLS
