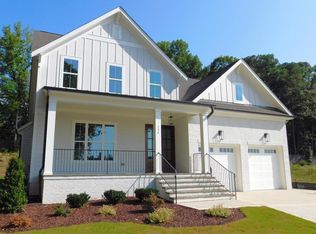
Attractive Brick Accented Elevation w/Relaxing Sunny Sunrise Front Porch!! Inviting Spacious Entry Foyer w/Window Accented Sun Lit Staircase! Large Formal Dining Rm w/Extensive Trim Accenting & Lighted Glass Butler Pantry!! Gourmet Kitchen w/Large Island!! Stainless Steel Appliances!! Nice Food Pantry!! Breakfast Nook w/door to Screen Porch Over Looking Grilling & Chilling Patio!! Generous Family Rm w/Built-ins Accenting FP & 4 Panel Slider Overlooking Screen Porch!! Large Trayed Primary on Main w/Great View & Champagne Bath w/Relaxing Free Standing Tub & Zero Entry Shower & Double Vanities w/Tower Cabinet in Center w/ Direct Access to WIC w/Custom Shelving & Built-in Mirror w/Pocket Door to Nice Laundry Rm w/Sink and Folding Area & Upper Cabinets!! Inviting Sunlit Loft at Top of Stairs Ideal for Study Area!! 3 Generous Size Bedrooms w/Great WICs & Direct Full Bath Access!! HUGE BONUS RM w/Double Door Entry to Perfect Home Office & Fantastic Storage Area!! Truck Worthy Garage Depth!! Private Relaxing Screen Porch w/Patio Perfect for Entertaining!! Eco Select Plus Certification!! Natural Gas Heat/Logs/Cooktop & Tankless H2O!! Sealed Crawlspace!! Very Nicely Landscaped on One of The Quietest Streets in Chatham Park!! Park w/Splash Pad, Play Ground, Dog Park, & Covered Dining Area!! Brand New YMCA Built in 2025 w/2 Exterior Pools! 4 Soccer Fields Coming too!! Sidewalks on Both Sides of the Streets!! Major Medical Campus being Build!! Trails Galore through community with Access from Autumn Gate Street!! Retail right around the corner at the Mosaic!! The #1Visited State Park Lake Jordan Minute Away!!
New construction
$1,175,000
142 Autumn Gate St, Pittsboro, NC 27312
4beds
3,773sqft
Single Family Residence
Built in 2026
10,454 Square Feet Lot
$1,165,500 Zestimate®
$311/sqft
$45/mo HOA
What's special
Very nicely landscapedTruck worthy garage depthAttractive brick accented elevationZero entry showerInviting spacious entry foyerNice food pantryLighted glass butler pantry
- 315 days
- 146
- 7
Zillow last checked:
Listing updated:
Listed by:
Chris Faughnan 919-306-1229,
Coldwell Banker HPW New Homes
Source: Doorify MLS,MLS#: 10134874
Facts & features
Interior
Bedrooms & bathrooms
- Bedrooms: 4
- Bathrooms: 4
- Full bathrooms: 3
- 1/2 bathrooms: 1
- Main level bedrooms: 1
Primary bedroom
- Level: First
- Area: 259 Square Feet
- Dimensions: 18.5 x 14.0
Bedroom 2
- Level: Second
- Area: 186 Square Feet
- Dimensions: 15.5 x 12.0
Bedroom 3
- Level: Second
- Area: 196 Square Feet
- Dimensions: 14.0 x 14.0
Bedroom 4
- Level: Second
- Area: 177.63 Square Feet
- Dimensions: 14.5 x 12.25
Bonus room
- Level: Second
- Area: 293.25 Square Feet
- Dimensions: 17.0 x 17.25
Breakfast room
- Level: First
- Area: 130 Square Feet
- Dimensions: 13.0 x 10.0
Dining room
- Level: First
- Area: 186 Square Feet
- Dimensions: 15.5 x 12.0
Other
- Level: First
- Area: 135 Square Feet
- Dimensions: 9.0 x 15.0
Kitchen
- Level: First
- Area: 195 Square Feet
- Dimensions: 15.0 x 13.0
Laundry
- Level: First
- Area: 96 Square Feet
- Dimensions: 12.0 x 8.0
Loft
- Level: Second
- Area: 127.5 Square Feet
- Dimensions: 15.0 x 8.5
Office
- Level: Second
- Area: 168.19 Square Feet
- Dimensions: 17.25 x 9.75
Other
- Description: Garage
- Level: First
- Area: 550 Square Feet
- Dimensions: 25.0 x 22.0
Heating
- Central, Natural Gas, Zoned
Cooling
- Central Air, Dual, Zoned
Appliances
- Included: Disposal, Dishwasher, Gas Cooktop, Microwave, Plumbed For Ice Maker, Range Hood, Stainless Steel Appliance(s), Vented Exhaust Fan
- Laundry: Electric Dryer Hookup, Laundry Room, Main Level, Sink, Washer Hookup
Features
- Built-in Features, Crown Molding, Double Vanity, Entrance Foyer, Eat-in Kitchen, High Ceilings, High Speed Internet, Kitchen Island, Open Floorplan, Pantry, Primary Downstairs, Recessed Lighting, Soaking Tub, Storage, Tray Ceiling(s), Walk-In Closet(s), Kitchen/Dining Room Combination, Butler's Pantry, Separate Shower, Walk-In Shower, Water Closet, Quartz Counters, Smooth Ceilings
- Flooring: Carpet, Hardwood, Painted/Stained, Tile
- Doors: Sliding Doors
- Windows: Double Pane Windows, Insulated Windows
Interior area
- Total structure area: 3,773
- Total interior livable area: 3,773 sqft
- Finished area above ground: 3,773
- Finished area below ground: 0
Property
Parking
- Total spaces: 2
- Parking features: Garage, Garage Door Opener
- Garage spaces: 2
Features
- Levels: Two
- Stories: 2
- Patio & porch: Front Porch, Patio, Porch, Rear Porch, Screened
- Exterior features: Rain Gutters
Lot
- Size: 10,454 Square Feet
- Features: Landscaped
Details
- Parcel number: 0095362
- Special conditions: Standard
Construction
Type & style
- Home type: SingleFamily
- Architectural style: Craftsman,Traditional
- Property subtype: Single Family Residence
Materials
- Brick Veneer, Cement Siding, Fiber Cement, HardiPlank Type, Lap Siding
- Foundation: Crawlspace
- Roof: Asphalt,Metal,Architectural Shingle
Condition
- New Construction,Under Construction
- New construction: Yes
- Year built: 2026
- Major remodel year: 2026
Details
- Builder name: Wagoner Homes
Utilities & green energy
- Sewer: Public Sewer
- Water: Public
- Utilities for property: Cable Available, Electricity Connected, Natural Gas Connected, Phone Available, Sewer Connected, Underground Utilities
Community & HOA
Community
- Features: Street Lights, Sidewalks
- Subdivision: Chatham Park
HOA
- Has HOA: Yes
- Amenities included: Dog Park, Jogging Path, Landscaping, Park, Playground
- Services included: None
- HOA fee: $538 annually
- HOA name: Omega Management
- HOA phone: 919-461-0102
Location
- Region: Pittsboro
Financial & listing details
- Price per square foot: $311/sqft
- Tax assessed value: $130,200
- Annual tax amount: $1,300
- Date on market: 11/25/2025
- Listing agreement: Exclusive Agency
- Listing terms: Cash,Conventional
- Road surface type: Asphalt
Estimated market value
$1,165,500
$1.11M - $1.22M
$3,462/mo
Price history
| Date | Event | Price |
|---|---|---|
| 11/25/2025 | Listed for sale | $1,175,000$311/sqft |
Source:  Doorify MLS #10134874 Report a problem Doorify MLS #10134874 Report a problem | ||
Public tax history
| Year | Property taxes | Tax assessment |
|---|---|---|
| 2025 | $1,354 +4.1% | $130,200 +16.7% |
| 2024 | $1,300 +3.6% | $111,600 |
| 2023 | $1,256 | $111,600 |
Find assessor info on the county website
Monthly payment
Est. payment
Payment breakdown
Explore the cost of this home by adjusting the details. Changes won't be saved.Climate risks
Neighborhood: 27312
Nearby schools
Schools provided by the listing agent
- Elementary: Chatham - Perry W Harrison Elementary
- Middle: Chatham - George Moses Horton Middle
- High: Chatham - Northwood High
Source: Doorify MLS. This data may not be complete. We recommend contacting the local school district to confirm school assignments for this home.
Similar homes
- $1,199,0005 bd6 ba3.8k sqft130 Autumn Gate St, Pittsboro, NC 27312New Construction

 MLS ID #10192393, Chris Faughnan. Doorify MLS
 - $1,275,0005 bd6 ba4.3k sqft114 Autumn Gate St, Pittsboro, NC 27312New Construction
 MLS ID #10192871, Chris Faughnan. Doorify MLS
 - $1,140,0004 bd4 ba2.9k sqft4025 Hamlets Chapel Rd, Pittsboro, NC 27312New Construction
 MLS ID #10196141, Lara Alexis Travars. Doorify MLS
 - $1,172,0004 bd3 ba3.1k sqftcustom build, Pittsboro, NC 27312New Construction
 MLS ID #10196801, Lara Alexis Travars. Doorify MLS
 - $1,195,0004 bd5 ba3.7k sqftBrighton, Pittsboro, NC 27312New ConstructionDoorify MLS
- $1,110,0004 bd4 ba4k sqft162 Gaines Trl, Pittsboro, NC 27312New ConstructionDoorify MLS
- $1,179,0005 bd4 ba3.7k sqft4235 Henderson Pl, Pittsboro, NC 27312For SaleMLS ID #10188438, Dottie Willard. Doorify MLS
- $1,450,0004 bd5 ba3.6k sqftcustom build, Pittsboro, NC 27312New ConstructionMLS ID #10196140, Lara Alexis Travars. Doorify MLS
- $1,450,0004 bd3 ba3.7k sqft417 Laurel Knoll Dr, Pittsboro, NC 27312For SaleMLS ID #10193509, Stacey Hourigan. Doorify MLS
- $600,0004 bd3 ba2.6k sqft30 Circle City Way, Pittsboro, NC 27312For SaleMLS ID #10193108, Meredith Kisner. Doorify MLS
- $1,100,0004 bd4 ba3.4k sqft9 High Ridge Ln, Pittsboro, NC 27312New ConstructionMLS ID #10068143, Julian Jahoo. Doorify MLS
- $1,225,0005 bd6 ba4.9k sqft250 The Preserve Trl, Chapel Hill, NC 27517For SaleMLS ID #10196380, Chanel Hart D'Aprix. Doorify MLS
- $629,0004 bd4 ba3.1k sqft115 Circle City Way, Pittsboro, NC 27312For SaleMLS ID #10145757, Melanie Thompson. Doorify MLS
- $719,0004 bd3 ba2.7k sqft67 Coley Ct, Pittsboro, NC 27312For SaleMLS ID #10183487, Jaye Kreller. Doorify MLS
- $955,0004 bd4 ba3.1k sqft191 High Ridge Ln, Pittsboro, NC 27312New ConstructionMLS ID #10132755, Sandy Savage. Doorify MLS
- $1,315,0005 bd4 ba4k sqft25 Blackhorn Ct, Pittsboro, NC 27312New ConstructionMLS ID #10178088, Gavin Mekemson. Doorify MLS
- $794,9004 bd3 ba2.8k sqft130 Whispering Meadows Ln, Pittsboro, NC 27312New ConstructionMLS ID #10186104, Nancy Breen. Doorify MLS
- $724,9004 bd3 ba2.6k sqft53 Spring Hollow Ct, Pittsboro, NC 27312For SaleMLS ID #10180739, Ryan Ford. Doorify MLS
- $820,0004 bd4 ba3.4k sqft55 Lookout Rdg, Pittsboro, NC 27312For SaleMLS ID #10190708, Andy Leyva. Doorify MLS
- $899,0004 bd4 ba3.6k sqft2317 Alex Cockman Rd, Pittsboro, NC 27312New ConstructionMLS ID #10161198, Amy Rogers. Doorify MLS
