PARADE HOME | MOVE-IN READY MID-OCTOBER | 1.5 WOODED ACRES Privately nestled on 1.5 wooded acres just minutes from Chapel Hill, this exceptional custom residence—to be featured in the Chatham County Parade of Homes in October—offers a sophisticated blend of timeless architecture, elevated craftsmanship, and serene privacy, with move-in availability following the Parade. Designed for refined yet comfortable living, the striking exterior introduces exceptional outdoor spaces, including an expansive screened porch anchored by a dramatic stacked-stone fireplace—an inviting setting for year-round entertaining, relaxed evenings, and enjoying the peaceful wooded surroundings. Inside, soaring 10-foot ceilings and a dramatic two-story foyer create an impressive sense of arrival. Thoughtfully designed for both elegant entertaining and effortless everyday living, the home offers four spacious bedrooms and four beautifully appointed baths, including a luxurious main-level owner's retreat and private first-floor guest suite. At the heart of the home, the chef's kitchen pairs sophisticated design with exceptional functionality, featuring a 36-inch five-burner cooktop, oversized gathering island, and expansive walk-in pantry with custom wood shelving. Open, light-filled living spaces create a natural flow for entertaining while maintaining an inviting sense of warmth and comfort. Upstairs, thoughtfully curated spaces include a spacious media room, open loft, and private ensuite bedroom. A hidden "secret room" adds an unexpected and memorable element, offering endless possibilities as a private lounge, fitness studio, wine room, creative space, playroom, hobby room, or discreet additional storage. Exceptional craftsmanship, refined finishes, impressive indoor-outdoor living, and a private wooded setting distinguish this remarkable new construction custom home. Offering the rare combination of luxury, privacy, and proximity to Chapel Hill and Triangle amenities, this Parade Home presents an exceptional opportunity for buyers seeking a one-of-a-kind extraordinary residence.
New construction
$1,140,000
4025 Hamlets Chapel Rd, Pittsboro, NC 27312
4beds
2,986sqft
Single Family Residence
Built in 2026
1.51 Acres Lot
$-- Zestimate®
$382/sqft
$-- HOA
What's special
Dramatic stacked-stone fireplaceFour beautifully appointed bathsOpen loftPrivate wooded settingSpacious media roomStriking exteriorFour spacious bedrooms
- 1 day
- 161
- 7
Zillow last checked:
Listing updated:
Listed by:
Lara Alexis Travars 919-812-3154,
Costello Real Estate & Investm
Source: Doorify MLS,MLS#: 10192094
Facts & features
Interior
Bedrooms & bathrooms
- Bedrooms: 4
- Bathrooms: 4
- Full bathrooms: 4
- Main level bathrooms: 2
- Main level bedrooms: 2
Primary bedroom
- Level: Main
Heating
- Central, Exhaust Fan, Fireplace(s), Forced Air, Heat Pump, None, Zoned
Cooling
- Central Air, Ceiling Fan(s), Dual, Heat Pump, Zoned
Appliances
- Included: Exhaust Fan, ENERGY STAR Qualified Dishwasher, Microwave, Propane Cooktop, Range Hood, Stainless Steel Appliance(s), Tankless Water Heater, Wall Oven
- Laundry: Main Level
Features
- Built-in Features, Ceiling Fan(s), Double Vanity, Entrance Foyer, Eat-in Kitchen, Granite Counters, High Ceilings, Kitchen Island, Open Floorplan, Pantry, Recessed Lighting, Walk-In Closet(s), WaterSense Fixture(s), Separate Shower, Walk-In Shower, Water Closet, Quartz Counters, Smooth Ceilings
- Flooring: Carpet, Ceramic Tile, Hardwood, Tile
- Doors: Sliding Doors
- Windows: Double Pane Windows, Insulated Windows, Screens
- Number of fireplaces: 1
- Fireplace features: Outside
- Common walls with other units/homes: No Common Walls
Interior area
- Total structure area: 2,986
- Total interior livable area: 2,986 sqft
- Finished area above ground: 2,986
- Finished area below ground: 0
Property
Parking
- Total spaces: 3
- Parking features: Driveway, Garage Faces Front, Oversized, Parking Pad
- Garage spaces: 3
- Has uncovered spaces: Yes
Accessibility
- Accessibility features: Common Area
Features
- Levels: Two
- Stories: 2
- Entry location: front
- Patio & porch: Covered, Porch, Rear Porch, Screened
- Exterior features: Rain Gutters, In Parade of Homes
- Fencing: None
- Has view: Yes
- View description: Trees/Woods
- Frontage type: Other
Lot
- Size: 1.51 Acres
- Features: Level, Wooded, Partially Cleared
- Residential vegetation: Wooded
Details
- Additional structures: None
- Parcel number: 0082942
- Zoning: R-1
- Special conditions: Standard
- Other equipment: None
- Horse amenities: None
Construction
Type & style
- Home type: SingleFamily
- Architectural style: Modern
- Property subtype: Single Family Residence
Materials
- Board & Batten Siding, Brick, Fiber Cement, HardiPlank Type
- Foundation: Crawlspace
- Roof: Shingle,Architectural Shingle
Condition
- New Construction,Under Construction
- New construction: Yes
- Year built: 2026
- Major remodel year: 2026
Details
- Builder model: custom build
- Builder name: Travars Built Homes
Utilities & green energy
- Sewer: Septic Tank
- Water: Private, Well
- Utilities for property: Water Connected, Septic Connected
Community & HOA
Community
- Features: None
- Security: Smoke Detector(s)
HOA
- Has HOA: No
Location
- Region: Pittsboro
Financial & listing details
- Price per square foot: $382/sqft
- Annual tax amount: $559
- Date on market: 9/11/2026
- Listing agreement: Exclusive Right To Sell
- Listing terms: Cash,Conventional
- Road surface type: Gravel
Estimated market value
Not available
Estimated sales range
Not available
Not available
Price history
| Date | Event | Price |
|---|---|---|
| 9/11/2026 | Listed for sale | $1,140,000$382/sqft |
Source:  Doorify MLS #10192094 Report a problem Doorify MLS #10192094 Report a problem | ||
| 9/8/2026 | Listing removed | $1,140,000$382/sqft |
Source: Doorify MLS #10184244 Report a problem | ||
| 8/4/2026 | Listed for sale | $1,140,000$382/sqft |
Source: Doorify MLS #10184244 Report a problem | ||
| 8/4/2026 | Listing removed | $1,140,000$382/sqft |
Source: Doorify MLS #10178037 Report a problem | ||
| 7/3/2026 | Listed for sale | $1,140,000$382/sqft |
Source: Doorify MLS #10178037 Report a problem | ||
| 7/3/2026 | Listing removed | $1,140,000$382/sqft |
Source: Doorify MLS #10171238 Report a problem | ||
| 6/2/2026 | Listed for sale | $1,140,000$382/sqft |
Source: Doorify MLS #10171238 Report a problem | ||
| 5/27/2026 | Listing removed | $1,140,000$382/sqft |
Source: Doorify MLS #10162814 Report a problem | ||
| 5/12/2026 | Price change | $1,140,000+12.4%$382/sqft |
Source: Doorify MLS #10162814 Report a problem | ||
| 4/26/2026 | Listed for sale | $1,014,000+0.3%$340/sqft |
Source: Doorify MLS #10162814 Report a problem | ||
| 4/26/2026 | Listing removed | $1,011,400$339/sqft |
Source: Doorify MLS #10155060 Report a problem | ||
| 3/25/2026 | Listed for sale | $1,011,400+0.2%$339/sqft |
Source: Doorify MLS #10155060 Report a problem | ||
| 3/25/2026 | Listing removed | $1,009,700$338/sqft |
Source: Doorify MLS #10148476 Report a problem | ||
| 2/25/2026 | Listed for sale | $1,009,700+1%$338/sqft |
Source: Doorify MLS #10148476 Report a problem | ||
| 2/24/2026 | Listing removed | $999,400$335/sqft |
Source: Doorify MLS #10142496 Report a problem | ||
| 1/21/2026 | Listed for sale | $999,400+0.2%$335/sqft |
Source: Doorify MLS #10142496 Report a problem | ||
| 1/21/2026 | Listing removed | $997,600$334/sqft |
Source: Doorify MLS #10137227 Report a problem | ||
| 12/13/2025 | Listed for sale | $997,600+0%$334/sqft |
Source: Doorify MLS #10137227 Report a problem | ||
| 12/13/2025 | Listing removed | $997,400$334/sqft |
Source: Doorify MLS #10132728 Report a problem | ||
| 11/12/2025 | Listed for sale | $997,400+0.1%$334/sqft |
Source: Doorify MLS #10132728 Report a problem | ||
| 11/6/2025 | Listing removed | $996,500$334/sqft |
Source: Doorify MLS #10125953 Report a problem | ||
| 10/6/2025 | Listed for sale | $996,500+0.1%$334/sqft |
Source: Doorify MLS #10125953 Report a problem | ||
| 10/1/2025 | Listing removed | $996,000$334/sqft |
Source: Doorify MLS #10118441 Report a problem | ||
| 8/28/2025 | Listed for sale | $996,000+0.1%$334/sqft |
Source: Doorify MLS #10118441 Report a problem | ||
| 8/28/2025 | Listing removed | $995,000$333/sqft |
Source: Doorify MLS #10111889 Report a problem | ||
Public tax history
Tax history is unavailable.
Monthly payment
Est. payment
Payment breakdown
Explore the cost of this home by adjusting the details. Changes won't be saved.Climate risks
Neighborhood: 27312
Nearby schools
Schools provided by the listing agent
- Elementary: Chatham - Perry W Harrison Elementary
- Middle: Chatham - Margaret B Pollard Middle School
- High: Chatham - Northwood High
Source: Doorify MLS. This data may not be complete. We recommend contacting the local school district to confirm school assignments for this home.
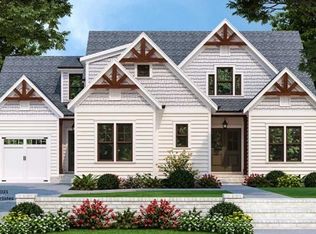
- $1,023,1304 bd3 ba3k sqft4027 Hamlets Chapel Rd, Pittsboro, NC 27312Sold
- $450,2003 bd2 ba1.7k sqft4043 Hamlets Chapel Rd, Pittsboro, NC 27312Off Market
- $509,6002 bd1 ba2.1k sqft4065 Hamlets Chapel Rd, Pittsboro, NC 27312Off Market
- $428,3003 bd2 ba1.9k sqft4054 Hamlets Chapel Rd, Pittsboro, NC 27312Off Market
Similar homes
- $1,165,0004 bd5 ba4.2k sqft410 Berry Patch Ln, Pittsboro, NC 27312For Sale

 MLS ID #10191378, Caron Williams Riley. Doorify MLS
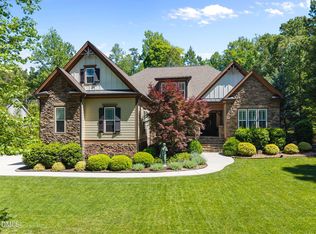
 - $1,150,0004 bd4 ba3.7k sqft148 Tobacco Rd, Pittsboro, NC 27312For Sale
 MLS ID #10163447, Kathy Shaw. Doorify MLS
 - $1,125,0003 bd3 ba3.2k sqft4246 Henderson Pl, Pittsboro, NC 27312For Sale
 MLS ID #10191158, Dottie Willard. Doorify MLS
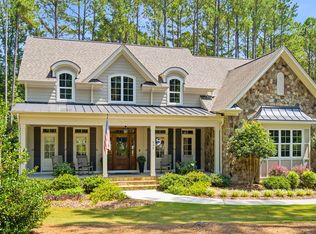
 - $975,0004 bd4 ba3.8k sqft335 Sweet Pine Cir, Pittsboro, NC 27312For Sale
 MLS ID #10189348, Cole Churchill. Doorify MLS
 - $945,0004 bd3 ba3.2k sqft2946 Silk Hope Gum Springs Rd, Pittsboro, NC 27312For SaleMLS ID #10190273, Elizabeth WB Smith. Doorify MLS
- $725,0004 bd3 ba2.4k sqft450 Ryan Rd, Pittsboro, NC 27312For SaleMLS ID #10191572, Eric Andrews. Doorify MLS
- $1,150,0004 bd4 ba3.7k sqft20 Canvasback Ct, Pittsboro, NC 27312New ConstructionMLS ID #10147914, Kris Howard. Doorify MLS
- $1,100,0004 bd4 ba3.4k sqft9 High Ridge Ln, Pittsboro, NC 27312New ConstructionMLS ID #10068143, Julian Jahoo. Doorify MLS
- $1,195,0004 bd5 ba3.7k sqftBrighton, Pittsboro, NC 27312New ConstructionDoorify MLS
- $1,290,0005 bd5 ba4.4k sqft66 Romie Ct, Pittsboro, NC 27312For SaleMLS ID #10165584, Kathleen Jasinskas. Doorify MLS
- $1,290,0004 bd4 ba4k sqft116 Emelia Ln, Pittsboro, NC 27312For SaleMLS ID #10188780, Megan Niesen. Doorify MLS
- $1,190,0004 bd4 ba3.5k sqft79 Lookout Rdg, Pittsboro, NC 27312New ConstructionMLS ID #10174176, Julian Jahoo. Doorify MLS
- $1,199,0004 bd5 ba3.9k sqftHamilton, Pittsboro, NC 27312New ConstructionDoorify MLS
- $1,110,0004 bd4 ba4k sqft162 Gaines Trl, Pittsboro, NC 27312New ConstructionDoorify MLS
- $1,079,9994 bd4 ba4k sqft509 Cabin Crk, Pittsboro, NC 27312New ConstructionMLS ID #10172053, Myers Smith. Doorify MLS
- $999,0004 bd5 ba3.8k sqft978 Cabin Crk, Pittsboro, NC 27312For SaleMLS ID #10182874, Jodi Washburn. Doorify MLS
- $975,0005 bd4 ba4.2k sqft378 Crimson Way, Pittsboro, NC 27312For SaleMLS ID #10156639, Don Gomez. Doorify MLS
- $745,0004 bd3 ba2.6k sqft53 Spring Hollow Ct, Pittsboro, NC 27312For SaleMLS ID #10180739, Ryan Ford. Doorify MLS
- $640,0003 bd4 ba2.8k sqft535 Poplar Forest Ln, Pittsboro, NC 27312For SaleMLS ID #10189120, Ann Koonce. Doorify MLS
- $949,8004 bd4 ba3.2k sqft2817 Silk Hope Gum Springs Rd, Pittsboro, NC 27312New ConstructionMLS ID #10119230, Lori Golden. Doorify MLS
