Skip main navigation
Sold for $1,023,130
  • $1,023,130

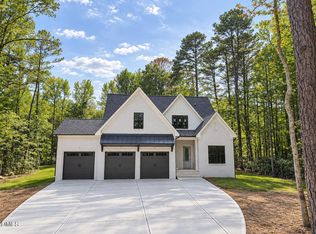
    4027 Hamlets Chapel Rd, Pittsboro, NC 27312

    4beds
    3,020sqft
    Single Family Residence
    Built in 2024
    1.5 Acres Lot
    $1,004,300 Zestimate®
    $339/sqft
    $3,435 Estimated rent

    Home value

    $1,004,300

    $803,000 - $1.26M

    $3,435/mo

    Zestimate® history
    Loading
    Loading...

    Owner options

    List your home for rent

    $3,435/mo

    Rent Zestimate®

    Find your next renter with Zillow Rental Manager. Plus, with online applications, you can quickly screen prospective tenants – for free.

    Learn more

    $3,435/mo

    Rent Zestimate®

    Refinance and save

    $6,256/mo

    Est. payment

    Refinancing to a lower rate could help reduce your monthly payments and save thousands over the life of the loan.

    See today's rates

    $6,256/mo

    Est. payment

    Explore your selling options

    Work with a Zillow partner agent

    Leverage their expertise and Zillow's premium Showcase listings to get your home seen by more buyers.

    Get started

    List with your own agent

    Get your home in front of millions of buyers by listing it on Zillow.

    Learn how to do it

    Sell it yourself

    Take full control of how buyers see your home on Zillow by listing For Sale by Owner (FSBO).

    List your home

    What's special

    Modern farmhouseHuge walk in pantryOpen living great roomSpacious gathering areasWonderful kitchen
    Modern Farmhouse now in pre-construction phase on 1.5 gorgeous wooded acres with property easement now in place for easy access to explore the homesite. Main floor primary suite. First floor guest suite. Spacious gathering areas: Open living great room with fireplace and lots of natural light. Wonderful kitchen with huge walk in pantry, island, wall oven and microwave, hood over stove top. First of two new homes to be built on adjoining lots at this Hamlet Chapel Rd location; adjacent lot available for custom build with this acclaimed custom home builder. Artist renditions and photos reflect a similar home.

    Zillow last checked:

    Listing updated:

    Listed by:

    Lara Alexis Travars 919-812-3154,

    Costello Real Estate & Investm

    Bought with:

    Tina Caul, 267133

    EXP Realty LLC

    Jody Lynn Doran, 340961

    EXP Realty LLC

    Source: Doorify MLS,MLS#: 2517729MLS Logo

    Facts & features

    Interior

    Bedrooms & bathrooms
    • Bedrooms: 4
    • Bathrooms: 3
    • Full bathrooms: 3
    Heating
    • Forced Air, Heat Pump, None, Zoned
    Cooling
    • Central Air, Electric, Heat Pump, Zoned
    Appliances
    • Included: Dishwasher, Gas Cooktop, Microwave, Range Hood, Wall Oven
    • Laundry: Laundry Room, Main Level
    Features
    • Ceiling Fan(s), Double Vanity, Entrance Foyer, Granite Counters, High Ceilings, Pantry, Primary Downstairs, Soaking Tub, Tile Counters, Walk-In Closet(s), Kitchen/Dining Room Combination, Shower Only, Separate Shower, Bathtub/Shower Combination, Walk-In Shower, Water Closet, Bathtub Only, Quartz Counters, Smooth Ceilings
    • Flooring: Carpet, Combination, Ceramic Tile, Hardwood, Tile, Wood
    • Number of fireplaces: 1
    • Fireplace features: Gas Log, Great Room, Gas Starter
    Interior area
    • Total structure area: 3,020
    • Total interior livable area: 3,020 sqft
    • Finished area above ground: 3,020
    • Finished area below ground: 0

    Property

    Parking
    • Total spaces: 4
    • Parking features: Garage Faces Front, Garage, Garage Door Opener, Parking Pad
    • Garage spaces: 2
    • Uncovered spaces: 2
    Features
    • Levels: Two
    • Stories: 2
    • Patio & porch: Covered, Enclosed, Porch
    • Exterior features: Rain Gutters
    Lot
    • Size: 1.5 Acres
    • Features: Wooded, Hardwood Trees, Partially Cleared
    Details
    • Parcel number: 0082941
    • Special conditions: Standard

    Construction

    Type & style
    • Home type: SingleFamily
    • Architectural style: Farmhouse
    • Property subtype: Single Family Residence
    Materials
    • Fiber Cement, Masonite, Radiant Barrier
    • Foundation: Permanent
    • Roof: Architectural Shingle
    Condition
    • Under Construction
    • New construction: No
    • Year built: 2024
    • Major remodel year: 2024

    Utilities & green energy

    • Sewer: Septic Tank
    • Water: Well
    Green energy
    • Energy efficient items: Lighting, Thermostat

    Community & HOA

    Community
    • Security: Smoke Detector(s)
    HOA
    • Has HOA: No
    Location
    • Region: Pittsboro

    Financial & listing details

    • Price per square foot: $339/sqft
    • Tax assessed value: $653,241
    • Annual tax amount: $435
    • Date on market: 6/22/2023
    • Listing agreement: Exclusive Agency
    • Listing terms: Cash,Conventional

    Price history

    DateEventPrice
    2/14/2025Sold$1,023,130+432.9%$339/sqft
    Source: Doorify MLS #2517729 Report a problem
    12/29/2023Sold$192,000-80.1%$64/sqft
    Source: Public Record Report a problem
    11/17/2023Pending sale$963,322$319/sqft
    Source: Doorify MLS #2517729 Report a problem
    11/16/2023Price change$963,322+20.4%$319/sqft
    Source: Doorify MLS #2517729 Report a problem
    10/13/2023Price change$800,000+0.9%$265/sqft
    Source: Doorify MLS #2517729 Report a problem
    8/31/2023Price change$792,600+1.3%$262/sqft
    Source: Doorify MLS #2517729 Report a problem
    7/24/2023Price change$782,600+14.8%$259/sqft
    Source: Doorify MLS #2517729 Report a problem
    6/22/2023Listed for sale$682,000$226/sqft
    Source: Doorify MLS #2517729 Report a problem

    Public tax history

    YearProperty taxesTax assessment
    2025$4,743 +906.6%$653,241 +1082.7%
    2024$471 +4.9%$55,235
    2023$449 +3.8%$55,235
    2022$432 +1.3%$55,235
    2021$427 +7%$55,235 +7.7%
    2020$399 +5.7%$51,306
    2019$378 +0.7%$51,306
    2017$375 $51,306 +10%
    2016$375 +9.1%$46,642
    2015$344 +3.8%$46,642
    2014$331 $46,642
    Find assessor info on the county website

    Neighborhood: 27312

    Nearby schools

    GreatSchools rating
    Schools provided by the listing agent
    • Elementary: Chatham - Perry W Harrison Elementary
    • Middle: Chatham - Margaret B Pollard Middle School
    • High: Chatham - Northwood High

    Source: Doorify MLS. This data may not be complete. We recommend contacting the local school district to confirm school assignments for this home.

    Get a cash offer in 3 minutes
    Find out how much your home could sell for in as little as 3 minutes with a no-obligation cash offer.
    Estimated market value
    $1,004,300
    Get a cash offer in 3 minutes
    Find out how much your home could sell for in as little as 3 minutes with a no-obligation cash offer.
    Estimated market value
    $1,004,300