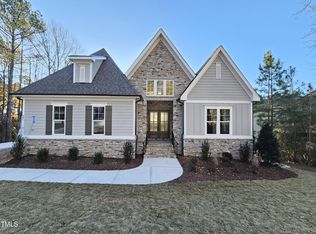
Stunning New Basement Home in Chapel Ridge. Welcome to luxury living in the highly sought-after Chapel Ridge community. Builder offering $25,000 in closing costs or to use on a rate buy-down. This exceptional home makes a statement from the moment you walk in, featuring dramatic cypress beams in the family room and soaring floor-to-ceiling windows that flood the space with natural light. Built by Capstone Builders, renowned for their exquisite craftsman trim work and attention to detail, this home is thoughtfully designed with upscale finishes throughout. The chef's kitchen offers abundant cabinetry, a beautifully appointed walk-in pantry, and a layout ideal for both everyday living and entertaining. The primary suite is truly a retreat, showcasing a spacious spa-like shower and an impressive walk-in closet that must be seen in person. A private main-floor office with French doors provides the perfect work-from-home space. Upstairs, you'll find three generously sized bedrooms, two full bathrooms, and a large loft area ideal for a media room, playroom, or second living space. The stylish drop zone and well-designed laundry room add both convenience and charm. Designed for entertaining, the home includes a surround sound system and double rear deck porches perfect for enjoying the outdoors. The full unfinished basement offers even more potential, already framed with plumbing roughed in--ready for you to complete with your vision. Located in the prestigious Chapel Ridge community, residents enjoy resort-style amenities including a Fred Couples-designed golf course, swimming pool, lighted tennis and basketball courts, fitness center, restaurant and bar, and beach volleyball. Live where every day feels like a getaway.
New construction
Price cut: $50K (8/27)
$1,150,000
20 Canvasback Ct, Pittsboro, NC 27312
4beds
3,704sqft
Single Family Residence
Built in 2026
0.42 Acres Lot
$1,145,400 Zestimate®
$310/sqft
$115/mo HOA
What's special
Upscale finishes throughoutExquisite craftsman trim workSpacious spa-like showerBeautifully appointed walk-in pantrySurround sound systemWell-designed laundry roomStylish drop zone
- 223 days
- 95
- 4
Zillow last checked:
Listing updated:
Listed by:
Kris Howard 919-524-8551,
Chatham Homes Realty
Source: Doorify MLS,MLS#: 10147914
Facts & features
Interior
Bedrooms & bathrooms
- Bedrooms: 4
- Bathrooms: 4
- Full bathrooms: 3
- 1/2 bathrooms: 1
- Main level bathrooms: 1
- Main level bedrooms: 1
Primary bedroom
- Level: Main
- Area: 266.22 Square Feet
- Dimensions: 15.3 x 17.4
Bedroom 2
- Level: Second
- Area: 220.4 Square Feet
- Dimensions: 15.2 x 14.5
Bedroom 3
- Level: Second
- Area: 195.99 Square Feet
- Dimensions: 13.9 x 14.1
Bedroom 4
- Level: Second
- Area: 199.09 Square Feet
- Dimensions: 14.11 x 14.11
Breakfast room
- Level: Main
- Area: 221.55 Square Feet
- Dimensions: 10.5 x 21.1
Dining room
- Level: Main
- Area: 127.16 Square Feet
- Dimensions: 10.5 x 12.11
Other
- Level: Main
- Area: 62.86 Square Feet
- Dimensions: 6.9 x 9.11
Family room
- Level: Main
- Area: 398.18 Square Feet
- Dimensions: 20.11 x 19.8
Kitchen
- Level: Main
- Area: 196.23 Square Feet
- Dimensions: 9.3 x 21.1
Laundry
- Level: Main
- Area: 75.64 Square Feet
- Dimensions: 6.1 x 12.4
Media room
- Level: Second
- Area: 327.66 Square Feet
- Dimensions: 12.9 x 25.4
Heating
- Electric, Heat Pump
Cooling
- Central Air, Ceiling Fan(s), Electric, Heat Pump, Multi Units
Appliances
- Included: Cooktop, Dishwasher, Gas Cooktop, Gas Water Heater, Microwave, Stainless Steel Appliance(s), Tankless Water Heater, Wall Oven
- Laundry: Electric Dryer Hookup, Laundry Room, Main Level, Sink, Washer Hookup
Features
- Beamed Ceilings, Built-in Features, Bookcases, Ceiling Fan(s), Crown Molding, Double Vanity, High Ceilings, High Speed Internet, Kitchen Island, Open Floorplan, Pantry, Primary Downstairs, Recessed Lighting, Sound System, Storage, Tray Ceiling(s), Walk-In Closet(s), Butler's Pantry, Separate Shower, Bathtub/Shower Combination, Walk-In Shower, Water Closet, Quartz Counters
- Flooring: Ceramic Tile, Tile, Wood
- Doors: Sliding Doors
- Windows: ENERGY STAR Qualified Windows
- Basement: Concrete,Daylight,Unfinished,Walk-Out Access
- Number of fireplaces: 1
- Fireplace features: Family Room, Gas, Gas Log
Interior area
- Total structure area: 3,704
- Total interior livable area: 3,704 sqft
- Finished area above ground: 3,704
- Finished area below ground: 0
Video & virtual tour
Property
Parking
- Total spaces: 6
- Parking features: Concrete, Garage Faces Side, Garage, Garage Door Opener, Parking Pad
- Garage spaces: 2
- Uncovered spaces: 4
Features
- Levels: Three Or More
- Stories: 3
- Patio & porch: Covered, Front Porch, Rear Porch
- Exterior features: Private Yard, Rain Gutters
- Fencing: None
Lot
- Size: 0.42 Acres
- Features: Back Yard, Corners Marked, Front Yard, Near Golf Course
Details
- Parcel number: 81422
- Special conditions: Standard
Construction
Type & style
- Home type: SingleFamily
- Architectural style: Traditional
- Property subtype: Single Family Residence
Materials
- Board & Batten Siding, Brick, Fiber Cement
- Foundation: Slab, See Remarks
- Roof: Shingle
Condition
- New Construction
- New construction: Yes
- Year built: 2026
- Major remodel year: 2026
Details
- Builder name: Capstone Builders
Utilities & green energy
- Sewer: Community Sewer
- Water: Community Water
- Utilities for property: Cable Available, Electricity Connected, Natural Gas Connected, Phone Available, Sewer Connected, Underground Utilities, Water Connected
Community & HOA
Community
- Features: Clubhouse, Fitness Center, Golf, Playground, Pool, Sidewalks, Tennis Court(s)
- Subdivision: Chapel Ridge
HOA
- Has HOA: Yes
- Amenities included: Basketball Court, Clubhouse, Fitness Center, Game Court Exterior, Playground, Pool
- Services included: Road Maintenance
- HOA fee: $1,380 annually
- HOA name: Chapel Ridge HOA
- HOA phone: 919-545-5543
Location
- Region: Pittsboro
Financial & listing details
- Price per square foot: $310/sqft
- Tax assessed value: $85,260
- Annual tax amount: $605
- Date on market: 2/20/2026
- Listing agreement: Exclusive Right To Sell
- Listing terms: 1031 Exchange,Cash,Conventional,FHA,VA Loan
- Road surface type: Paved
Estimated market value
$1,145,400
$1.09M - $1.20M
$3,773/mo
Price history
| Date | Event | Price |
|---|---|---|
| 8/27/2026 | Price change | $1,150,000-4.2%$310/sqft |
Source:  Doorify MLS #10147914 Report a problem Doorify MLS #10147914 Report a problem | ||
| 7/15/2026 | Price change | $1,199,999-4%$324/sqft |
Source: Doorify MLS #10147914 Report a problem | ||
| 5/15/2026 | Price change | $1,250,000-7.4%$337/sqft |
Source: Doorify MLS #10147914 Report a problem | ||
| 2/20/2026 | Listed for sale | $1,350,000+470.8%$364/sqft |
Source: Doorify MLS #10147914 Report a problem | ||
| 12/5/2024 | Sold | $236,500+195.6%$64/sqft |
Source: Public Record Report a problem | ||
| 1/19/2024 | Sold | $80,000-11%$22/sqft |
Source: Public Record Report a problem | ||
| 12/1/2023 | Listed for sale | $89,900+55%$24/sqft |
Source: Owner Report a problem | ||
| 11/28/2023 | Sold | $58,000+132%$16/sqft |
Source: Public Record Report a problem | ||
| 2/16/2016 | Sold | $25,000+56.3%$7/sqft |
Source: Public Record Report a problem | ||
| 4/18/2011 | Sold | $16,000$4/sqft |
Source: Public Record Report a problem | ||
Public tax history
| Year | Property taxes | Tax assessment |
|---|---|---|
| 2025 | $605 +62.9% | $85,260 +99% |
| 2024 | $372 +4.8% | $42,843 |
| 2023 | $355 +4.5% | $42,843 |
| 2022 | $339 -50% | $42,843 |
| 2021 | $678 +151.6% | $42,843 +25.9% |
| 2020 | $270 +5.6% | $34,020 |
| 2019 | $255 | $34,020 |
| 2017 | $255 | $34,020 -58% |
| 2016 | $255 -58.3% | $81,000 |
| 2015 | $613 +2.5% | $81,000 |
| 2014 | $598 | $81,000 |
Find assessor info on the county website
Monthly payment
Est. payment
Payment breakdown
Explore the cost of this home by adjusting the details. Changes won't be saved.Climate risks
Neighborhood: 27312
Nearby schools
Schools provided by the listing agent
- Elementary: Chatham - Pittsboro Elementary
- Middle: Chatham - George Moses Horton Middle
- High: Chatham - Northwood High
Source: Doorify MLS. This data may not be complete. We recommend contacting the local school district to confirm school assignments for this home.
Similar homes
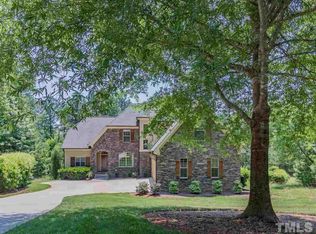
- $1,165,0004 bd5 ba4.2k sqft410 Berry Patch Ln, Pittsboro, NC 27312For Sale

 MLS ID #10191378, Caron Williams Riley. Doorify MLS
 - $950,0005 bd4 ba4.2k sqft378 Crimson Way, Pittsboro, NC 27312For Sale
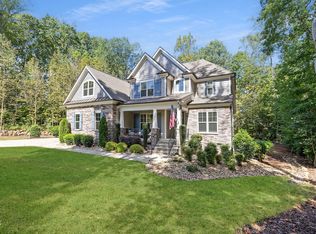 MLS ID #10195843, Don Gomez. Doorify MLS
 - $1,195,0005 bd5 ba5.2k sqft148 Hidden Creek Ct, Pittsboro, NC 27312For Sale
 MLS ID #10191264, Candy Owens. Doorify MLS
 - $1,190,0004 bd4 ba3.5k sqft79 Lookout Rdg, Pittsboro, NC 27312New Construction
 MLS ID #10174176, Julian Jahoo. Doorify MLS
 - $1,299,9504 bd5 ba4.3k sqft45 Quail Point, Pittsboro, NC 27312New ConstructionMLS ID #10160405, Julian Jahoo. Doorify MLS
- $999,0004 bd5 ba3.8k sqft978 Cabin Crk, Pittsboro, NC 27312For SaleMLS ID #10182874, Jodi Washburn. Doorify MLS
- $1,135,0003 bd4 ba2.9k sqft160 Roberson Creek Rd, Pittsboro, NC 27312For SaleMLS ID #10190305, Dottie Willard. Doorify MLS
- $787,0004 bd4 ba3k sqft640 Cabin Crk, Pittsboro, NC 27312For SaleMLS ID #10193297, Matt Martin. Doorify MLS
- $788,0005 bd4 ba3.5k sqft1664 The Parks Dr, Pittsboro, NC 27312For SaleMLS ID #10192347, Jaki J Dysart. Doorify MLS
- $1,095,0005 bd5 ba4.4k sqft66 Romie Ct, Pittsboro, NC 27312For SaleMLS ID #10165584, Kathleen Jasinskas. Doorify MLS
- $1,000,0004 bd4 ba3.7k sqft148 Tobacco Rd, Pittsboro, NC 27312For SaleMLS ID #10163447, Kathy Shaw. Doorify MLS
- $945,0004 bd3 ba3.2k sqft2946 Silk Hope Gum Springs Rd, Pittsboro, NC 27312For SaleMLS ID #10190273, Elizabeth WB Smith. Doorify MLS
- $949,8004 bd4 ba3.2k sqft2817 Silk Hope Gum Springs Rd, Pittsboro, NC 27312New ConstructionMLS ID #10119230, Lori Golden. Doorify MLS
- $849,9005 bd3 ba3.1k sqft800 Golfers Vw, Pittsboro, NC 27312For SaleMLS ID #10168502, Linda Trevor. Doorify MLS
- $850,0003 bd4 ba2.7k sqft464 Deer Mountain Rd, Pittsboro, NC 27312For SaleMLS ID #10192555, Lisa Skumpija. Doorify MLS
- $900,0004 bd3 ba2.5k sqft92 Margaret Mann Way, Pittsboro, NC 27312For SaleMLS ID #10161964, Debi Booker. Doorify MLS
- $899,0004 bd4 ba3.6k sqft2317 Alex Cockman Rd, Pittsboro, NC 27312New ConstructionMLS ID #10161198, Amy Rogers. Doorify MLS
- $615,0003 bd4 ba2.8k sqft535 Poplar Forest Ln, Pittsboro, NC 27312For SaleMLS ID #10189120, Ann Koonce. Doorify MLS
- $995,0005 bd6 ba4.5k sqft5707 Highcroft Dr, Cary, NC 27519For SaleMLS ID #10195657, Sandy English. Doorify MLS
