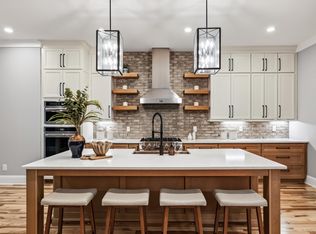
This stunning quality, built house of 4-bedroom, 3.5-bath home offers over 3,200 square feet, well designed living space, nestled on a serene 2-acre parcel. NO HOA! Perched gently atop a hill, the property enjoys elevated views and a sense of quiet retreat, while still being just minutes from town. Step onto the inviting front porch and into a light-filled interior where soaring ceilings, expansive windows, and a cozy fireplace create a warm, open atmosphere. CUSTOM HARDWOOD FLOORS, throughout the entire home---NO CARPET. The heart of the home features brand-new appliances and sleek finishes, blending modern convenience with classic comfort. Whether you're sipping morning coffee on the screened-in back porch or hosting guests in the spacious living areas, this home is built for both relaxation and connection. With generous bedrooms, well-appointed primary suite, and seamless indoor-outdoor flow, it's a perfect match for those seeking peaceful, country living without sacrificing accessibility. Move in Ready! Be the First Homeowner of this Custom Built Home!! This stunning quality, built house of 4-bedroom, 3.5-bath home offers over 3,200 square feet, well designed living space, nestled on a serene 2-acre parcel. NO HOA! Perched gently atop a hill, the property enjoys elevated views and a sense of quiet retreat, while still being just minutes from town. Step onto the inviting front porch and into a light-filled interior where soaring ceilings, expansive windows, and a cozy fireplace create a warm, open atmosphere. CUSTOM HARDWOOD FLOORS, throughout the entire home---NO CARPET. The heart of the home features brand-new appliances and sleek finishes, blending modern convenience with classic comfort. Whether you're sipping morning coffee on the screened-in back porch or hosting guests in the spacious living areas, this home is built for both relaxation and connection. With generous bedrooms, well-appointed primary suite, and seamless indoor-outdoor flow, it's a perfect match for those seeking peaceful, country living without sacrificing accessibility. Move in Ready! Be the First Homeowner of this Custom Built Home!!
New construction
$949,800
2817 Silk Hope Gum Springs Rd, Pittsboro, NC 27312
4beds
3,232sqft
Single Family Residence
Built in 2025
2.04 Acres Lot
$943,500 Zestimate®
$294/sqft
$-- HOA
What's special
Sleek finishesSoaring ceilingsCozy fireplaceInviting front porchLight-filled interiorGenerous bedroomsScreened-in back porch
- 194 days
- 224
- 24
Zillow last checked:
Listing updated:
Listed by:
Lori Golden 919-337-8331,
Century 21 Southern Lifestyles
Source: Doorify MLS,MLS#: 10119230
Facts & features
Interior
Bedrooms & bathrooms
- Bedrooms: 4
- Bathrooms: 4
- Full bathrooms: 3
- 1/2 bathrooms: 1
- Main level bedrooms: 2
Primary bedroom
- Level: Main
Bedroom 2
- Level: Main
- Area: 153.72 Square Feet
- Dimensions: 12.2 x 12.6
Bedroom 3
- Level: Main
- Area: 158.6 Square Feet
- Dimensions: 12.2 x 13.0
Bedroom 4
- Level: Second
- Area: 146.4 Square Feet
- Dimensions: 12.0 x 12.2
Bonus room
- Level: Second
- Area: 326.06 Square Feet
- Dimensions: 11.9 x 27.4
Breakfast room
- Level: Main
- Area: 145.6 Square Feet
- Dimensions: 10.4 x 14.0
Dining room
- Level: Main
- Area: 146.4 Square Feet
- Dimensions: 12.0 x 12.2
Family room
- Level: Main
- Area: 256.68 Square Feet
- Dimensions: 13.8 x 18.6
Kitchen
- Level: Main
- Area: 163.8 Square Feet
- Dimensions: 11.7 x 14.0
Laundry
- Level: Main
- Area: 55.08 Square Feet
- Dimensions: 6.8 x 8.1
Other
- Description: Primary WIC
- Level: Main
- Area: 147.6 Square Feet
- Dimensions: 12.0 x 12.3
Other
- Description: Foyer
- Level: Main
- Area: 85.2 Square Feet
- Dimensions: 7.1 x 12.0
Other
- Description: Screened Porch
- Level: Main
- Area: 192 Square Feet
- Dimensions: 12.0 x 16.0
Other
- Description: Garage
- Level: Main
- Area: 566.5 Square Feet
- Dimensions: 20.6 x 27.5
Other
- Description: Front Porch
- Level: Main
- Area: 231 Square Feet
- Dimensions: 7.0 x 33.0
Other
- Description: Attic
- Level: Second
- Area: 100.8 Square Feet
- Dimensions: 7.2 x 14.0
Heating
- Fireplace(s), Heat Pump
Cooling
- Central Air, Electric
Appliances
- Included: Built-In Gas Range, Dishwasher, Exhaust Fan, Refrigerator, Stainless Steel Appliance(s), Tankless Water Heater
- Laundry: Laundry Room, Main Level
Features
- Built-in Features, Ceiling Fan(s), Crown Molding, Dry Bar, Kitchen Island, Open Floorplan, Pantry, Primary Downstairs, Walk-In Closet(s), Kitchen/Dining Room Combination, Living/Dining Room Combination, Bathtub/Shower Combination, Walk-In Shower, Room Over Garage, Smooth Ceilings
- Flooring: Hardwood, Tile
- Basement: Encapsulated Crawlspace
- Number of fireplaces: 1
- Fireplace features: Family Room
- Common walls with other units/homes: No Common Walls
Interior area
- Total structure area: 3,232
- Total interior livable area: 3,232 sqft
- Finished area above ground: 3,232
- Finished area below ground: 0
Video & virtual tour
Property
Parking
- Total spaces: 5
- Parking features: Concrete, Driveway, Garage, Gravel
- Garage spaces: 2
- Uncovered spaces: 3
Features
- Levels: One and One Half
- Stories: 2
- Patio & porch: Covered, Front Porch, Rear Porch, Screened
- Exterior features: Rain Gutters
- Fencing: None
- Has view: Yes
- View description: None
Lot
- Size: 2.04 Acres
- Features: Back Yard, Front Yard, Gentle Sloping
- Residential vegetation: Cleared, Partially Wooded
Details
- Parcel number: 0096013
- Zoning: R-1
- Special conditions: Standard
- Other equipment: None
Construction
Type & style
- Home type: SingleFamily
- Architectural style: Traditional
- Property subtype: Single Family Residence
Materials
- Board & Batten Siding, HardiPlank Type, Stone
- Foundation: Block, Crawlspace
- Roof: Shingle
Condition
- New Construction
- New construction: Yes
- Year built: 2025
- Major remodel year: 2025
Details
- Builder model: Custom Build
Utilities & green energy
- Sewer: Septic Tank
- Water: Private, Well
- Utilities for property: Electricity Connected, Water Connected, Septic Connected
Community & HOA
Community
- Features: None
HOA
- Has HOA: No
Location
- Region: Pittsboro
Financial & listing details
- Price per square foot: $294/sqft
- Annual tax amount: $3,023
- Date on market: 3/30/2026
- Listing agreement: Exclusive Right To Sell
- Listing terms: Cash,Conventional,FHA
- Road surface type: Asphalt
Estimated market value
$943,500
$896,000 - $991,000
$3,686/mo
Price history
| Date | Event | Price |
|---|---|---|
| 7/3/2026 | Price change | $949,8000%$294/sqft |
Source:  Doorify MLS #10119230 Report a problem Doorify MLS #10119230 Report a problem | ||
| 3/30/2026 | Listed for sale | $949,900$294/sqft |
Source: Doorify MLS #10119230 Report a problem | ||
| 2/10/2026 | Listing removed | $949,900$294/sqft |
Source: Doorify MLS #10119230 Report a problem | ||
| 10/8/2025 | Price change | $949,9000%$294/sqft |
Source: Doorify MLS #10119230 Report a problem | ||
| 9/2/2025 | Listed for sale | $950,000$294/sqft |
Source: Doorify MLS #10119230 Report a problem | ||
| 9/1/2025 | Listing removed | $950,000$294/sqft |
Source: Doorify MLS #10049381 Report a problem | ||
| 6/17/2025 | Price change | $950,000+2.7%$294/sqft |
Source: Doorify MLS #10049381 Report a problem | ||
| 4/4/2025 | Price change | $925,000+5.7%$286/sqft |
Source: Doorify MLS #10049381 Report a problem | ||
| 1/2/2025 | Price change | $875,000+3.1%$271/sqft |
Source: Doorify MLS #10049381 Report a problem | ||
| 11/4/2024 | Price change | $849,000-0.1%$263/sqft |
Source: Doorify MLS #10049381 Report a problem | ||
| 8/28/2024 | Listed for sale | $850,000+6.5%$263/sqft |
Source: Doorify MLS #10049381 Report a problem | ||
| 4/29/2024 | Listing removed | -- |
Source: Doorify MLS #2489556 Report a problem | ||
| 12/1/2023 | Price change | $798,260+428.6%$247/sqft |
Source: BURMLS #2489556 Report a problem | ||
| 12/1/2023 | Listed for sale | $151,000-81.1%$47/sqft |
Source: BURMLS #2487035 Report a problem | ||
| 5/26/2023 | Price change | $798,260+0.1%$247/sqft |
Source: Doorify MLS #2489556 Report a problem | ||
| 1/8/2023 | Listed for sale | $797,260$247/sqft |
Source: Doorify MLS #2489556 Report a problem | ||
Public tax history
Tax history is unavailable.
Monthly payment
Est. payment
Payment breakdown
Explore the cost of this home by adjusting the details. Changes won't be saved.Climate risks
Neighborhood: 27312
Nearby schools
Schools provided by the listing agent
- Elementary: Chatham - Silk Hope School
- Middle: Chatham - Silk Hope School
- High: Chatham - Jordan Matthews High
Source: Doorify MLS. This data may not be complete. We recommend contacting the local school district to confirm school assignments for this home.
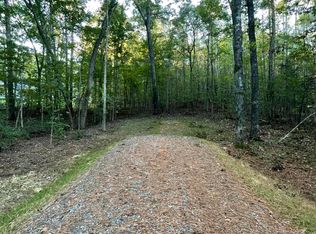
- $150,4002 acres2865 Silk Hope Gum Springs Rd #3, Pittsboro, NC 27312Lot/Land
- $278,1002 bd2 ba832 sqft2911 Silk Hope Gum Springs Rd, Pittsboro, NC 27312Off Market
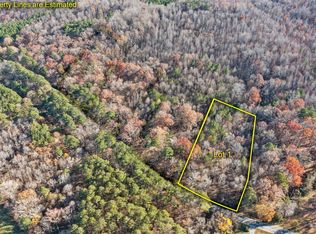
- $259,9003.79 acres2953 Silk Hope Gum Springs Rd #1, Pittsboro, NC 27312Lot/Land
- $1,031,4005 bd4 ba3.5k sqft2760 Silk Hope Gum Springs Rd, Pittsboro, NC 27312Off Market
Similar homes
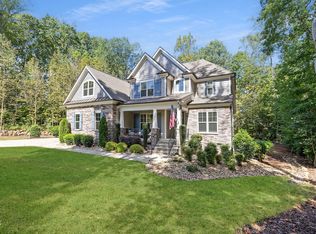
- $950,0005 bd4 ba4.2k sqft378 Crimson Way, Pittsboro, NC 27312For Sale
 MLS ID #10195843, Don Gomez. Doorify MLS
 - $900,0003 bd3 ba3k sqft184 Mystic Ln, Pittsboro, NC 27312For Sale
 MLS ID #10196799, Julie Roland. Doorify MLS
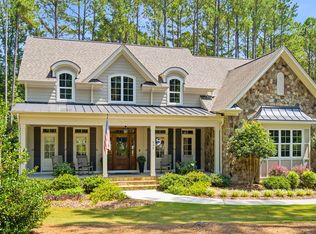
 - $975,0004 bd4 ba3.8k sqft335 Sweet Pine Cir, Pittsboro, NC 27312For Sale
 MLS ID #10189348, Cole Churchill. Doorify MLS
 - $1,089,9004 bd4 ba4k sqft509 Cabin Crk, Pittsboro, NC 27312New Construction
 MLS ID #10197169, Caron Williams Riley. Doorify MLS
 - $899,0004 bd4 ba3.6k sqft2317 Alex Cockman Rd, Pittsboro, NC 27312New ConstructionMLS ID #10161198, Amy Rogers. Doorify MLS
- $787,0004 bd4 ba3k sqft640 Cabin Crk, Pittsboro, NC 27312For SaleMLS ID #10193297, Matt Martin. Doorify MLS
- $1,000,0004 bd4 ba3.7k sqft148 Tobacco Rd, Pittsboro, NC 27312For SaleMLS ID #10163447, Kathy Shaw. Doorify MLS
- $999,0004 bd5 ba3.8k sqft978 Cabin Crk, Pittsboro, NC 27312For SaleMLS ID #10182874, Jodi Washburn. Doorify MLS
- $844,5004 bd4 ba3.8k sqft93 Wild Rose Ln, Pittsboro, NC 27312For SaleMLS ID #10190765, Linda Trevor. Doorify MLS
- $820,0004 bd4 ba3.4k sqft55 Lookout Rdg, Pittsboro, NC 27312For SaleMLS ID #10190708, Andy Leyva. Doorify MLS
- $849,0003 bd4 ba2.7k sqft464 Deer Mountain Rd, Pittsboro, NC 27312For SaleMLS ID #10192555, Lisa Skumpija. Doorify MLS
- $850,0004 bd3 ba2.5k sqft92 Margaret Mann Way, Pittsboro, NC 27312For SaleMLS ID #10161964, Debi Booker. Doorify MLS
- $1,165,0004 bd5 ba4.2k sqft410 Berry Patch Ln, Pittsboro, NC 27312For SaleMLS ID #10191378, Caron Williams Riley. Doorify MLS
- $788,0005 bd4 ba3.5k sqft1664 The Parks Dr, Pittsboro, NC 27312For SaleMLS ID #10192347, Jaki J Dysart. Doorify MLS
- $799,9995 bd4 ba3.6k sqft1050 The Parks Dr, Pittsboro, NC 27312For SaleMLS ID #10192707, Lexy Dunning. Doorify MLS
- $780,0004 bd3 ba3.1k sqft798 Horizon Dr, Pittsboro, NC 27312For SaleMLS ID #10183987, Phillip Singer. Doorify MLS
- $1,135,0003 bd4 ba2.9k sqft160 Roberson Creek Rd, Pittsboro, NC 27312For SaleMLS ID #10190305, Dottie Willard. Doorify MLS
- $849,9005 bd3 ba3.1k sqft800 Golfers Vw, Pittsboro, NC 27312For SaleMLS ID #10168502, Linda Trevor. Doorify MLS
- $1,110,0004 bd4 ba4k sqft162 Gaines Trl, Pittsboro, NC 27312New ConstructionDoorify MLS
- $719,0004 bd3 ba2.7k sqft67 Coley Ct, Pittsboro, NC 27312For SaleMLS ID #10183487, Jaye Kreller. Doorify MLS
