Remarkable New Construction! Gorgeous Retreat in Popular Chapel Ridge Golf Community on .53 acres. Custom-built Home with an Amazing Floorplan and all the Custom Styles you desire. 4 Bedrooms, 3.5 Bathrooms with Master Bedroom and Secondary Bedroom on the Main Level. Additional 2 Bedrooms on the Second Floor plus Loft/2nd Family Rm and Additional Bonus Room. 10 ft Ceilings throughout downstairs/ 9 ft. upstairs. Stunning! Massive Gourmet Kitchen w/ Quartz Countertops, Custom Double Cabinets and Updated Appliances, including 2 Large Ovens. Large Eloquent Dining Area for Gatherings plus Kitchen Nook/ Keeping Room Area. Private, Large Master Suite w/ Vaulted Ceilings. Access from Master Suite to the Screen Porch. Impressive Master Bath! Beautiful Cabinetry, Free-standing Tub and Huge Master Shower. Master Closet is Extraordinary! Built-ins, Custom Vanity, etc.! Beautiful Hickory REAL Hardwood Floors throughout. 2nd Story Loft Area is terrific for 2nd Family/Gathering Rm, Teen Suite, etc. complete with Wet Bar. 2nd Story Bonus Room is very spacious with access to HUGE Walk-in Unfinished Storage Area. Custom Butcher Block Tops and Cedar Shelving add so much warmth to this home. Garage is OVERSIZED, large enough for 2 full sized trucks + golf cart + riding lawn mower! Outdoor Space is ideal for Entertaining- Huge Screened Porch that leads down to Patio - great for Grilling and Entertaining. Large Front Porch. Beautifully Landscaped Yard with Irrigation System. Long Driveway. The scenery is Exquisite from every angle. The property backs up to a creek buffer and cow pasture through the woods so TOTAL privacy from your back yard! Backyard also allows for pool and/or detached garage/workshop. This house has it ALL and is a MUST SEE!
New construction
Price cut: $5.5K (8/6)
$1,084,500
509 Cabin Crk, Pittsboro, NC 27312
4beds
4,018sqft
Single Family Residence, Residential
Built in 2025
0.53 Acres Lot
$1,079,600 Zestimate®
$270/sqft
$115/mo HOA
What's special
Large front porchLong drivewayAdditional bonus roomMassive gourmet kitchenHuge master showerPrivate large master suiteImpressive master bath
- 73 days |
- 336 |
- 10 |
Zillow last checked:
Listing updated:
Listed by:
Myers Smith 919-219-2703,
TriSmith Realty
Source: Doorify MLS,MLS#: 10172053
Facts & features
Interior
Bedrooms & bathrooms
- Bedrooms: 4
- Bathrooms: 4
- Full bathrooms: 3
- 1/2 bathrooms: 1
Heating
- Electric, Exhaust Fan, Fireplace Insert, Fireplace(s), Forced Air, Gas Pack, Heat Pump, Natural Gas
Cooling
- Ceiling Fan(s), Central Air, Dual, Electric, Exhaust Fan, Gas, Heat Pump, Multi Units
Appliances
- Included: Built-In Gas Oven, Built-In Gas Range, Convection Oven, Dishwasher, Disposal, Electric Oven, ENERGY STAR Qualified Dishwasher, Exhaust Fan, Free-Standing Gas Oven, Free-Standing Gas Range, Gas Oven, Gas Range, Microwave, Oven, Plumbed For Ice Maker, Range Hood, Self Cleaning Oven, Stainless Steel Appliance(s), Vented Exhaust Fan, Water Heater
- Laundry: Electric Dryer Hookup, Laundry Room, Main Level, Sink, See Remarks
Features
- Bathtub Only, Bathtub/Shower Combination, Bookcases, Breakfast Bar, Built-in Features, Ceiling Fan(s), Chandelier, Crown Molding, Double Vanity, Eat-in Kitchen, Entrance Foyer, Granite Counters, High Ceilings, Kitchen Island, Kitchen/Dining Room Combination, Low Flow Plumbing Fixtures, Natural Woodwork, Open Floorplan, Pantry, Master Downstairs, Quartz Counters, Recessed Lighting, Room Over Garage, Separate Shower, Shower Only, Smooth Ceilings, Soaking Tub, Storage, Tray Ceiling(s), Vaulted Ceiling(s), Walk-In Closet(s), Walk-In Shower, Water Closet, Wet Bar, See Remarks
- Flooring: Carpet, Hardwood, Stamped, Tile
- Windows: Double Pane Windows, Insulated Windows, Low-Emissivity Windows
Interior area
- Total structure area: 4,018
- Total interior livable area: 4,018 sqft
- Finished area above ground: 4,018
- Finished area below ground: 0
Property
Parking
- Total spaces: 2
- Parking features: Concrete, Driveway, Garage, Garage Door Opener, Garage Faces Side
- Attached garage spaces: 2
Features
- Levels: Two
- Stories: 2
- Patio & porch: Front Porch, Patio, Screened
- Exterior features: Private Entrance, Private Yard, Rain Gutters, Smart Irrigation, Storage
- Pool features: Community
- Has view: Yes
Lot
- Size: 0.53 Acres
- Features: Back Yard, Front Yard, Gentle Sloping, Hardwood Trees, Landscaped, Many Trees, Near Golf Course, Sloped Down, Sprinklers In Front, Sprinklers In Rear, See Remarks
Details
- Parcel number: 0082576
- Zoning: R-1
- Special conditions: Standard
Construction
Type & style
- Home type: SingleFamily
- Architectural style: Farmhouse, Modern, Rustic, Traditional
- Property subtype: Single Family Residence, Residential
Materials
- Batts Insulation, Brick, Concrete, Fiber Cement, Glass, Lap Siding, Radiant Barrier, Shake Siding
- Foundation: Concrete, Brick/Mortar
- Roof: Shingle, Metal
Condition
- New construction: Yes
- Year built: 2025
- Major remodel year: 2025
Utilities & green energy
- Sewer: Public Sewer
- Water: Public
- Utilities for property: Cable Available, Electricity Connected, Natural Gas Connected, Phone Available, Sewer Connected, Water Connected
Community & HOA
Community
- Features: Clubhouse, Curbs, Fitness Center, Golf, Park, Playground, Pool, Restaurant, Sidewalks, Street Lights, Suburban, Tennis Court(s), Other
- Subdivision: Chapel Ridge
HOA
- Has HOA: Yes
- Amenities included: Clubhouse, Fitness Center, Golf Course, Maintenance, Maintenance Grounds, Park, Picnic Area, Playground, Pool, Recreation Facilities, Tennis Court(s), Other
- Services included: Maintenance Grounds, Maintenance Structure, Road Maintenance
- HOA fee: $1,380 annually
Location
- Region: Pittsboro
Financial & listing details
- Price per square foot: $270/sqft
- Tax assessed value: $518,645
- Annual tax amount: $3,682
- Date on market: 6/5/2026
- Road surface type: Asphalt
Estimated market value
$1,079,600
$1.03M - $1.13M
$4,297/mo
Price history
| Date | Event | Price |
|---|---|---|
| 8/6/2026 | Price change | $1,084,500-0.5%$270/sqft |
Source:  Doorify MLS #10172053 Report a problem Doorify MLS #10172053 Report a problem | ||
| 7/15/2026 | Price change | $1,089,999-0.5%$271/sqft |
Source: Doorify MLS #10172053 Report a problem | ||
| 7/3/2026 | Price change | $1,094,999+0.5%$273/sqft |
Source: Doorify MLS #10172053 Report a problem | ||
| 6/25/2026 | Price change | $1,089,999-0.5%$271/sqft |
Source: Doorify MLS #10172053 Report a problem | ||
| 6/18/2026 | Price change | $1,094,999-0.5%$273/sqft |
Source: Doorify MLS #10172053 Report a problem | ||
| 6/5/2026 | Price change | $1,099,999-3.5%$274/sqft |
Source: Doorify MLS #10172053 Report a problem | ||
| 5/27/2026 | Price change | $1,139,900-0.4%$284/sqft |
Source: Doorify MLS #10139303 Report a problem | ||
| 5/21/2026 | Price change | $1,145,000-0.3%$285/sqft |
Source: Doorify MLS #10139303 Report a problem | ||
| 5/8/2026 | Price change | $1,149,000-0.1%$286/sqft |
Source: Doorify MLS #10139303 Report a problem | ||
| 4/21/2026 | Price change | $1,150,000-3.3%$286/sqft |
Source: Doorify MLS #10139303 Report a problem | ||
| 4/14/2026 | Price change | $1,189,000-0.5%$296/sqft |
Source: Doorify MLS #10139303 Report a problem | ||
| 3/30/2026 | Price change | $1,195,000-2.8%$297/sqft |
Source: Doorify MLS #10139303 Report a problem | ||
| 3/4/2026 | Price change | $1,230,000-1.6%$306/sqft |
Source: Doorify MLS #10139303 Report a problem | ||
| 1/5/2026 | Listed for sale | $1,250,000+861.5%$311/sqft |
Source: Doorify MLS #10139303 Report a problem | ||
| 2/9/2024 | Sold | $130,000-7.1%$32/sqft |
Source: Public Record Report a problem | ||
| 12/1/2023 | Listed for sale | $140,000$35/sqft |
Source: BURMLS #2523101 Report a problem | ||
| 6/15/2023 | Listing removed | -- |
Source: Doorify MLS #2456927 Report a problem | ||
| 6/19/2022 | Listed for sale | $140,000+30.8%$35/sqft |
Source: Doorify MLS #2456927 Report a problem | ||
| 11/29/2005 | Sold | $107,000$27/sqft |
Source: Public Record Report a problem | ||
Public tax history
| Year | Property taxes | Tax assessment |
|---|---|---|
| 2025 | $3,682 +822.6% | $518,645 +1027.3% |
| 2024 | $399 +4.8% | $46,008 |
| 2023 | $381 +4.5% | $46,008 |
| 2022 | $364 | $46,008 |
| 2021 | $364 +35.1% | $46,008 +35.2% |
| 2020 | $270 +5.6% | $34,020 |
| 2019 | $255 | $34,020 |
| 2017 | $255 | $34,020 -58% |
| 2016 | $255 -58.3% | $81,000 |
| 2015 | $613 | $81,000 |
| 2014 | -- | $81,000 |
Find assessor info on the county website
Monthly payment
Est. payment
Payment breakdown
Explore the cost of this home by adjusting the details. Changes won't be saved.Climate risks
Neighborhood: 27312
Nearby schools
GreatSchools rating
- 8/10Horton MiddleGrades: 5-8Distance: 3.9 mi
- 7/10Northwood HighGrades: 9-12Distance: 4.2 mi
- 8/10Pittsboro ElementaryGrades: PK-4Distance: 5.9 mi
Schools provided by the listing agent
- Elementary: Chatham - Pittsboro Elementary
- Middle: Chatham - George Moses Horton Middle
- High: Chatham - Northwood High
Source: Doorify MLS. This data may not be complete. We recommend contacting the local school district to confirm school assignments for this home.
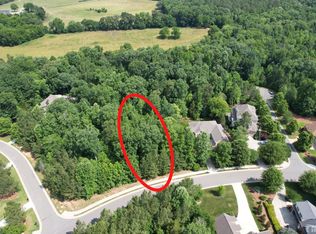
- $130,0000.53 acres509 Cabin Crk #461, Pittsboro, NC 27312Sold
- $744,2004 bd3 ba3.2k sqft525 Cabin Crk, Pittsboro, NC 27312Off Market
- $94,380-- bd-- ba-- sqft16 Deep Crk, Pittsboro, NC 27312Off Market
- $145,0000.57 acres16 Deep Crk #460, Pittsboro, NC 27312Lot/Land

- $846,1005 bd5 ba3.7k sqft31 Hazel Wood Ct, Pittsboro, NC 27312Off Market
- $999,9995 bd4 ba3.6k sqft34 Deep Crk, Pittsboro, NC 27312Sold
- $140,0000.44 acres34 Deep Crk #459, Pittsboro, NC 27312Sold
- $990,2005 bd4 ba4.6k sqft31 Hazelwood Ln, Pittsboro, NC 27312Off Market
A local agent can set up tours, give advice and negotiate with sellers.
Similar homes
- $1,100,0004 bd5 ba3.8k sqft978 Cabin Crk, Pittsboro, NC 27312For Sale

 MLS ID #10182874, Jodi Washburn. Doorify MLS

 - $799,9004 bd3 ba3.5k sqft915 Cabin Crk, Pittsboro, NC 27312For Sale
 MLS ID #10182238, Ashley Wilson DeWeese. Doorify MLS
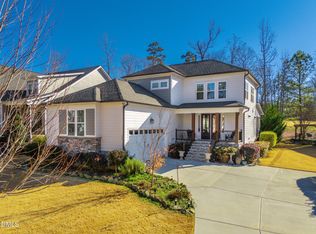
 - $848,9994 bd4 ba3.4k sqft175 Deep Crk, Pittsboro, NC 27312For Sale
 MLS ID #10153241, Lisa Skumpija. Doorify MLS
 - $975,0005 bd4 ba4.2k sqft378 Crimson Way, Pittsboro, NC 27312For Sale
 MLS ID #10156639, Don Gomez. Doorify MLS
 - $1,199,9994 bd4 ba3.7k sqft20 Canvasback Ct, Pittsboro, NC 27312New ConstructionMLS ID #10147914, Kris Howard. Doorify MLS
- $1,150,0004 bd4 ba3.7k sqft148 Tobacco Rd, Pittsboro, NC 27312For SaleMLS ID #10163447, Kathy Shaw. Doorify MLS
- $850,0004 bd3 ba3.6k sqft210 Lookout Rdg, Pittsboro, NC 27312For SaleMLS ID #10154106, Lisa Skumpija. Doorify MLS
- $825,0004 bd4 ba3.4k sqft231 High Ridge Ln, Pittsboro, NC 27312For SaleMLS ID #10157591, Lisa Skumpija. Doorify MLS
- $1,120,0004 bd4 ba4k sqft162 Gaines Trl, Pittsboro, NC 27312New ConstructionDoorify MLS
- $1,199,0004 bd5 ba3.9k sqftHamilton, Pittsboro, NC 27312New ConstructionDoorify MLS
- $1,195,0004 bd5 ba3.7k sqftBrighton, Pittsboro, NC 27312New ConstructionDoorify MLS
- $1,299,9504 bd5 ba4.3k sqft45 Quail Point, Pittsboro, NC 27312New ConstructionMLS ID #10160405, Julian Jahoo. Doorify MLS
- $945,0004 bd3 ba3.2k sqft2946 Silk Hope Gum Springs Rd, Pittsboro, NC 27312For SaleMLS ID #10178637, Elizabeth WB Smith. Doorify MLS
- $995,0005 bd5 ba5.3k sqft11 Grey Oak Ct, Pittsboro, NC 27312For SaleMLS ID #10136128, Lauren Meidinger. Doorify MLS
- $849,9005 bd3 ba3.1k sqft800 Golfers Vw, Pittsboro, NC 27312For SaleMLS ID #10168502, Linda Trevor. Doorify MLS
- $1,315,0005 bd4 ba4.2k sqft25 Blackhorn Ct, Pittsboro, NC 27312New ConstructionMLS ID #10178088, Gavin Mekemson. Doorify MLS
- $949,8004 bd4 ba3.2k sqft2817 Silk Hope Gum Springs Rd, Pittsboro, NC 27312New ConstructionMLS ID #10119230, Lori Golden. Doorify MLS
- $770,0004 bd4 ba3k sqft56 Mist Wood Ct, Pittsboro, NC 27312For SaleMLS ID #10182780, Christian Moss. Doorify MLS
- $830,0004 bd4 ba3.1k sqft4 Brandon Pines Ct, Pittsboro, NC 27312New ConstructionMLS ID #10147021, Michael Piantadosi. Doorify MLS
- $815,0004 bd3 ba3.1k sqft798 Horizon Dr, Pittsboro, NC 27312For SaleMLS ID #10183987, Phillip Singer. Doorify MLS
