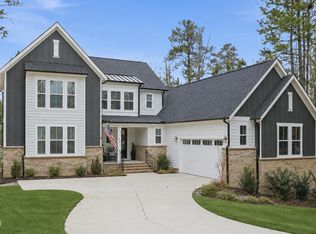
NEW BUILDER INCENTIVES FOR BUYERS. Offered for Closing costs for the new buyer. New Construction: Newly completed home in Chapel Ridge. Sunny family room with open concept, 10' ceilings, and 8' doors. GE Profile appliances Double oven, Microwave drawer, Gas Range, Dishwasher, and Refrigerator. Waterfall countertops on large island. Sunroom with large sliding door that opens to deck. Natural Gas hook up for your grill already installed. Wintertime view of the golf course. Great owner's suite with freestanding tub, multi-choice shower, heated floors. 1st floor office or bedroom with additional full bathroom. Hardwood floors throughout. Upstairs has 2 additional bedrooms and full bathrooms plus huge bonus room. Lot of Storage space. Oversized garage with epoxy floors. Lots of amenities available in the neighborhood. Golf, Pool, playground, tennis, pickleball, fitness center, and restaurant.
New construction
Price cut: $25K (7/18)
$830,000
4 Brandon Pines Ct, Pittsboro, NC 27312
4beds
3,174sqft
Single Family Residence, Residential
Built in 2025
0.43 Acres Lot
$827,700 Zestimate®
$261/sqft
$115/mo HOA
What's special
Heated floorsHuge bonus roomHardwood floors throughoutMulti-choice showerGas rangeDouble ovenMicrowave drawer
- 155 days |
- 410 |
- 18 |
Zillow last checked:
Listing updated:
Listed by:
Michael Piantadosi 919-730-2059,
Columbia and Carr Property Sal
Source: Doorify MLS,MLS#: 10147021
Facts & features
Interior
Bedrooms & bathrooms
- Bedrooms: 4
- Bathrooms: 4
- Full bathrooms: 4
Heating
- Gas Pack, Natural Gas
Cooling
- Central Air, Gas
Appliances
- Included: Built-In Range, Cooktop, Dishwasher, Disposal, Double Oven, Exhaust Fan, Free-Standing Refrigerator, Gas Cooktop, Gas Water Heater, Ice Maker, Microwave, Oven, Range Hood, Refrigerator, Smart Appliance(s), Stainless Steel Appliance(s), Tankless Water Heater
- Laundry: Electric Dryer Hookup, Inside, Laundry Room, Main Level, Sink, Washer Hookup
Features
- Bathtub/Shower Combination, Bookcases, Breakfast Bar, Built-in Features, Ceiling Fan(s), Chandelier, Crown Molding, Dining L, Double Vanity, Elevator, Entrance Foyer, Granite Counters, High Ceilings, High Speed Internet, Kitchen Island, Living/Dining Room Combination, Open Floorplan, Recessed Lighting, Second Primary Bedroom, Separate Shower, Soaking Tub, Stone Counters, Tray Ceiling(s), Walk-In Closet(s), Walk-In Shower, Water Closet
- Flooring: Hardwood, Parquet, Tile, Wood
- Doors: Sliding Doors
- Windows: ENERGY STAR Qualified Windows
- Number of fireplaces: 1
- Fireplace features: Gas, Great Room, Prefabricated
Interior area
- Total structure area: 3,174
- Total interior livable area: 3,174 sqft
- Finished area above ground: 3,174
- Finished area below ground: 0
Video & virtual tour
Property
Parking
- Total spaces: 2
- Parking features: Garage - Attached
- Attached garage spaces: 2
Features
- Levels: One and One Half, Two
- Stories: 2
- Patio & porch: Deck
- Exterior features: Rain Gutters
- Has view: Yes
- View description: Golf Course, Trees/Woods
Lot
- Size: 0.43 Acres
- Features: Cul-De-Sac, Interior Lot, Near Golf Course, Sprinklers In Front, Sprinklers In Rear
Details
- Parcel number: 0081766
- Zoning: R-1
- Special conditions: Standard
Construction
Type & style
- Home type: SingleFamily
- Architectural style: Craftsman, Transitional
- Property subtype: Single Family Residence, Residential
Materials
- Brick, Brick Veneer, Fiber Cement, Lap Siding, Shake Siding, Spray Foam Insulation
- Foundation: Block, Brick/Mortar
- Roof: Shingle
Condition
- New construction: Yes
- Year built: 2025
- Major remodel year: 2025
Details
- Builder name: To Be Added
Utilities & green energy
- Sewer: Public Sewer
- Water: Public
- Utilities for property: Cable Available, Electricity Connected, Natural Gas Connected, Phone Available, Sewer Connected, Water Connected, Underground Utilities
Community & HOA
Community
- Features: Suburban
- Subdivision: Chapel Ridge
HOA
- Has HOA: Yes
- Amenities included: Clubhouse, Playground, Pool, Recreation Facilities, Tennis Court(s)
- Services included: None
- HOA fee: $1,380 annually
Location
- Region: Pittsboro
Financial & listing details
- Price per square foot: $261/sqft
- Tax assessed value: $85,740
- Annual tax amount: $608
- Date on market: 2/17/2026
- Road surface type: Asphalt
Estimated market value
$827,700
$786,000 - $869,000
$3,861/mo
Price history
| Date | Event | Price |
|---|---|---|
| 7/18/2026 | Price change | $830,000-2.9%$261/sqft |
Source:  Doorify MLS #10147021 Report a problem Doorify MLS #10147021 Report a problem | ||
| 7/1/2026 | Price change | $855,000-1.2%$269/sqft |
Source: Doorify MLS #10147021 Report a problem | ||
| 6/13/2026 | Price change | $865,000-1.1%$273/sqft |
Source: Doorify MLS #10147021 Report a problem | ||
| 5/29/2026 | Price change | $875,000-1.1%$276/sqft |
Source: Doorify MLS #10147021 Report a problem | ||
| 5/9/2026 | Price change | $885,000-1.7%$279/sqft |
Source: Doorify MLS #10147021 Report a problem | ||
| 4/1/2026 | Price change | $900,000-2.7%$284/sqft |
Source: Doorify MLS #10147021 Report a problem | ||
| 2/17/2026 | Listed for sale | $925,000+1301.5%$291/sqft |
Source: Doorify MLS #10147021 Report a problem | ||
| 5/6/2024 | Sold | $66,000-30.5%$21/sqft |
Source: Public Record Report a problem | ||
| 12/1/2023 | Price change | $95,000-90.2%$30/sqft |
Source: BURMLS #2471919 Report a problem | ||
| 4/23/2022 | Price change | $971,488+11.2%$306/sqft |
Source: Doorify MLS #2427592 Report a problem | ||
| 2/26/2022 | Price change | $873,726+2.1%$275/sqft |
Source: Doorify MLS #2427592 Report a problem | ||
| 1/19/2022 | Price change | $856,156+862%$270/sqft |
Source: Doorify MLS #2427592 Report a problem | ||
| 10/11/2021 | Listed for sale | $89,000+439.4%$28/sqft |
Source: Doorify MLS #2412950 Report a problem | ||
| 9/18/2015 | Sold | $16,500-24.7%$5/sqft |
Source: Public Record Report a problem | ||
| 7/16/2015 | Price change | $21,900-4.4%$7/sqft |
Source: Keller Williams - Burlington #1995002 Report a problem | ||
| 7/10/2015 | Price change | $22,900-14.9%$7/sqft |
Source: Keller Williams - Burlington #1995002 Report a problem | ||
| 4/22/2015 | Price change | $26,900-10%$8/sqft |
Source: Keller Williams - Burlington #1995002 Report a problem | ||
| 3/16/2015 | Listed for sale | $29,900$9/sqft |
Source: Hillsborough Partners LLC dba Keller Williams Realty #1995002 Report a problem | ||
Public tax history
| Year | Property taxes | Tax assessment |
|---|---|---|
| 2025 | $609 +62.9% | $85,740 +99% |
| 2024 | $374 +4.8% | $43,084 |
| 2023 | $357 +4.5% | $43,084 |
| 2022 | $341 | $43,084 |
| 2021 | $341 +26.5% | $43,084 +26.6% |
| 2020 | $270 +5.6% | $34,020 |
| 2019 | $255 | $34,020 |
| 2017 | -- | $34,020 -58% |
| 2016 | -- | $81,000 |
| 2015 | -- | $81,000 |
| 2014 | $598 | $81,000 |
Find assessor info on the county website
Monthly payment
Est. payment
Payment breakdown
Explore the cost of this home by adjusting the details. Changes won't be saved.Climate risks
Neighborhood: 27312
Getting around
0 / 100
Car-DependentNearby schools
GreatSchools rating
- 8/10Horton MiddleGrades: 5-8Distance: 3.1 mi
- 7/10Northwood HighGrades: 9-12Distance: 3.4 mi
- 8/10Pittsboro ElementaryGrades: PK-4Distance: 5.4 mi
Schools provided by the listing agent
- Elementary: Chatham - Pittsboro Elementary
- Middle: Chatham - George Moses Horton Middle
- High: Chatham - Northwood High
Source: Doorify MLS. This data may not be complete. We recommend contacting the local school district to confirm school assignments for this home.
- $65,6500.43 Acres4 Brandon Pines Ct #236, Pittsboro, NC 27312Sold

- $1,275,0005 bd6 ba5.4k sqft12 Brandon Pines Ct, Pittsboro, NC 27312Sold
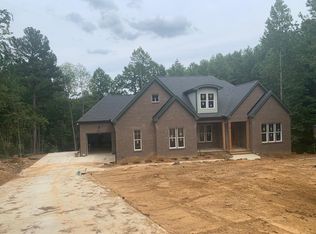
- $930,9004 bd3 ba4.6k sqft2 Brandon Pines Ct, Pittsboro, NC 27312Off Market
- $195,0000.52 Acres15 Brandon Pines Ct #234, Pittsboro, NC 27312Sold

- $1,302,9754 bd5 ba4k sqft15 Brandon Pines Ct, Pittsboro, NC 27312Sold
- $1,295,0004 bd5 ba3.6k sqft64 Barn Owl Ln, Pittsboro, NC 27312Pending
- $100,0000.43 Acres64 Barn Owl Ln LOT 168, Pittsboro, NC 27312Sold
- $886,1004 bd3 ba3.7k sqft63 Barn Owl Ln, Pittsboro, NC 27312Off Market
A local agent can set up tours, give advice and negotiate with sellers.
Similar homes
- $825,0004 bd4 ba3.4k sqft231 High Ridge Ln, Pittsboro, NC 27312For Sale
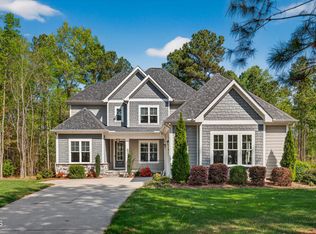
 MLS ID #10157591, Lisa Skumpija. Doorify MLS
 - $850,0004 bd3 ba3.6k sqft210 Lookout Rdg, Pittsboro, NC 27312For Sale
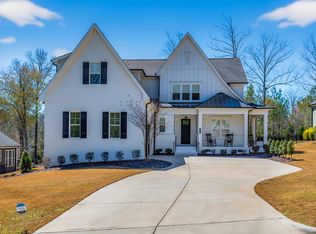 MLS ID #10154106, Lisa Skumpija. Doorify MLS
 - $848,9994 bd4 ba3.4k sqft175 Deep Crk, Pittsboro, NC 27312For Sale
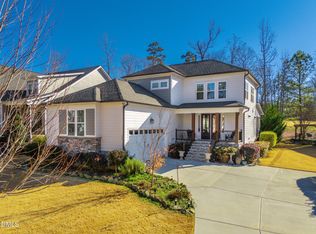 MLS ID #10153241, Lisa Skumpija. Doorify MLS
 - $849,9005 bd3 ba3.1k sqft800 Golfers Vw, Pittsboro, NC 27312For Sale
 MLS ID #10168502, Linda Trevor. Doorify MLS
 - $975,0005 bd4 ba4.2k sqft378 Crimson Way, Pittsboro, NC 27312For SaleMLS ID #10156639, Don Gomez. Doorify MLS
- $850,0003 bd4 ba2.7k sqft464 Deer Mountain Rd, Pittsboro, NC 27312For SaleMLS ID #10153145, Lisa Skumpija. Doorify MLS
- $689,9995 bd4 ba3.1k sqft1274 The Parks Dr #1274, Pittsboro, NC 27312For SaleMLS ID #10160755, Danielle Boggess. Doorify MLS
- $945,0004 bd3 ba3.2k sqft2946 Silk Hope Gum Springs Rd, Pittsboro, NC 27312For SaleMLS ID #10178637, Elizabeth WB Smith. Doorify MLS
- $949,8004 bd4 ba3.2k sqft2817 Silk Hope Gum Springs Rd, Pittsboro, NC 27312New ConstructionMLS ID #10119230, Lori Golden. Doorify MLS
- $739,9003 bd4 ba3.3k sqft224 Buteo Rdg, Pittsboro, NC 27312For SaleMLS ID #10164090, Amy Miller. Doorify MLS
- $1,199,9994 bd4 ba3.7k sqft20 Canvasback Ct, Pittsboro, NC 27312New ConstructionMLS ID #10147914, Kris Howard. Doorify MLS
- $1,089,9994 bd4 ba4k sqft509 Cabin Crk, Pittsboro, NC 27312New ConstructionMLS ID #10172053, Myers Smith. Doorify MLS
- $950,0004 bd3 ba2.5k sqft92 Margaret Mann Way, Pittsboro, NC 27312For SaleMLS ID #10161964, Debi Booker. Doorify MLS
- $1,190,0004 bd4 ba3.5k sqft79 Lookout Rdg, Pittsboro, NC 27312New ConstructionMLS ID #10174176, Julian Jahoo. Doorify MLS
- $1,049,0003 bd3 ba3.2k sqft4233 Henderson Pl, Pittsboro, NC 27312For SaleMLS ID #10181175, Alyssa Boreiko Glogowski. Doorify MLS
- $950,0004 bd4 ba3.6k sqft2317 Alex Cockman Rd, Pittsboro, NC 27312New ConstructionMLS ID #10161198, Amy Rogers. Doorify MLS
- $799,0004 bd4 ba3.4k sqft147 S Farnleigh Dr, Chapel Hill, NC 27517For SaleMLS ID #10178914, Lisa Southern. Doorify MLS
- $1,150,0004 bd4 ba3.7k sqft148 Tobacco Rd, Pittsboro, NC 27312For SaleMLS ID #10163447, Kathy Shaw. Doorify MLS
- $725,0003 bd3 ba2.7k sqft52 Shergold Dr, Pittsboro, NC 27312For SaleMLS ID #10157338, Naama Shaked. Doorify MLS
- $865,0004 bd3 ba3.3k sqft430 Old Piedmont Cir, Chapel Hill, NC 27516For SaleMLS ID #10174848, Jen Winkler. Doorify MLS
