Discover elegance and comfort in this stunning new construction home, nestled in the vibrant Chapel Ridge golf course community. This residence boasts an inviting 3,650 square feet of luxurious living space with four bedrooms and four-and-a-half bathrooms, promising ample room for relaxation and privacy and accessability with a finished elevator. The unfinished basement allows for future growth.Built to HERO code this homes offers energy effiicent features with tankless water heater and spray foam insulation that guarantees superior thermal performance, translating to significantly low energy costs. Entertain in style or simply enjoy serene evenings on the gorgeous covered porch featuring trex and V-board ceiling with golf course view. Built with meticulous attention to detail and designed to meet high energy-efficient standards, this home offers a blend of comfort, style, and sustainability.
Pending
Price cut: $50K (6/19)
$1,295,000
64 Barn Owl Ln, Pittsboro, NC 27312
4beds
3,607sqft
:
Get pre-qualified$7,749/mo
Single Family Residence, Residential
Built in 2025
0.43 Acres Lot
$1,278,300 Zestimate®
$359/sqft
$115/mo HOA
What's special
Finished elevatorV-board ceilingGorgeous covered porchFour-and-a-half bathroomsTankless water heaterFour bedroomsSpray foam insulation
- 183 days |
- 103 |
- 1 |
Zillow last checked:
Listing updated:
Listed by:
Lisa Skumpija 919-946-3486,
Absolute Realty Company, LLC
Source: Doorify MLS,MLS#: 10142534
Facts & features
Interior
Bedrooms & bathrooms
- Bedrooms: 4
- Bathrooms: 5
- Full bathrooms: 4
- 1/2 bathrooms: 1
Heating
- Central
Cooling
- Gas
Appliances
- Included: Dishwasher, Disposal, Double Oven, Gas Cooktop, Microwave, Plumbed For Ice Maker, Range Hood, Tankless Water Heater
- Laundry: Laundry Room, Sink
Features
- Built-in Features, Ceiling Fan(s), Crown Molding, Double Vanity, Elevator, Entrance Foyer, High Speed Internet, Kitchen Island, Open Floorplan, Pantry, Water Closet
- Flooring: Carpet, Hardwood, Tile
- Basement: Daylight, Exterior Entry, Interior Entry, Unfinished, Walk-Out Access
- Has fireplace: Yes
- Fireplace features: Gas
Interior area
- Total structure area: 3,607
- Total interior livable area: 3,607 sqft
- Finished area above ground: 3,607
- Finished area below ground: 0
Video & virtual tour
Property
Parking
- Total spaces: 3
- Parking features: Garage - Attached
- Attached garage spaces: 3
Features
- Levels: Three Or More
- Stories: 3
- Patio & porch: Deck, Patio, Screened
- Pool features: Community
- Has view: Yes
- View description: Golf Course
Lot
- Size: 0.43 Acres
- Features: Cul-De-Sac, Landscaped
Details
- Parcel number: 81698
- Special conditions: Standard
Construction
Type & style
- Home type: SingleFamily
- Architectural style: Craftsman, Traditional
- Property subtype: Single Family Residence, Residential
Materials
- Fiber Cement, Stone Veneer
- Foundation: Other
- Roof: Shingle
Condition
- New construction: Yes
- Year built: 2025
- Major remodel year: 2025
Utilities & green energy
- Sewer: Public Sewer
- Water: Public
Community & HOA
Community
- Features: Clubhouse, Fitness Center, Golf, Playground, Pool, Restaurant, Tennis Court(s)
- Subdivision: Chapel Ridge
HOA
- Has HOA: Yes
- Amenities included: Barbecue, Basketball Court, Clubhouse, Fitness Center, Management, Picnic Area, Playground, Pool, Recreation Facilities, Tennis Court(s)
- Services included: Road Maintenance, Storm Water Maintenance
- HOA fee: $1,380 annually
Location
- Region: Pittsboro
Financial & listing details
- Price per square foot: $359/sqft
- Tax assessed value: $86,220
- Annual tax amount: $612
- Date on market: 1/22/2026
Estimated market value
$1,278,300
$1.21M - $1.34M
$4,130/mo
Price history
| Date | Event | Price |
|---|---|---|
| 6/26/2026 | Pending sale | $1,295,000$359/sqft |
Source:  Doorify MLS #10142534 Report a problem Doorify MLS #10142534 Report a problem | ||
| 6/19/2026 | Price change | $1,295,000-3.7%$359/sqft |
Source: Doorify MLS #10142534 Report a problem | ||
| 6/6/2026 | Price change | $1,345,000-3.6%$373/sqft |
Source: Doorify MLS #10142534 Report a problem | ||
| 5/15/2026 | Price change | $1,395,000-3.8%$387/sqft |
Source: Doorify MLS #10142534 Report a problem | ||
| 1/22/2026 | Listed for sale | $1,450,000$402/sqft |
Source: Doorify MLS #10142534 Report a problem | ||
| 1/21/2026 | Listing removed | $1,450,000$402/sqft |
Source: Doorify MLS #10072301 Report a problem | ||
| 1/23/2025 | Listed for sale | $1,450,000+1350%$402/sqft |
Source: Doorify MLS #10072301 Report a problem | ||
| 5/29/2024 | Sold | $100,000$28/sqft |
Source: Public Record Report a problem | ||
Public tax history
| Year | Property taxes | Tax assessment |
|---|---|---|
| 2025 | $612 +62.9% | $86,220 +99% |
| 2024 | $376 +4.8% | $43,325 |
| 2023 | $359 +4.5% | $43,325 |
| 2022 | $343 -50% | $43,325 |
| 2021 | $686 +154.4% | $43,325 +27.4% |
| 2020 | $270 +5.6% | $34,020 |
| 2019 | $255 | $34,020 |
| 2017 | $255 | $34,020 -58% |
| 2016 | $255 -58.3% | $81,000 |
| 2015 | $613 +2.5% | $81,000 |
| 2014 | $598 | $81,000 |
Find assessor info on the county website
Monthly payment
Est. payment
Payment breakdown
Explore the cost of this home by adjusting the details. Changes won't be saved.Climate risks
Neighborhood: 27312
Nearby schools
GreatSchools rating
- 8/10Horton MiddleGrades: 5-8Distance: 3 mi
- 7/10Northwood HighGrades: 9-12Distance: 3.4 mi
- 8/10Pittsboro ElementaryGrades: PK-4Distance: 5.4 mi
Schools provided by the listing agent
- Elementary: Chatham - Pittsboro Elementary
- Middle: Chatham - George Moses Horton Middle
- High: Chatham - Northwood High
Source: Doorify MLS. This data may not be complete. We recommend contacting the local school district to confirm school assignments for this home.
- $100,0000.43 Acres64 Barn Owl Ln LOT 168, Pittsboro, NC 27312Sold

- $857,2005 bd3 ba3.1k sqft56 Barn Owl Ln, Pittsboro, NC 27312Off Market
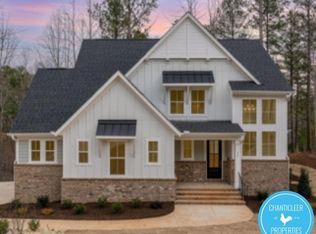
- $886,1004 bd3 ba3.7k sqft63 Barn Owl Ln, Pittsboro, NC 27312Off Market
- $1,215,0005 bd6 ba3.7k sqft52 Barn Owl Ln, Pittsboro, NC 27312Sold

- $830,0004 bd4 ba3.1k sqft4 Brandon Pines Ct, Pittsboro, NC 27312New Construction
- $65,6500.43 Acres4 Brandon Pines Ct #236, Pittsboro, NC 27312Sold
- $1,275,0005 bd6 ba5.4k sqft12 Brandon Pines Ct, Pittsboro, NC 27312Sold
- $625,0005 bd5 ba3k sqft55 Barn Owl Ln, Pittsboro, NC 27312Sold
A local agent can set up tours, give advice and negotiate with sellers.
Similar homes
- $1,315,0005 bd4 ba4.2k sqft25 Blackhorn Ct, Pittsboro, NC 27312New Construction
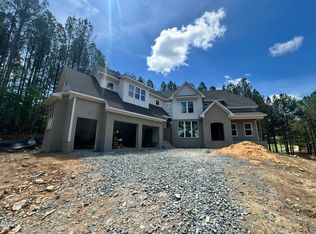
 MLS ID #10178088, Gavin Mekemson. Doorify MLS
 - $1,199,9994 bd4 ba3.7k sqft20 Canvasback Ct, Pittsboro, NC 27312New Construction
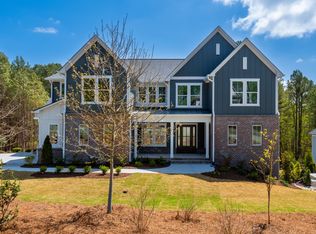 MLS ID #10147914, Kris Howard. Doorify MLS
 - $799,9004 bd3 ba3.5k sqft915 Cabin Crk, Pittsboro, NC 27312For Sale
 MLS ID #10182238, Ashley Wilson DeWeese. Doorify MLS
 - $1,190,0004 bd4 ba3.5k sqft79 Lookout Rdg, Pittsboro, NC 27312New Construction
 MLS ID #10174176, Julian Jahoo. Doorify MLS
 - $1,295,0005 bd5 ba4.4k sqft66 Romie Ct, Pittsboro, NC 27312For SaleMLS ID #10165584, Kathleen Jasinskas. Doorify MLS
- $1,160,0004 bd5 ba4.8k sqft242 Henrys Ridge Rd, Pittsboro, NC 27312For SaleMLS ID #10181215, Tricia Sloan. Doorify MLS
- $825,0004 bd4 ba3.4k sqft231 High Ridge Ln, Pittsboro, NC 27312For SaleMLS ID #10157591, Lisa Skumpija. Doorify MLS
- $1,089,9994 bd4 ba4k sqft509 Cabin Crk, Pittsboro, NC 27312New ConstructionMLS ID #10172053, Myers Smith. Doorify MLS
- $1,050,0005 bd5 ba5.3k sqft11 Grey Oak Ct, Pittsboro, NC 27312For SaleMLS ID #10136128, Lauren Meidinger. Doorify MLS
- $1,195,0004 bd5 ba3.7k sqftBrighton, Pittsboro, NC 27312New ConstructionDoorify MLS
- $830,0004 bd4 ba3.1k sqft4 Brandon Pines Ct, Pittsboro, NC 27312New ConstructionMLS ID #10147021, Michael Piantadosi. Doorify MLS
- $850,0004 bd3 ba3.6k sqft210 Lookout Rdg, Pittsboro, NC 27312For SaleMLS ID #10154106, Lisa Skumpija. Doorify MLS
- $975,0005 bd4 ba4.2k sqft378 Crimson Way, Pittsboro, NC 27312For SaleMLS ID #10156639, Don Gomez. Doorify MLS
- $1,150,0004 bd4 ba3.7k sqft148 Tobacco Rd, Pittsboro, NC 27312For SaleMLS ID #10163447, Kathy Shaw. Doorify MLS
- $848,9994 bd4 ba3.4k sqft175 Deep Crk, Pittsboro, NC 27312For SaleMLS ID #10153241, Lisa Skumpija. Doorify MLS
- $945,0004 bd3 ba3.2k sqft2946 Silk Hope Gum Springs Rd, Pittsboro, NC 27312For SaleMLS ID #10178637, Elizabeth WB Smith. Doorify MLS
- $949,8004 bd4 ba3.2k sqft2817 Silk Hope Gum Springs Rd, Pittsboro, NC 27312New ConstructionMLS ID #10119230, Lori Golden. Doorify MLS
- $950,0004 bd3 ba2.5k sqft92 Margaret Mann Way, Pittsboro, NC 27312For SaleMLS ID #10161964, Debi Booker. Doorify MLS
- $887,0006 bd5 ba4.8k sqft89 N Parkside Dr, Pittsboro, NC 27312For SaleMLS ID #10156650, Jenna Leigh Hannah. Doorify MLS
- $950,0004 bd4 ba3.6k sqft2317 Alex Cockman Rd, Pittsboro, NC 27312New ConstructionMLS ID #10161198, Amy Rogers. Doorify MLS
